Your email has been sent.

222 Carew Medical Building 222 Carew St 2,500 - 5,000 SF of Office/Medical Space Available in Springfield, MA 01104
Highlights
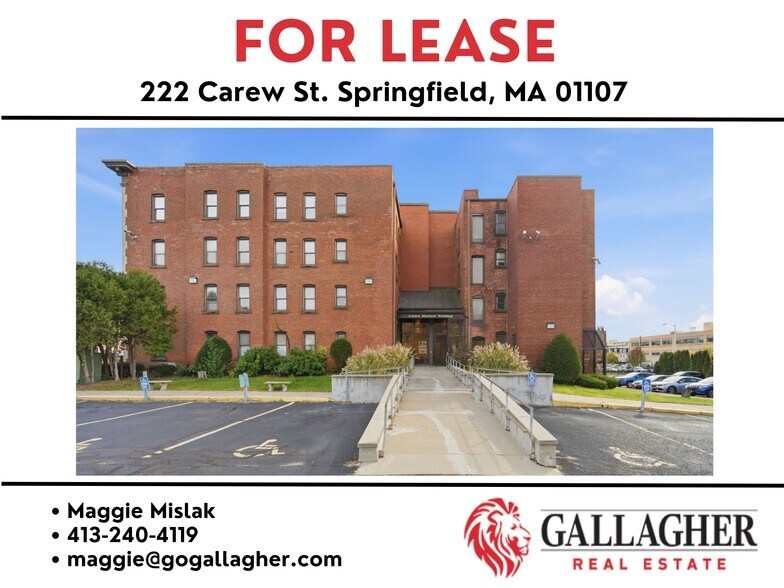
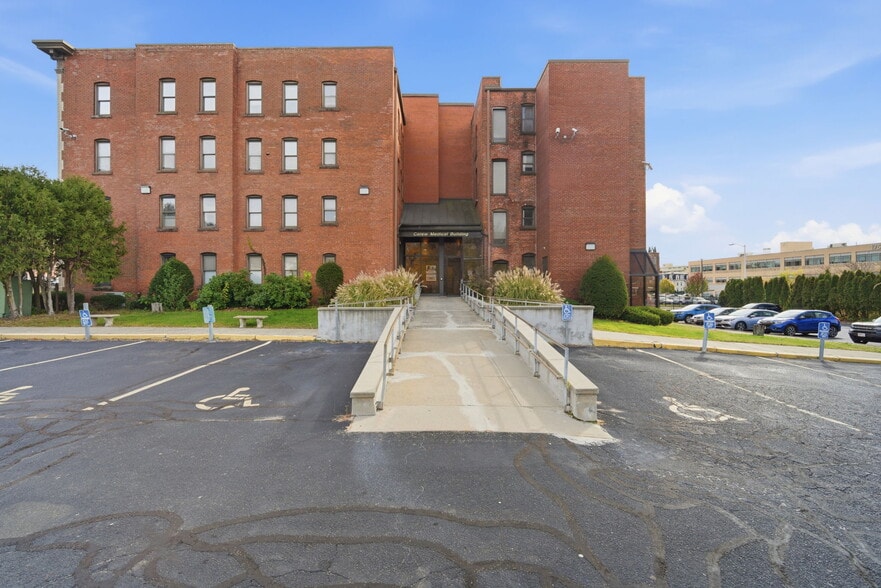
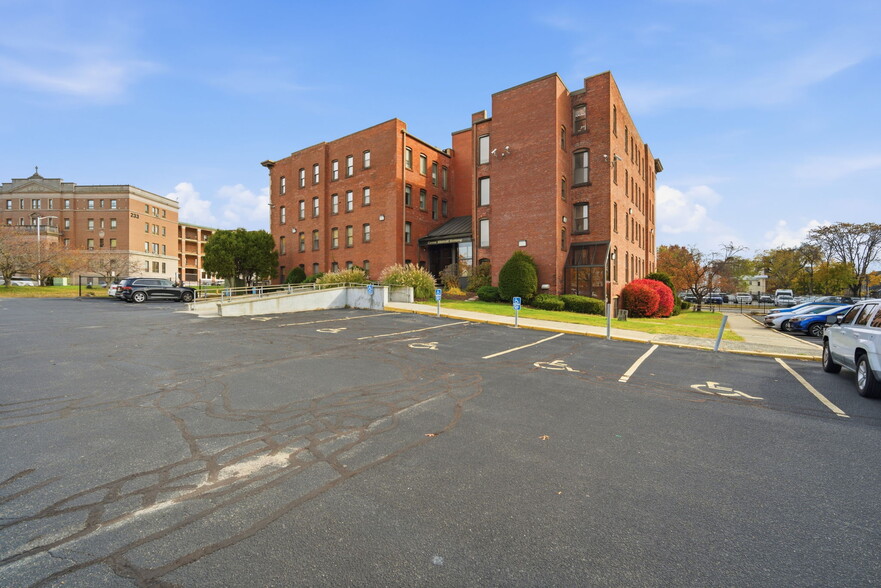
- Professional medical office building
- ADA accessibility
- Ample on-site parking
All Available Space(1)
Display Rental Rate as
- Space
- Size
- Term
- Rental Rate
- Space Use
- Build-Out
- Available


The third floor consists of roughly 5,000sf (could be divided into two spaces) consisting of 15 private offices, a large conference and waiting area, 5 bathrooms, and ample storage rooms for medical equipment and supplies. Thoughtfully planned with patient flow in mind, the layout provides efficiency for staff and visitors.
- Listed rate may not include certain utilities, building services and property expenses
- Bright, natural light
- Turn key medical office layout
- ADA accessible
| Space | Size | Term | Rental Rate | Space Use | Build-Out | Available |
| 3rd Floor | 2,500-5,000 SF | Negotiable | $20.00 /SF/YR $1.67 /SF/MO $100,000 /YR $8,333 /MO | Office/Medical | - | Now |
3rd Floor
| Size |
| 2,500-5,000 SF |
| Term |
| Negotiable |
| Rental Rate |
| $20.00 /SF/YR $1.67 /SF/MO $100,000 /YR $8,333 /MO |
| Space Use |
| Office/Medical |
| Build-Out |
| - |
| Available |
| Now |
3rd Floor
| Size | 2,500-5,000 SF |
| Term | Negotiable |
| Rental Rate | $20.00 /SF/YR |
| Space Use | Office/Medical |
| Build-Out | - |
| Available | Now |
The third floor consists of roughly 5,000sf (could be divided into two spaces) consisting of 15 private offices, a large conference and waiting area, 5 bathrooms, and ample storage rooms for medical equipment and supplies. Thoughtfully planned with patient flow in mind, the layout provides efficiency for staff and visitors.
- Listed rate may not include certain utilities, building services and property expenses
- Turn key medical office layout
- Bright, natural light
- ADA accessible
Property Overview
Discover an exceptional medical office building designed to support a wide range of healthcare practices. This property is located in a high-demand healthcare corridor with immediate proximity to Mercy Hospital, Shriners Children’s and Baystate Medical Center. Ample on-site parking and ADA accessibility make this space well-suited for physicians, specialty practices, wellness providers, or outpatient services. Thoughtfully planned with patient flow in mind, the layout provides efficiency for staff and visitors. The third and fourth floor are roughly 5,000sf each and consist of 15 private offices per floor (some with sinks), a large conference and waiting area, 5 bathrooms, and ample storage rooms for medical equipment and supplies Each floor could be divided into two spaces or reconfigured for your specific use..
- Bus Line
- Fenced Lot
- Basement
- Drop Ceiling
- Air Conditioning
Property Facts
Select Tenants
- Floor
- Tenant Name
- Industry
- 1st
- Springfield Podiatry Associates
- Health Care and Social Assistance