Your email has been sent.
222 Eagleville Rd 1,278 - 18,000 SF of Flex Space Available in Tiverton, RI 02878

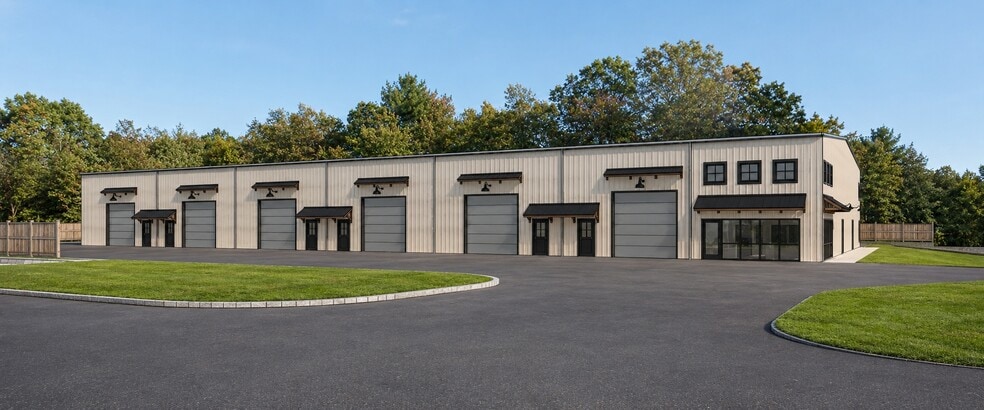

Highlights
- Brand-new construction designed for trades and service businesses.
- Spacious overhead garage doors support operational needs.
- Flexible unit layouts can be leased individually or combined.
- Convenient access to Route 24 and regional markets.
Features
All Available Spaces(12)
Display Rental Rate as
- Space
- Size
- Term
- Rental Rate
- Space Use
- Build-Out
- Available
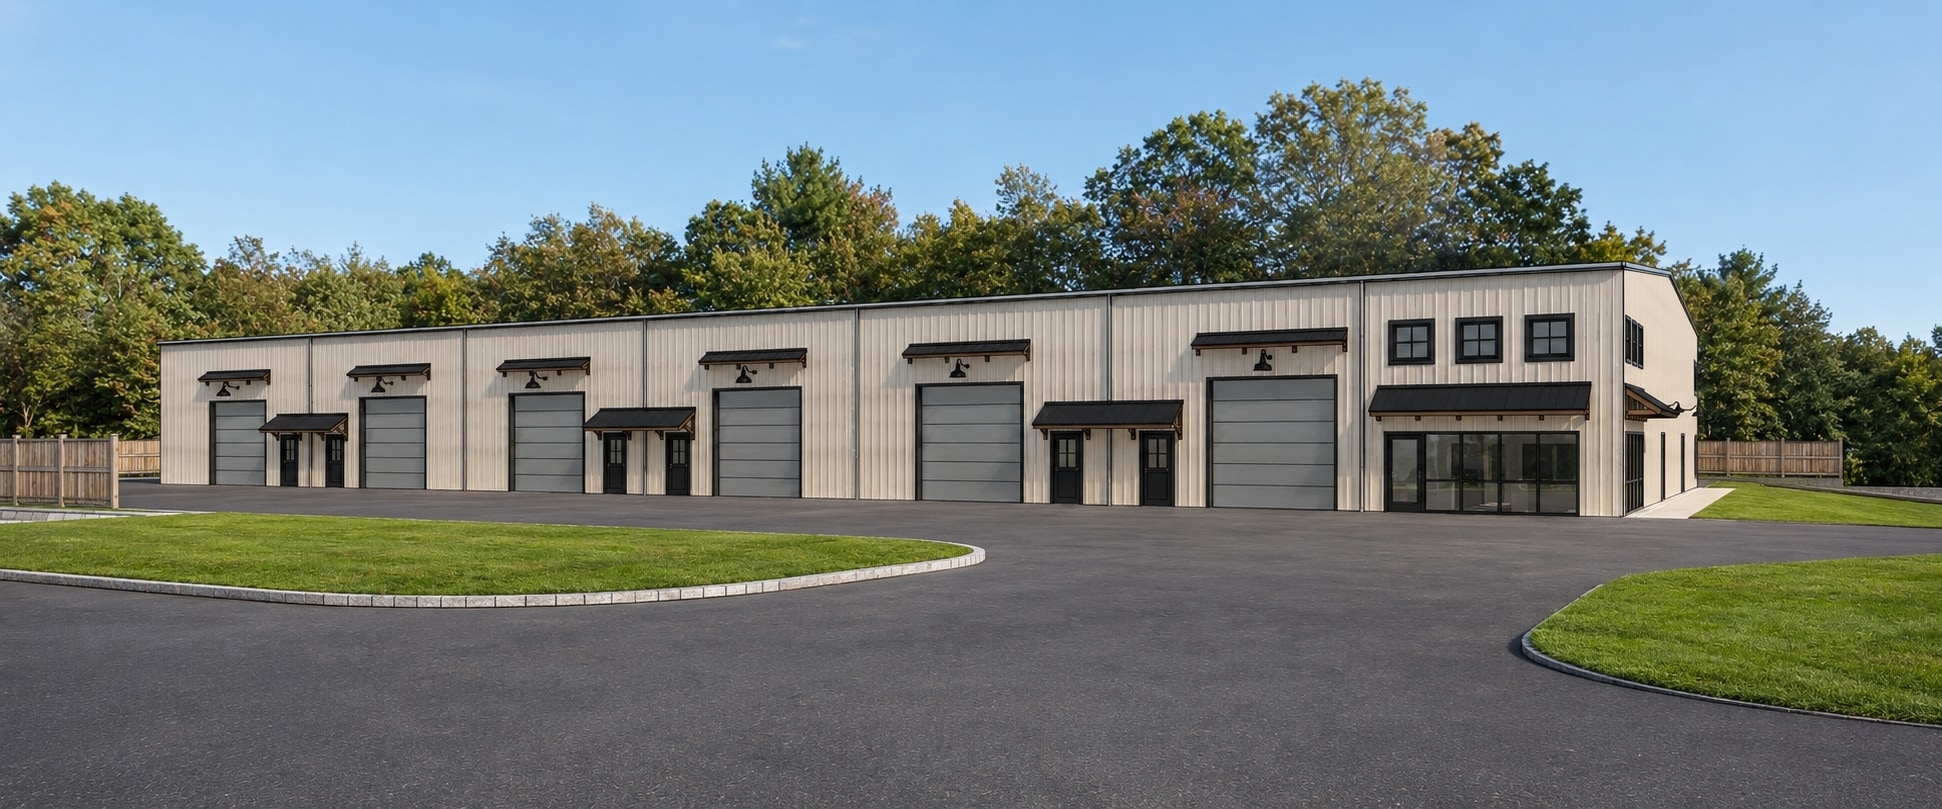

Features a private entrance, overhead garage door, and private half bathroom. Suitable for equipment storage, workshop operations, or a business service hub.
- Can be combined with additional space(s) for up to 18,000 SF of adjacent space
- Built to suite space.
- Secure fenced property with asphalt-paved parking
- 1 Drive Bay
- Private entry doors and private half bathrooms
Configured with private access, overhead door functionality, and private restroom facilities. Supports a variety of operational and storage requirements.
- Can be combined with additional space(s) for up to 18,000 SF of adjacent space
- Private Restrooms
- Private entry doors and private half bathrooms
- 1 Drive Bay
- Secure fenced property with asphalt-paved parking.
- Built to Suite Space
Features a private entrance, overhead garage door, and private half bathroom. Suitable for equipment storage, workshop operations, or a business service hub.
- Can be combined with additional space(s) for up to 18,000 SF of adjacent space
- Private Restrooms
- Private entry doors and private half bathrooms
- 1 Drive Bay
- Secure fenced property with asphalt-paved parking.
- Flexible unit layouts
Features a private entrance, overhead garage door, and private half bathroom. Suitable for equipment storage, workshop operations, or a business service hub.
- Can be combined with additional space(s) for up to 18,000 SF of adjacent space
- Private Restrooms
- Secure fenced property with asphalt-paved parking
- 1 Drive Bay
- Flexible unit layouts
- Private entry doors and private half bathrooms
Features a private entrance, overhead garage door, and private half bathroom. Suitable for equipment storage, workshop operations, or a business service hub.
- Can be combined with additional space(s) for up to 18,000 SF of adjacent space
- Private Restrooms
- Private entry doors and private half bathrooms
- 1 Drive Bay
- Flexible unit layouts
- Secure fenced property with asphalt-paved parking
Features a private entrance, overhead garage door, and private half bathroom. Suitable for equipment storage, workshop operations, or a business service hub.
- Can be combined with additional space(s) for up to 18,000 SF of adjacent space
- Private Restrooms
- Secure fenced property with asphalt-paved parking
- 1 Drive Bay
- Flexible unit layouts
- Private entry doors and private half bathrooms
Features a private entrance, overhead garage door, and private half bathroom. Suitable for equipment storage, workshop operations, or a business service hub.
- Can be combined with additional space(s) for up to 18,000 SF of adjacent space
- Private Restrooms
- Secure fenced property with asphalt-paved parking
- 1 Drive Bay
- Flexible unit layouts
- Private entry doors and private half bathrooms
Features a private entrance, overhead garage door, and private half bathroom. Suitable for equipment storage, workshop operations, or a business service hub.
- Can be combined with additional space(s) for up to 18,000 SF of adjacent space
- Private Restrooms
- Secure fenced property with asphalt-paved parking
- 1 Drive Bay
- Flexible unit layouts
- Private entry doors and private half bathrooms
Features a private entrance, overhead garage door, and private half bathroom. Suitable for equipment storage, workshop operations, or a business service hub.
- Can be combined with additional space(s) for up to 18,000 SF of adjacent space
- Private Restrooms
- Secure fenced property with asphalt-paved parking
- 1 Drive Bay
- Flexible unit layouts
- Private entry doors and private half bathrooms
Features a private entrance, overhead garage door, and private half bathroom. Suitable for equipment storage, workshop operations, or a business service hub.
- Can be combined with additional space(s) for up to 18,000 SF of adjacent space
- Private Restrooms
- Secure fenced property with asphalt-paved parking
- 1 Drive Bay
- Flexible unit layouts
- Private entry doors and private half bathrooms
Features a private entrance, overhead garage door, and private half bathroom. Larger-format unit, with 2nd floor storage available, featuring adaptable space that can support equipment storage, workspace functions, and business growth requirements. Suitable for equipment storage, workshop operations, or a business service hub.
- Can be combined with additional space(s) for up to 18,000 SF of adjacent space
- Private Restrooms
- Secure fenced property with asphalt-paved parking
- 1 Drive Bay
- Flexible unit layouts
- Private entry doors and private half bathrooms
Features a private entrance, overhead garage door, and private half bathroom. Larger-format unit, with 2nd floor storage available, featuring adaptable space that can support equipment storage, workspace functions, and business growth requirements. Suitable for equipment storage, workshop operations, or a business service hub.
- Can be combined with additional space(s) for up to 18,000 SF of adjacent space
- Private Restrooms
- Secure fenced property with asphalt-paved parking
- 1 Drive Bay
- Flexible unit layouts
- Private entry doors and private half bathrooms
| Space | Size | Term | Rental Rate | Space Use | Build-Out | Available |
| 1st Floor - 101 | 1,278 SF | 1-20 Years | Upon Request Upon Request Upon Request Upon Request | Flex | Shell Space | TBD |
| 1st Floor - 102 | 1,278 SF | 1-20 Years | Upon Request Upon Request Upon Request Upon Request | Flex | Shell Space | TBD |
| 1st Floor - 103 | 1,293 SF | 1-20 Years | Upon Request Upon Request Upon Request Upon Request | Flex | Shell Space | TBD |
| 1st Floor - 104 | 1,293 SF | 1-20 Years | Upon Request Upon Request Upon Request Upon Request | Flex | Shell Space | TBD |
| 1st Floor - 105 | 1,293 SF | 1-20 Years | Upon Request Upon Request Upon Request Upon Request | Flex | Shell Space | TBD |
| 1st Floor - 106 | 1,293 SF | 1-20 Years | Upon Request Upon Request Upon Request Upon Request | Flex | Shell Space | TBD |
| 1st Floor - 107 | 1,293 SF | 1-20 Years | Upon Request Upon Request Upon Request Upon Request | Flex | Shell Space | TBD |
| 1st Floor - 108 | 1,293 SF | 1-20 Years | Upon Request Upon Request Upon Request Upon Request | Flex | Shell Space | TBD |
| 1st Floor - 109 | 1,293 SF | 1-20 Years | Upon Request Upon Request Upon Request Upon Request | Flex | Shell Space | TBD |
| 1st Floor - 110 | 1,293 SF | 1-20 Years | Upon Request Upon Request Upon Request Upon Request | Flex | Shell Space | TBD |
| 1st Floor - 111 | 2,550 SF | 1-20 Years | Upon Request Upon Request Upon Request Upon Request | Flex | Shell Space | TBD |
| 1st Floor - 112 | 2,550 SF | 1-20 Years | Upon Request Upon Request Upon Request Upon Request | Flex | Shell Space | TBD |
1st Floor - 101
| Size |
| 1,278 SF |
| Term |
| 1-20 Years |
| Rental Rate |
| Upon Request Upon Request Upon Request Upon Request |
| Space Use |
| Flex |
| Build-Out |
| Shell Space |
| Available |
| TBD |
1st Floor - 102
| Size |
| 1,278 SF |
| Term |
| 1-20 Years |
| Rental Rate |
| Upon Request Upon Request Upon Request Upon Request |
| Space Use |
| Flex |
| Build-Out |
| Shell Space |
| Available |
| TBD |
1st Floor - 103
| Size |
| 1,293 SF |
| Term |
| 1-20 Years |
| Rental Rate |
| Upon Request Upon Request Upon Request Upon Request |
| Space Use |
| Flex |
| Build-Out |
| Shell Space |
| Available |
| TBD |
1st Floor - 104
| Size |
| 1,293 SF |
| Term |
| 1-20 Years |
| Rental Rate |
| Upon Request Upon Request Upon Request Upon Request |
| Space Use |
| Flex |
| Build-Out |
| Shell Space |
| Available |
| TBD |
1st Floor - 105
| Size |
| 1,293 SF |
| Term |
| 1-20 Years |
| Rental Rate |
| Upon Request Upon Request Upon Request Upon Request |
| Space Use |
| Flex |
| Build-Out |
| Shell Space |
| Available |
| TBD |
1st Floor - 106
| Size |
| 1,293 SF |
| Term |
| 1-20 Years |
| Rental Rate |
| Upon Request Upon Request Upon Request Upon Request |
| Space Use |
| Flex |
| Build-Out |
| Shell Space |
| Available |
| TBD |
1st Floor - 107
| Size |
| 1,293 SF |
| Term |
| 1-20 Years |
| Rental Rate |
| Upon Request Upon Request Upon Request Upon Request |
| Space Use |
| Flex |
| Build-Out |
| Shell Space |
| Available |
| TBD |
1st Floor - 108
| Size |
| 1,293 SF |
| Term |
| 1-20 Years |
| Rental Rate |
| Upon Request Upon Request Upon Request Upon Request |
| Space Use |
| Flex |
| Build-Out |
| Shell Space |
| Available |
| TBD |
1st Floor - 109
| Size |
| 1,293 SF |
| Term |
| 1-20 Years |
| Rental Rate |
| Upon Request Upon Request Upon Request Upon Request |
| Space Use |
| Flex |
| Build-Out |
| Shell Space |
| Available |
| TBD |
1st Floor - 110
| Size |
| 1,293 SF |
| Term |
| 1-20 Years |
| Rental Rate |
| Upon Request Upon Request Upon Request Upon Request |
| Space Use |
| Flex |
| Build-Out |
| Shell Space |
| Available |
| TBD |
1st Floor - 111
| Size |
| 2,550 SF |
| Term |
| 1-20 Years |
| Rental Rate |
| Upon Request Upon Request Upon Request Upon Request |
| Space Use |
| Flex |
| Build-Out |
| Shell Space |
| Available |
| TBD |
1st Floor - 112
| Size |
| 2,550 SF |
| Term |
| 1-20 Years |
| Rental Rate |
| Upon Request Upon Request Upon Request Upon Request |
| Space Use |
| Flex |
| Build-Out |
| Shell Space |
| Available |
| TBD |
1st Floor - 101
| Size | 1,278 SF |
| Term | 1-20 Years |
| Rental Rate | Upon Request |
| Space Use | Flex |
| Build-Out | Shell Space |
| Available | TBD |
Features a private entrance, overhead garage door, and private half bathroom. Suitable for equipment storage, workshop operations, or a business service hub.
- Can be combined with additional space(s) for up to 18,000 SF of adjacent space
- 1 Drive Bay
- Built to suite space.
- Private entry doors and private half bathrooms
- Secure fenced property with asphalt-paved parking
1st Floor - 102
| Size | 1,278 SF |
| Term | 1-20 Years |
| Rental Rate | Upon Request |
| Space Use | Flex |
| Build-Out | Shell Space |
| Available | TBD |
Configured with private access, overhead door functionality, and private restroom facilities. Supports a variety of operational and storage requirements.
- Can be combined with additional space(s) for up to 18,000 SF of adjacent space
- 1 Drive Bay
- Private Restrooms
- Secure fenced property with asphalt-paved parking.
- Private entry doors and private half bathrooms
- Built to Suite Space
1st Floor - 103
| Size | 1,293 SF |
| Term | 1-20 Years |
| Rental Rate | Upon Request |
| Space Use | Flex |
| Build-Out | Shell Space |
| Available | TBD |
Features a private entrance, overhead garage door, and private half bathroom. Suitable for equipment storage, workshop operations, or a business service hub.
- Can be combined with additional space(s) for up to 18,000 SF of adjacent space
- 1 Drive Bay
- Private Restrooms
- Secure fenced property with asphalt-paved parking.
- Private entry doors and private half bathrooms
- Flexible unit layouts
1st Floor - 104
| Size | 1,293 SF |
| Term | 1-20 Years |
| Rental Rate | Upon Request |
| Space Use | Flex |
| Build-Out | Shell Space |
| Available | TBD |
Features a private entrance, overhead garage door, and private half bathroom. Suitable for equipment storage, workshop operations, or a business service hub.
- Can be combined with additional space(s) for up to 18,000 SF of adjacent space
- 1 Drive Bay
- Private Restrooms
- Flexible unit layouts
- Secure fenced property with asphalt-paved parking
- Private entry doors and private half bathrooms
1st Floor - 105
| Size | 1,293 SF |
| Term | 1-20 Years |
| Rental Rate | Upon Request |
| Space Use | Flex |
| Build-Out | Shell Space |
| Available | TBD |
Features a private entrance, overhead garage door, and private half bathroom. Suitable for equipment storage, workshop operations, or a business service hub.
- Can be combined with additional space(s) for up to 18,000 SF of adjacent space
- 1 Drive Bay
- Private Restrooms
- Flexible unit layouts
- Private entry doors and private half bathrooms
- Secure fenced property with asphalt-paved parking
1st Floor - 106
| Size | 1,293 SF |
| Term | 1-20 Years |
| Rental Rate | Upon Request |
| Space Use | Flex |
| Build-Out | Shell Space |
| Available | TBD |
Features a private entrance, overhead garage door, and private half bathroom. Suitable for equipment storage, workshop operations, or a business service hub.
- Can be combined with additional space(s) for up to 18,000 SF of adjacent space
- 1 Drive Bay
- Private Restrooms
- Flexible unit layouts
- Secure fenced property with asphalt-paved parking
- Private entry doors and private half bathrooms
1st Floor - 107
| Size | 1,293 SF |
| Term | 1-20 Years |
| Rental Rate | Upon Request |
| Space Use | Flex |
| Build-Out | Shell Space |
| Available | TBD |
Features a private entrance, overhead garage door, and private half bathroom. Suitable for equipment storage, workshop operations, or a business service hub.
- Can be combined with additional space(s) for up to 18,000 SF of adjacent space
- 1 Drive Bay
- Private Restrooms
- Flexible unit layouts
- Secure fenced property with asphalt-paved parking
- Private entry doors and private half bathrooms
1st Floor - 108
| Size | 1,293 SF |
| Term | 1-20 Years |
| Rental Rate | Upon Request |
| Space Use | Flex |
| Build-Out | Shell Space |
| Available | TBD |
Features a private entrance, overhead garage door, and private half bathroom. Suitable for equipment storage, workshop operations, or a business service hub.
- Can be combined with additional space(s) for up to 18,000 SF of adjacent space
- 1 Drive Bay
- Private Restrooms
- Flexible unit layouts
- Secure fenced property with asphalt-paved parking
- Private entry doors and private half bathrooms
1st Floor - 109
| Size | 1,293 SF |
| Term | 1-20 Years |
| Rental Rate | Upon Request |
| Space Use | Flex |
| Build-Out | Shell Space |
| Available | TBD |
Features a private entrance, overhead garage door, and private half bathroom. Suitable for equipment storage, workshop operations, or a business service hub.
- Can be combined with additional space(s) for up to 18,000 SF of adjacent space
- 1 Drive Bay
- Private Restrooms
- Flexible unit layouts
- Secure fenced property with asphalt-paved parking
- Private entry doors and private half bathrooms
1st Floor - 110
| Size | 1,293 SF |
| Term | 1-20 Years |
| Rental Rate | Upon Request |
| Space Use | Flex |
| Build-Out | Shell Space |
| Available | TBD |
Features a private entrance, overhead garage door, and private half bathroom. Suitable for equipment storage, workshop operations, or a business service hub.
- Can be combined with additional space(s) for up to 18,000 SF of adjacent space
- 1 Drive Bay
- Private Restrooms
- Flexible unit layouts
- Secure fenced property with asphalt-paved parking
- Private entry doors and private half bathrooms
1st Floor - 111
| Size | 2,550 SF |
| Term | 1-20 Years |
| Rental Rate | Upon Request |
| Space Use | Flex |
| Build-Out | Shell Space |
| Available | TBD |
Features a private entrance, overhead garage door, and private half bathroom. Larger-format unit, with 2nd floor storage available, featuring adaptable space that can support equipment storage, workspace functions, and business growth requirements. Suitable for equipment storage, workshop operations, or a business service hub.
- Can be combined with additional space(s) for up to 18,000 SF of adjacent space
- 1 Drive Bay
- Private Restrooms
- Flexible unit layouts
- Secure fenced property with asphalt-paved parking
- Private entry doors and private half bathrooms
1st Floor - 112
| Size | 2,550 SF |
| Term | 1-20 Years |
| Rental Rate | Upon Request |
| Space Use | Flex |
| Build-Out | Shell Space |
| Available | TBD |
Features a private entrance, overhead garage door, and private half bathroom. Larger-format unit, with 2nd floor storage available, featuring adaptable space that can support equipment storage, workspace functions, and business growth requirements. Suitable for equipment storage, workshop operations, or a business service hub.
- Can be combined with additional space(s) for up to 18,000 SF of adjacent space
- 1 Drive Bay
- Private Restrooms
- Flexible unit layouts
- Secure fenced property with asphalt-paved parking
- Private entry doors and private half bathrooms
Property Overview
222 Eagleville Road is a soon to be, newly constructed tradesman-focused business and storage complex designed to accommodate contractors, service companies, and growing businesses seeking flexible operational space in the Tiverton market. The property will offer multiple unit configurations that can be leased individually, combined to create larger footprints, or occupied as an entire building, providing flexibility for a wide range of business needs. The development features private entry doors, private half bathrooms, spacious overhead garage doors, asphalt-paved parking, and a secure fenced property. Flexible layouts support a variety of operational requirements, including equipment storage, service dispatching, workshop functions, and business headquarters operations. Units can be combined into larger configurations, allowing tenants to scale within the project as their business expands. Located just minutes from Route 24, the property provides convenient access throughout Rhode Island and Southeastern Massachusetts. Businesses benefit from proximity to Tiverton, Fall River, and Newport, with regional connectivity to major transportation corridors serving both local and interstate commerce. The location offers efficient access for employees, customers, and service vehicles while maintaining a professional business environment. Designed specifically for modern trades and service-oriented users, the project delivers a combination of functionality, flexibility, and accessibility that supports daily operations and long-term growth.
Property Facts


Contact the Leasing Agent
222 Eagleville Rd