Log In/Sign Up
Your email has been sent.
222 N Lafayette St 2,236 SF of Office/Medical Space Available in Shelby, NC 28150


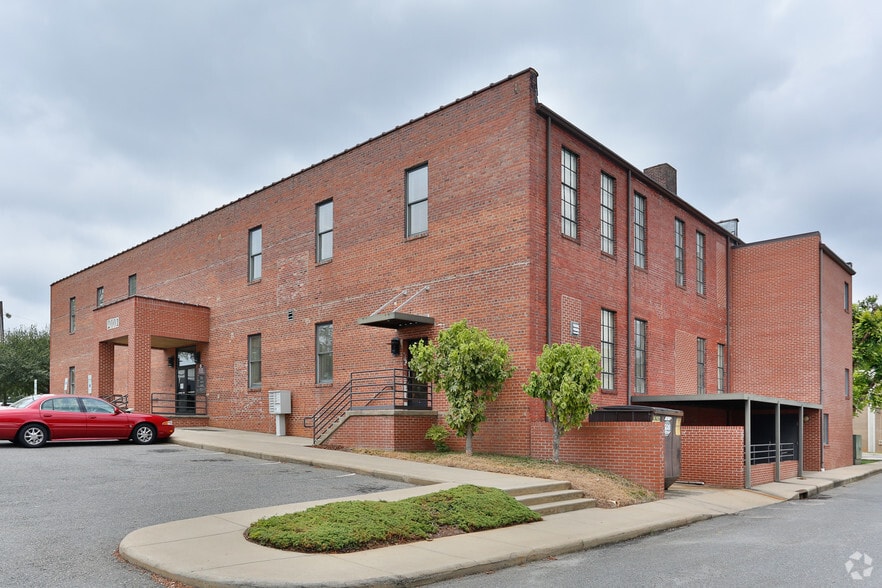
Highlights
- Located inside the Historic Uptown Shelby District
- Site offers ample parking
- Walkable to many restaurants
All Available Space(1)
Display Rental Rate as
- Space
- Size
- Term
- Rental Rate
- Space Use
- Build-Out
- Available
- 6 Private Offices
- Elevator Access
- Drop Ceilings
- Demised WC facilities
- Hardwood Floors
- 6 Exam/Offices, 2 ADA restrooms, large open work area, breakroom and waiting area
- Located inside the Historic Uptown Shelby District, walkable to many restaurants and other amenities
- Reception Area
- Private Restrooms
- DDA Compliant
- Open-Plan
- Wheelchair Accessible
- Conveniently located right off the elevator on a quiet 2nd floor
- Site offers ample parking
| Space | Size | Term | Rental Rate | Space Use | Build-Out | Available |
| 2nd Floor, Ste 23 | 2,236 SF | Negotiable | Upon Request Upon Request Upon Request Upon Request | Office/Medical | Full Build-Out | 30 Days |
2nd Floor, Ste 23
| Size |
| 2,236 SF |
| Term |
| Negotiable |
| Rental Rate |
| Upon Request Upon Request Upon Request Upon Request |
| Space Use |
| Office/Medical |
| Build-Out |
| Full Build-Out |
| Available |
| 30 Days |
2nd Floor, Ste 23
| Size | 2,236 SF |
| Term | Negotiable |
| Rental Rate | Upon Request |
| Space Use | Office/Medical |
| Build-Out | Full Build-Out |
| Available | 30 Days |
- 6 Private Offices
- Reception Area
- Elevator Access
- Private Restrooms
- Drop Ceilings
- DDA Compliant
- Demised WC facilities
- Open-Plan
- Hardwood Floors
- Wheelchair Accessible
- 6 Exam/Offices, 2 ADA restrooms, large open work area, breakroom and waiting area
- Conveniently located right off the elevator on a quiet 2nd floor
- Located inside the Historic Uptown Shelby District, walkable to many restaurants and other amenities
- Site offers ample parking
Features and Amenities
- Wheelchair Accessible
- Reception
- Storage Space
Property Facts
Building Type
Office
Year Built
1995
Building Height
2 Stories
Building Size
24,982 SF
Building Class
B
Typical Floor Size
12,491 SF
Unfinished Ceiling Height
12’
Parking
38 Surface Parking Spaces
Covered Parking
Select Tenants
- Floor
- Tenant Name
- Industry
- 2nd
- All Season Acupuncture
- -
- 1st
- Carolina Services Of Nc Llc
- Services
- Unknown
- Communication Network Cons
- Information
- 1st
- Core
- -
- LL
- Freight Collect Inc
- Transportation and Warehousing
- Unknown
- Gragg & Gragg LLP
- Professional, Scientific, and Technical Services
- 1st
- Huitt and Borders Family Dentistry
- Manufacturing
- 2nd
- Insulate America
- Professional, Scientific, and Technical Services
- 1st
- Visual Eyes of Shelby
- Health Care and Social Assistance
- LL
- Well Care
- Health Care and Social Assistance
1 1
Fairly walkable
50/100
Exceptionally drivable
100/100
Somewhat bikeable
30/100


1 of 7
Videos
Matterport 3D Exterior
Matterport 3D Tour
Photos
Street View
Street
Map
1 of 1

Contact the Leasing Agent
222 N Lafayette St