Your email has been sent.

Topaz 222 W 6th St 1,243 - 54,268 SF of 4-Star Space Available in San Pedro, CA 90731
Highlights
- Fantastic DTSP location in the center of Historic Arts & Entertainment District, CBD, Little Italy, and the New West Harbor Development
- Numerous Full Floors with Spectacular Views ** Recently Improved Spec Suites
- Retail Tenants will greatly benefit from the existing & New 500 DT Residences to come by 2027
- Immediate to access to Harbor Blvd Waterfront Thoroughfare, & 4 blks to VT Bridge & 110 Fwy
- The Only Class A Office opportunity in this low-vacancy & low inventory Office Market
All Available Spaces(5)
Display Rental Rate as
- Space
- Size
- Term
- Rental Rate
- Space Use
- Build-Out
- Available
Suite 4 offers approximately 1,375 SF of retail space with a functional layout suitable for a variety of retail, service, or restaurant-related uses. Positioned within the project's retail lineup, the suite benefits from strong visibility and convenient access to customer parking, making it well suited for operators seeking a highly accessible location Rentable SF with 12% load factor included. 5,300 SF contiguous avail
- Lease rate does not include utilities, property expenses or building services
- Space is in Excellent Condition
- Central Air Conditioning
- Flexible Retail Service Layout
- Located in-line with other retail
- Can be combined with additional space(s) for up to 5,368 SF of adjacent space
- Smoke Detector
- Strong Visibility Retail Position
Suite 5 consists of approximately 1,375 SF and provides a versatile footprint for retailers, personal services, or specialty concepts. The space offers efficient dimensions and benefits from its location within the active retail corridor, allowing tenants to capitalize on customer traffic generated by surrounding uses. 12 % load factor included
- Lease rate does not include utilities, property expenses or building services
- Can be combined with additional space(s) for up to 5,368 SF of adjacent space
- Smoke Detector
- Versatile Retail Opportunity Available
- Located in-line with other retail
- Central Air Conditioning
- Adjacent breakroom can be added
This 1,243 SF retail suite offers a practical layout suitable for a range of retail and service-oriented businesses. Located within the center of the available retail collection, the space provides direct customer accessibility and convenient proximity to parking, supporting day-to-day operational efficiency.
- Lease rate does not include utilities, property expenses or building services
- Space is in Excellent Condition
- Central Air Conditioning
- Adjacent breakroom can be added
- Located in-line with other retail
- Can be combined with additional space(s) for up to 5,368 SF of adjacent space
- Private Restrooms
- Open Plan, can be used for anything
Flexible floor plans, open area and private offices, conference rooms, kitchen, some furnishings may be available. Highly improved, newer space!
- Fully Built-Out as Standard Office
- Partitioned Offices
- Space is in Excellent Condition
- Central Air Conditioning
- Elevator Access
- Drop Ceilings
- Bicycle Storage
- Demised WC facilities
- Open-Plan
- Flexible Multi-Suite Layout
- Fits 13 - 200 People
- Conference Rooms
- Plug & Play
- Reception Area
- Corner Space
- Secure Storage
- Emergency Lighting
- Food Service
- Full Floor Headquarters Opportunity
Full floor built out as partial large office user 4,000-6,000 sf, plus approx 16,000 rsf of former executie suite operation (Regus) space.
- Partially Built-Out as Standard Office
- Fits 40 - 192 People
- Mostly Open Floor Plan Layout
| Space | Size | Term | Rental Rate | Space Use | Build-Out | Available |
| 1st Floor, Ste 4 | 1,375 SF | Negotiable | $31.20 /SF/YR $2.60 /SF/MO $42,900 /YR $3,575 /MO | Retail | Shell Space | Now |
| 1st Floor, Ste 5 | 1,375-2,750 SF | Negotiable | $31.80 /SF/YR $2.65 /SF/MO $87,450 /YR $7,288 /MO | Retail | Shell Space | Now |
| 1st Floor, Ste 6 | 1,243 SF | Negotiable | $31.20 /SF/YR $2.60 /SF/MO $38,782 /YR $3,232 /MO | Retail | Shell Space | Now |
| 3rd Floor, Ste 300 | 5,000-24,900 SF | Negotiable | Upon Request Upon Request Upon Request Upon Request | Office | Full Build-Out | Now |
| 4th Floor | 16,000-24,000 SF | Negotiable | Upon Request Upon Request Upon Request Upon Request | Office | Partial Build-Out | Now |
1st Floor, Ste 4
| Size |
| 1,375 SF |
| Term |
| Negotiable |
| Rental Rate |
| $31.20 /SF/YR $2.60 /SF/MO $42,900 /YR $3,575 /MO |
| Space Use |
| Retail |
| Build-Out |
| Shell Space |
| Available |
| Now |
1st Floor, Ste 5
| Size |
| 1,375-2,750 SF |
| Term |
| Negotiable |
| Rental Rate |
| $31.80 /SF/YR $2.65 /SF/MO $87,450 /YR $7,288 /MO |
| Space Use |
| Retail |
| Build-Out |
| Shell Space |
| Available |
| Now |
1st Floor, Ste 6
| Size |
| 1,243 SF |
| Term |
| Negotiable |
| Rental Rate |
| $31.20 /SF/YR $2.60 /SF/MO $38,782 /YR $3,232 /MO |
| Space Use |
| Retail |
| Build-Out |
| Shell Space |
| Available |
| Now |
3rd Floor, Ste 300
| Size |
| 5,000-24,900 SF |
| Term |
| Negotiable |
| Rental Rate |
| Upon Request Upon Request Upon Request Upon Request |
| Space Use |
| Office |
| Build-Out |
| Full Build-Out |
| Available |
| Now |
4th Floor
| Size |
| 16,000-24,000 SF |
| Term |
| Negotiable |
| Rental Rate |
| Upon Request Upon Request Upon Request Upon Request |
| Space Use |
| Office |
| Build-Out |
| Partial Build-Out |
| Available |
| Now |
1st Floor, Ste 4
| Size | 1,375 SF |
| Term | Negotiable |
| Rental Rate | $31.20 /SF/YR |
| Space Use | Retail |
| Build-Out | Shell Space |
| Available | Now |
Suite 4 offers approximately 1,375 SF of retail space with a functional layout suitable for a variety of retail, service, or restaurant-related uses. Positioned within the project's retail lineup, the suite benefits from strong visibility and convenient access to customer parking, making it well suited for operators seeking a highly accessible location Rentable SF with 12% load factor included. 5,300 SF contiguous avail
- Lease rate does not include utilities, property expenses or building services
- Located in-line with other retail
- Space is in Excellent Condition
- Can be combined with additional space(s) for up to 5,368 SF of adjacent space
- Central Air Conditioning
- Smoke Detector
- Flexible Retail Service Layout
- Strong Visibility Retail Position
1st Floor, Ste 5
| Size | 1,375-2,750 SF |
| Term | Negotiable |
| Rental Rate | $31.80 /SF/YR |
| Space Use | Retail |
| Build-Out | Shell Space |
| Available | Now |
Suite 5 consists of approximately 1,375 SF and provides a versatile footprint for retailers, personal services, or specialty concepts. The space offers efficient dimensions and benefits from its location within the active retail corridor, allowing tenants to capitalize on customer traffic generated by surrounding uses. 12 % load factor included
- Lease rate does not include utilities, property expenses or building services
- Located in-line with other retail
- Can be combined with additional space(s) for up to 5,368 SF of adjacent space
- Central Air Conditioning
- Smoke Detector
- Adjacent breakroom can be added
- Versatile Retail Opportunity Available
1st Floor, Ste 6
| Size | 1,243 SF |
| Term | Negotiable |
| Rental Rate | $31.20 /SF/YR |
| Space Use | Retail |
| Build-Out | Shell Space |
| Available | Now |
This 1,243 SF retail suite offers a practical layout suitable for a range of retail and service-oriented businesses. Located within the center of the available retail collection, the space provides direct customer accessibility and convenient proximity to parking, supporting day-to-day operational efficiency.
- Lease rate does not include utilities, property expenses or building services
- Located in-line with other retail
- Space is in Excellent Condition
- Can be combined with additional space(s) for up to 5,368 SF of adjacent space
- Central Air Conditioning
- Private Restrooms
- Adjacent breakroom can be added
- Open Plan, can be used for anything
3rd Floor, Ste 300
| Size | 5,000-24,900 SF |
| Term | Negotiable |
| Rental Rate | Upon Request |
| Space Use | Office |
| Build-Out | Full Build-Out |
| Available | Now |
Flexible floor plans, open area and private offices, conference rooms, kitchen, some furnishings may be available. Highly improved, newer space!
- Fully Built-Out as Standard Office
- Fits 13 - 200 People
- Partitioned Offices
- Conference Rooms
- Space is in Excellent Condition
- Plug & Play
- Central Air Conditioning
- Reception Area
- Elevator Access
- Corner Space
- Drop Ceilings
- Secure Storage
- Bicycle Storage
- Emergency Lighting
- Demised WC facilities
- Food Service
- Open-Plan
- Full Floor Headquarters Opportunity
- Flexible Multi-Suite Layout
4th Floor
| Size | 16,000-24,000 SF |
| Term | Negotiable |
| Rental Rate | Upon Request |
| Space Use | Office |
| Build-Out | Partial Build-Out |
| Available | Now |
Full floor built out as partial large office user 4,000-6,000 sf, plus approx 16,000 rsf of former executie suite operation (Regus) space.
- Partially Built-Out as Standard Office
- Mostly Open Floor Plan Layout
- Fits 40 - 192 People
Property Overview
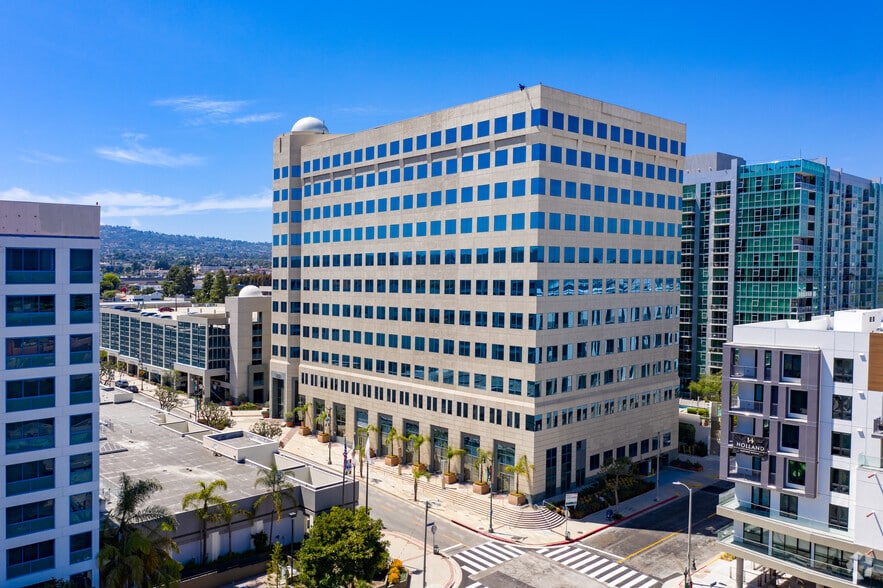
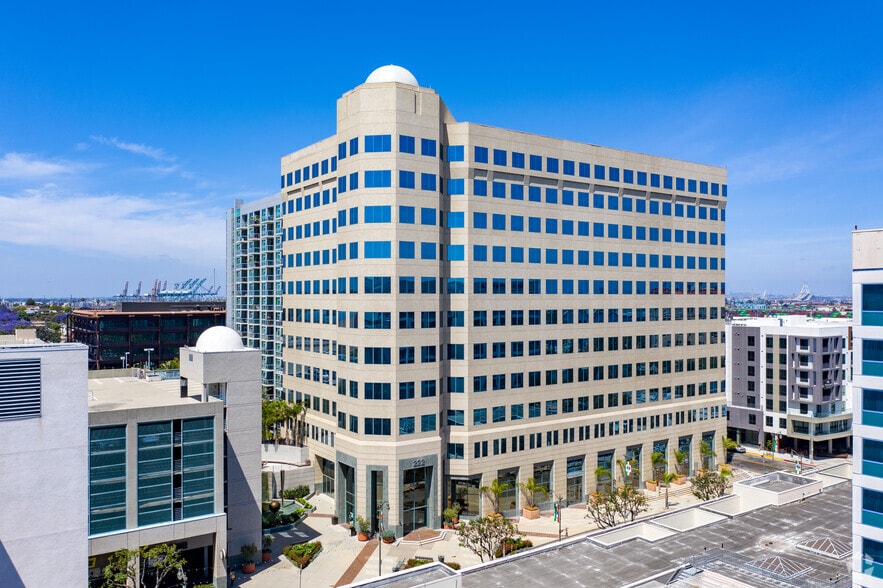
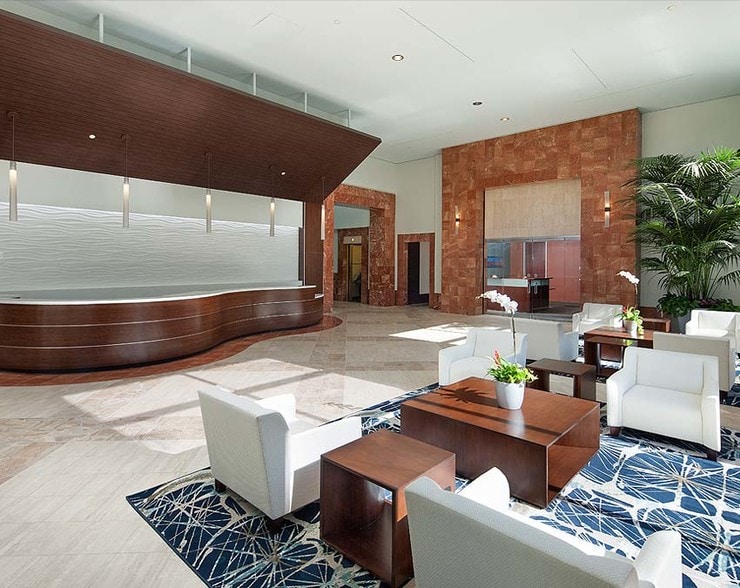
Tower 222 is South Bay's only Waterfront business address featuring expansive ocean and city views, and San Pedro's only Class A Office Building. Tenants enjoy a modern lobby with a rotunda and welcoming reception area; a courtyard; as well as new EV charging stations and retail in the adjacent parking garage. The Building offers state-of-the-art energy management systems. The Property is entitled for conversion to 247 high-end apartment residences, but is now also potentially available for office leasing on lower floors for a substantial tenant. Historically, the Building was 98% leased with Northrop Grumman as the anchor tenant, and 5 floors of multitenant use. Its excellent location is within the highly walkable downtown waterfront community; the property is centrally located on 6th Street's "Little Italy", Historic Arts, and nearby the new West Harbor Entertainment Development. Great transportation thouroughfares via 110, 405 and 710 freeways. Topaz Tower's work environment, waterfront views, amenities, and signature architecture are a great fit for both local and national tenants. Featuring panoramic, interactive water views from mid to upper floors, and Palos Verdes and Southeast Harbor/Beach views from lower floors, Topaz offers a contemporary environment that utilizes sustainable practices. This prominent Waterfront location is in the midst of the quaint historic San Pedro community offering numerous amenities, restaurants and luxury apartment residences outside your door. The downtown district is ranked as one of the most unique and safe locations in all of Los Angeles County. Easy access to all parts of Southern California via the 110, 405 and 710 freeways, combined with Topaz Tower’s work environment, waterfront views, amenities and signature architecture, makes this a prestigious business address for progressive and growing companies.
- Atrium
- Food Service
- Restaurant
- Security System
- Signage
- Waterfront
- Storage Space
- Central Heating
- Air Conditioning
Property Facts


Contact the Leasing Agent
Topaz | 222 W 6th St