Your email has been sent.

Grand Central West Industrial Park Katy, TX 77449 169,658 - 618,667 SF of Industrial Space Available


Park Highlights
- Up to 618,667 SF available across two premium industrial buildings with cross-dock and front-load options.
- 185’ truck courts, extensive trailer storage, and expandable parking solutions on-site.
- Comprehensive utility infrastructure and advanced connectivity, positioned along Grand Parkway W with direct regional access.
- 36’ to 40’ clear heights, 60’ speed bays, and ESFR sprinkler systems throughout.
- LED warehouse lighting, 60-mil TPO roofing, and 7-inch concrete slab construction for durability.
Park Facts
| Total Space Available | 618,667 SF | Park Type | Industrial Park |
| Total Space Available | 618,667 SF |
| Park Type | Industrial Park |
All Available Spaces(2)
Display Rental Rate as
- Space
- Size
- Term
- Rental Rate
- Space Use
- Build-Out
- Available
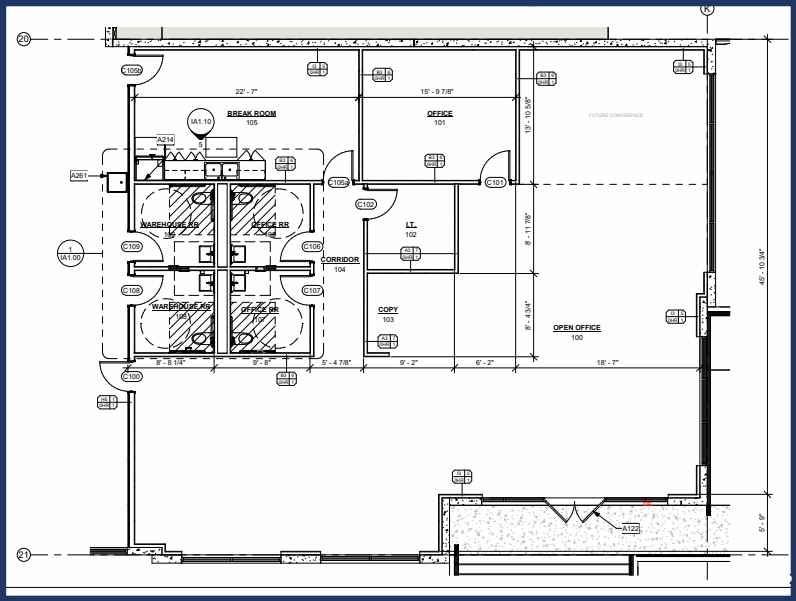

Building 1 provides 449,009 SF with a cross-dock configuration, 36-foot clear height, and dedicated 185-foot truck courts, ensuring optimal throughput efficiency.
- Includes 2,941 SF of dedicated office space
- Space is in Excellent Condition
| Space | Size | Term | Rental Rate | Space Use | Build-Out | Available |
| 1st Floor | 449,009 SF | Negotiable | Upon Request Upon Request Upon Request Upon Request | Industrial | Spec Suite | TBD |
22102 Beckendorff Rd - 1st Floor
- Space
- Size
- Term
- Rental Rate
- Space Use
- Build-Out
- Available


Building 2 offers 169,658 SF with a front-load orientation and similar operational flexibility for users requiring regional or multi-market distribution capabilities.
- Includes 2,960 SF of dedicated office space
- Space is in Excellent Condition
| Space | Size | Term | Rental Rate | Space Use | Build-Out | Available |
| 1st Floor | 169,658 SF | Negotiable | Upon Request Upon Request Upon Request Upon Request | Industrial | Spec Suite | TBD |
22206 Beckendorff Rd - 1st Floor
22102 Beckendorff Rd - 1st Floor
| Size | 449,009 SF |
| Term | Negotiable |
| Rental Rate | Upon Request |
| Space Use | Industrial |
| Build-Out | Spec Suite |
| Available | TBD |
Building 1 provides 449,009 SF with a cross-dock configuration, 36-foot clear height, and dedicated 185-foot truck courts, ensuring optimal throughput efficiency.
- Includes 2,941 SF of dedicated office space
- Space is in Excellent Condition
22206 Beckendorff Rd - 1st Floor
| Size | 169,658 SF |
| Term | Negotiable |
| Rental Rate | Upon Request |
| Space Use | Industrial |
| Build-Out | Spec Suite |
| Available | TBD |
Building 2 offers 169,658 SF with a front-load orientation and similar operational flexibility for users requiring regional or multi-market distribution capabilities.
- Includes 2,960 SF of dedicated office space
- Space is in Excellent Condition
Park Overview
Grand Central West Industrial Park introduces a state-of-the-art distribution development within the dynamic growth corridor of Katy, TX. Offering up to ±618,667 SF for lease across two buildings, the project is designed to meet the highest standards for modern logistics and manufacturing users. Both buildings feature 60-foot speed bays, ESFR sprinkler systems, and LED warehouse lighting for energy efficiency. The site benefits from a robust infrastructure network, including Centerpoint utilities and fiber connectivity, ensuring seamless operational support. Additional design details include generous auto and trailer parking accommodations, top-tier concrete slab specifications, and TPO roofing. Positioned near key interstate connections and minutes from Houston’s principal business nodes, Grand Central West provides unmatched accessibility within one of the nation’s strongest industrial markets.