Your email has been sent.

Building 2 2233 Interstate North Dr 10,467 - 21,107 SF of Industrial Space Available in Charlotte, NC 28206

Highlights
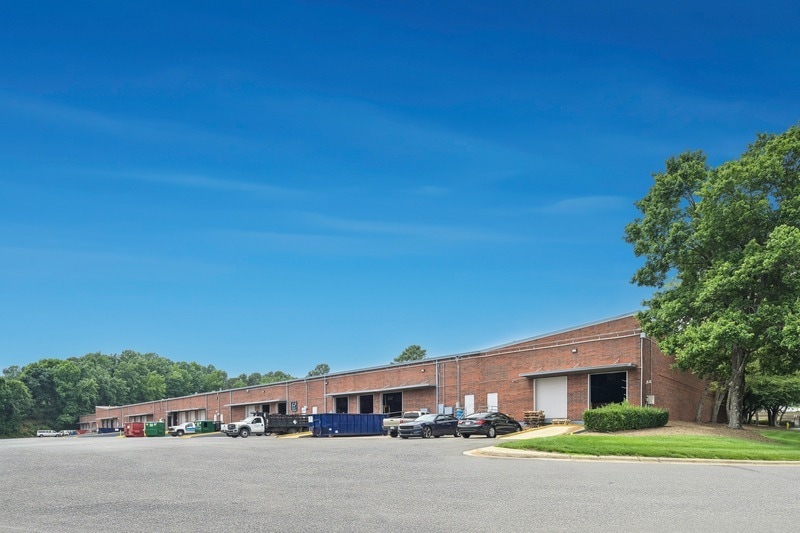
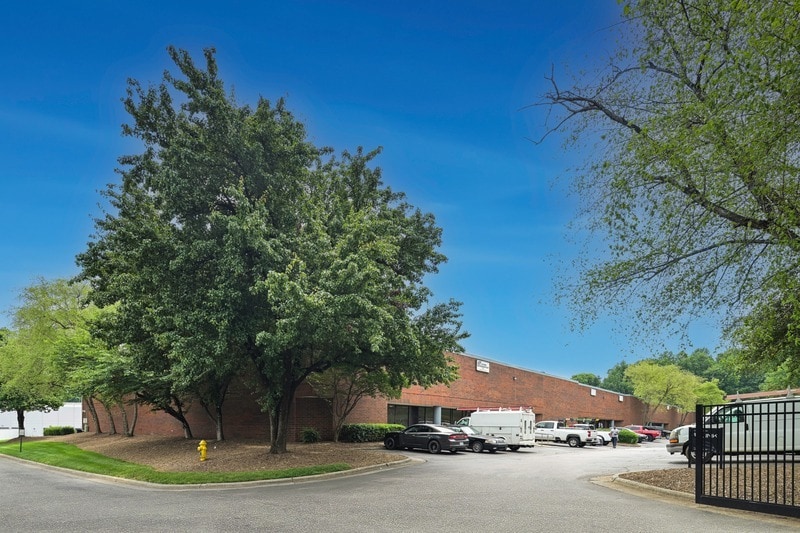
- Situated in Charlotte’s industrial hub with easy access to major highways.
- Ample Parking
- Fire protection in place.
- City water/sewer and natural gas heating.
Features
All Available Spaces(2)
Display Rental Rate as
- Space
- Size
- Term
- Rental Rate
- Space Use
- Build-Out
- Available
Situated within Charlotte’s industrial corridor, this ±10,640 SF property offers a blend of functional warehouse space and professionally finished office areas, providing businesses with a balanced operational environment. The suite comprises approximately 1,746 SF of office space and 8,894 SF of warehouse, supported by an office finish of about 16.4 percent. Customers will benefit from features specifically designed for industrial efficiency, including an 18-foot clear height, three dock-high doors (8' x 10'), and one drive-in door (10' x 10'), ensuring efficient logistics and adaptability for multiple users. Built in 1982 with masonry construction, the building is equipped with a wet sprinkler system for fire protection and enjoys I-2 zoning, allowing varied industrial applications. Connectivity is a key advantage, with immediate access to major highways and Charlotte’s transportation network, providing streamlined distribution to regional and national destinations. Supported by ample parking and utility availability such as city water/sewer and natural gas, this property offers both operational convenience and scalability potential for businesses looking to position themselves in a strong logistics hub.
- Includes 1,746 SF of dedicated office space
- 3 Loading Docks
- 1 Drive Bay


This property is available for lease and offers a total of ±10,647 square feet, including ample office space and flexible warehouse capabilities. The suite’s loading options—two dock-high doors and one drive-in door—support efficient logistics and operations. Its I-2 zoning allows for a variety of industrial uses, and the wet fire protection system ensures safety compliance. The property’s strategic location provides quick access to major transportation corridors, making it an ideal choice for businesses seeking connectivity and convenience in the Charlotte market.
- Includes 2,580 SF of dedicated office space
- 2 Loading Docks
- 1 Drive Bay
| Space | Size | Term | Rental Rate | Space Use | Build-Out | Available |
| 1st Floor - J | 10,640 SF | 1-30 Years | Upon Request Upon Request Upon Request Upon Request | Industrial | Full Build-Out | Now |
| 1st Floor - O | 10,467 SF | Negotiable | Upon Request Upon Request Upon Request Upon Request | Industrial | Full Build-Out | Now |
1st Floor - J
| Size |
| 10,640 SF |
| Term |
| 1-30 Years |
| Rental Rate |
| Upon Request Upon Request Upon Request Upon Request |
| Space Use |
| Industrial |
| Build-Out |
| Full Build-Out |
| Available |
| Now |
1st Floor - O
| Size |
| 10,467 SF |
| Term |
| Negotiable |
| Rental Rate |
| Upon Request Upon Request Upon Request Upon Request |
| Space Use |
| Industrial |
| Build-Out |
| Full Build-Out |
| Available |
| Now |
1st Floor - J
| Size | 10,640 SF |
| Term | 1-30 Years |
| Rental Rate | Upon Request |
| Space Use | Industrial |
| Build-Out | Full Build-Out |
| Available | Now |
Situated within Charlotte’s industrial corridor, this ±10,640 SF property offers a blend of functional warehouse space and professionally finished office areas, providing businesses with a balanced operational environment. The suite comprises approximately 1,746 SF of office space and 8,894 SF of warehouse, supported by an office finish of about 16.4 percent. Customers will benefit from features specifically designed for industrial efficiency, including an 18-foot clear height, three dock-high doors (8' x 10'), and one drive-in door (10' x 10'), ensuring efficient logistics and adaptability for multiple users. Built in 1982 with masonry construction, the building is equipped with a wet sprinkler system for fire protection and enjoys I-2 zoning, allowing varied industrial applications. Connectivity is a key advantage, with immediate access to major highways and Charlotte’s transportation network, providing streamlined distribution to regional and national destinations. Supported by ample parking and utility availability such as city water/sewer and natural gas, this property offers both operational convenience and scalability potential for businesses looking to position themselves in a strong logistics hub.
- Includes 1,746 SF of dedicated office space
- 1 Drive Bay
- 3 Loading Docks
1st Floor - O
| Size | 10,467 SF |
| Term | Negotiable |
| Rental Rate | Upon Request |
| Space Use | Industrial |
| Build-Out | Full Build-Out |
| Available | Now |
This property is available for lease and offers a total of ±10,647 square feet, including ample office space and flexible warehouse capabilities. The suite’s loading options—two dock-high doors and one drive-in door—support efficient logistics and operations. Its I-2 zoning allows for a variety of industrial uses, and the wet fire protection system ensures safety compliance. The property’s strategic location provides quick access to major transportation corridors, making it an ideal choice for businesses seeking connectivity and convenience in the Charlotte market.
- Includes 2,580 SF of dedicated office space
- 1 Drive Bay
- 2 Loading Docks
Property Overview
Located in Charlotte’s thriving industrial corridor. Built in 1982 with masonry construction, the building offers 18' clear height, 38' x 40' column spacing, and a wet sprinkler system. Tenants benefit from dock-high doors with levelers, drive-in doors, and ample standard parking. The site spans 12 acres and is serviced by city water/sewer and natural gas heating.
Warehouse Facility Facts