Your email has been sent.
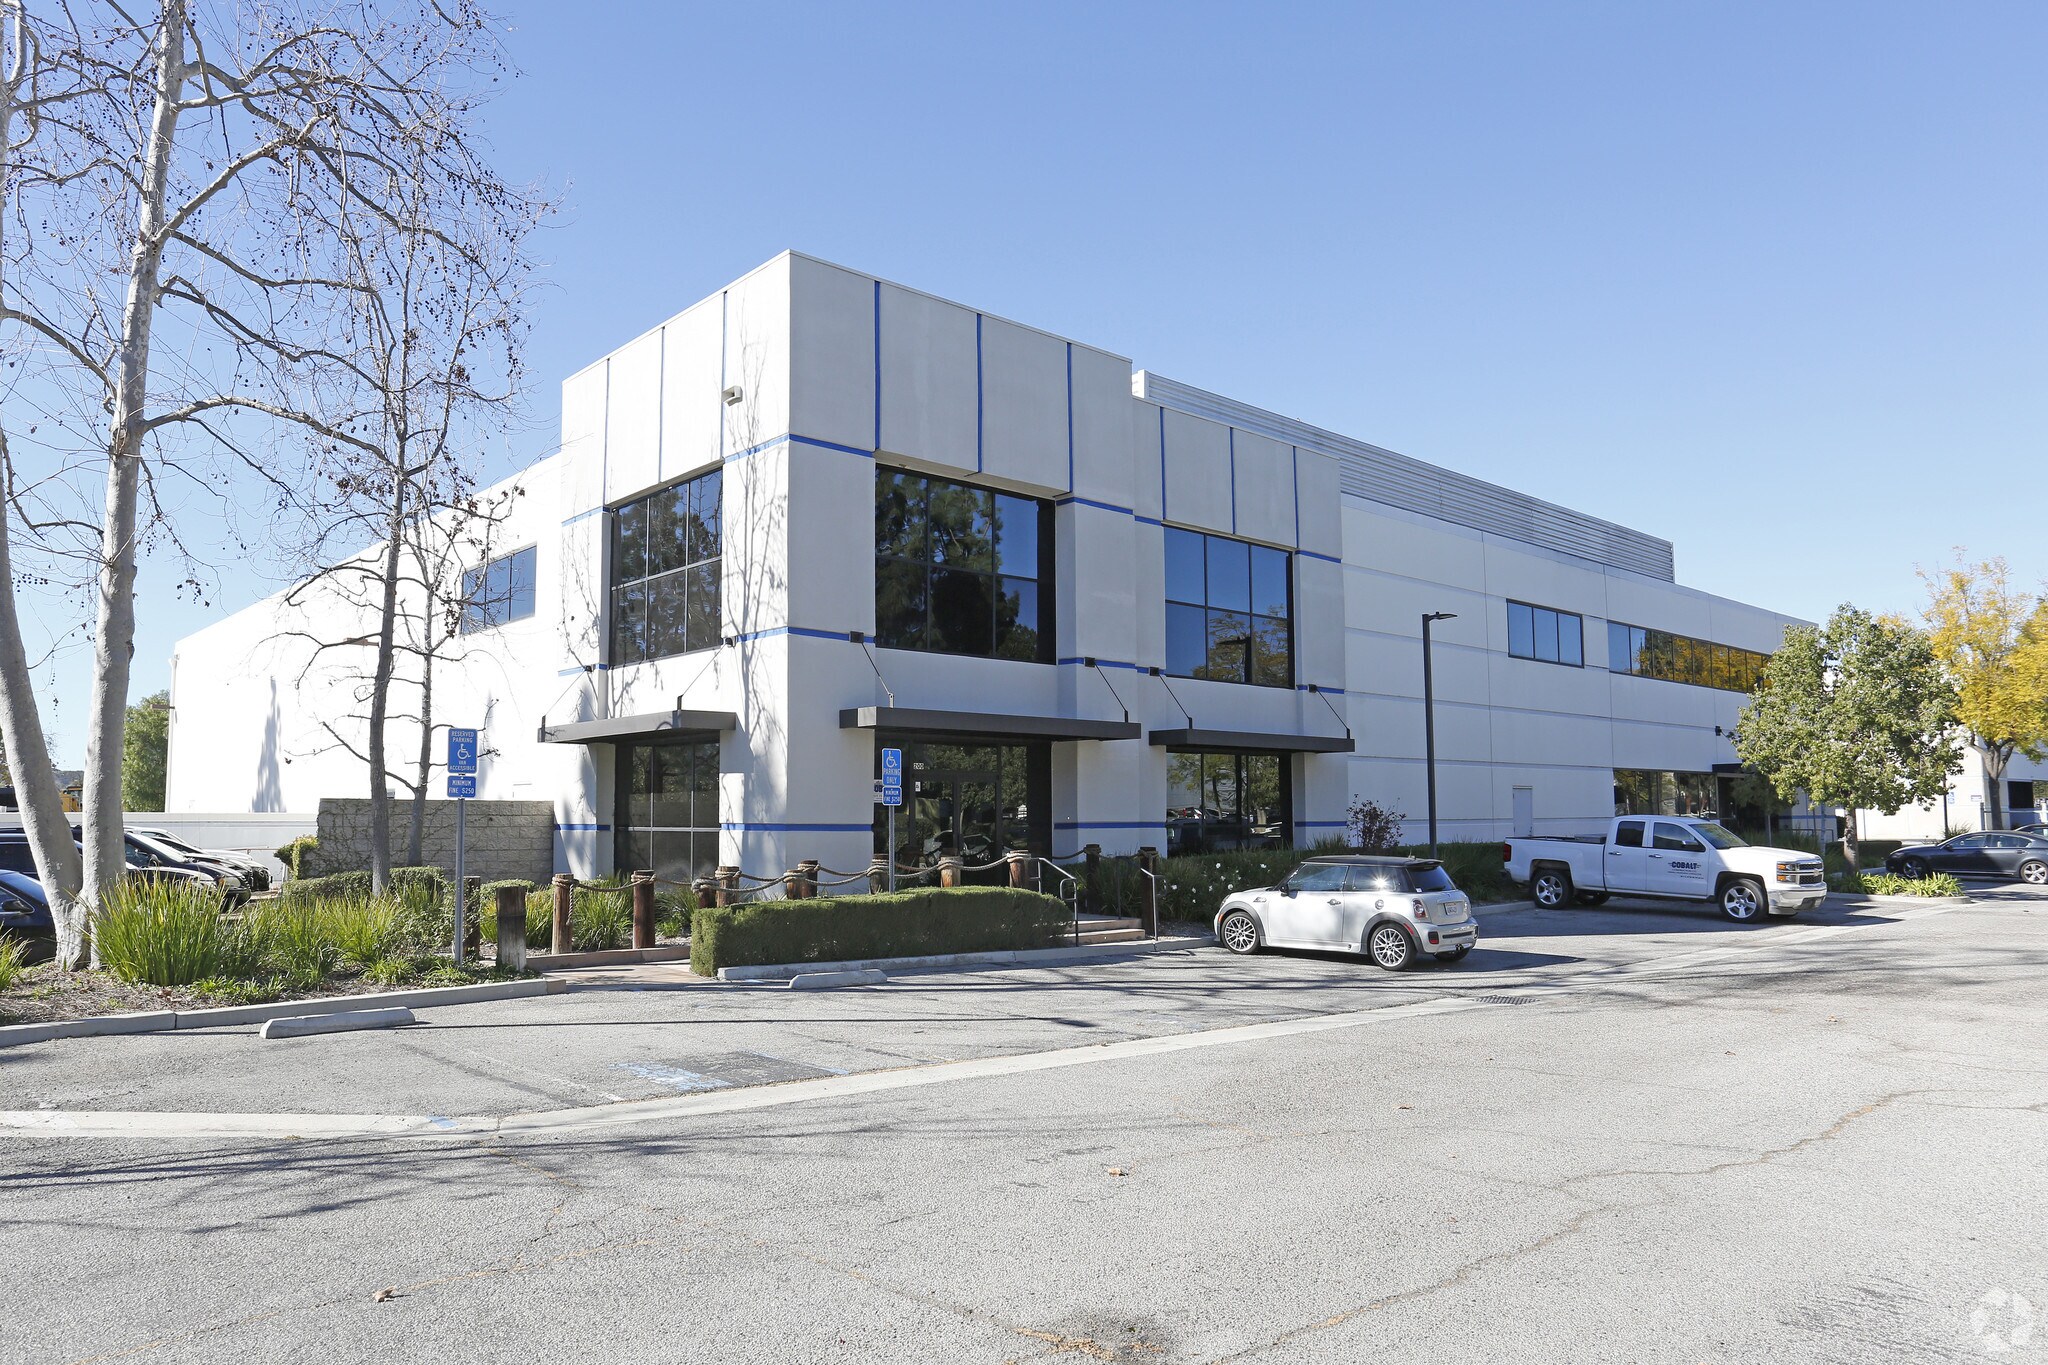
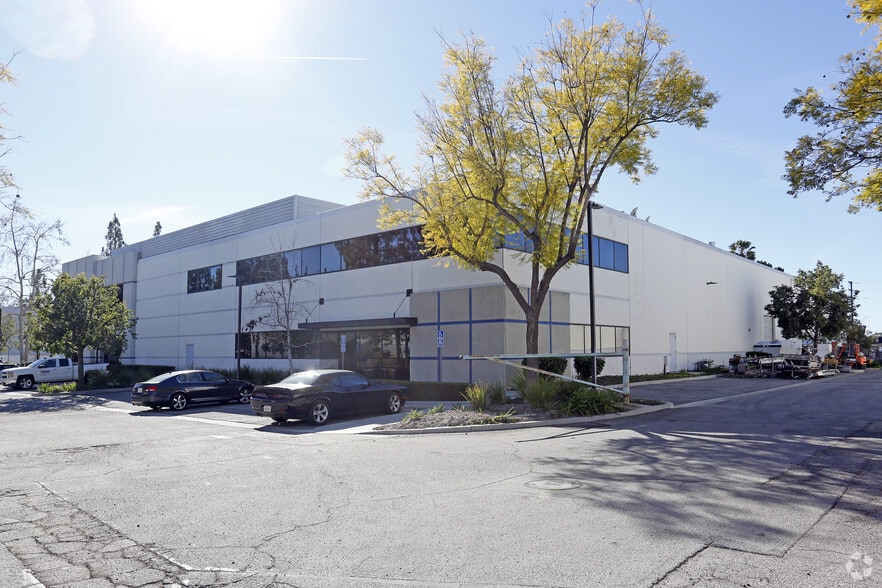
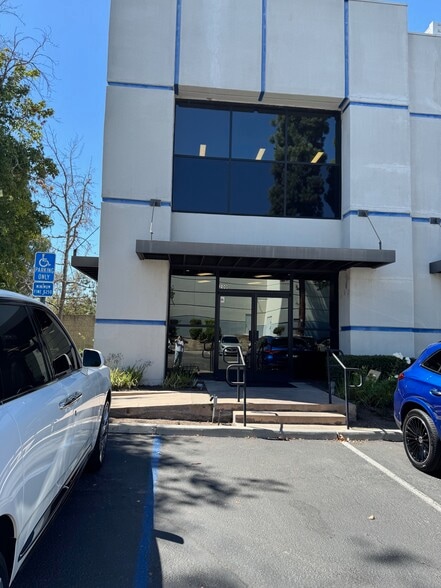
2259 Ward Ave 4,880 - 13,219 SF of Office/Retail Space Available in Simi Valley, CA 93065

Highlights
- Nine glass-front private offices surrounding a central open workspace.
- Convenient access to the 118 Freeway and regional transportation networks.
- Located near Metrolink commuter rail stations and major business hubs.
- Large break room with kitchen and shared access to lobby and conference room.
- On-site surface parking with 30 spaces available for tenants and visitors.
- Approximately 37 minutes to Bob Hope Airport and under an hour to the Port of Hueneme.
Features
All Available Spaces(2)
Display Rental Rate as
- Space
- Size
- Term
- Rental Rate
- Space Use
- Build-Out
- Available
This property features a first-floor suite with nine glass-front private offices surrounding a large open area, creating an adaptable layout for a variety of business operations. The space includes a generous break room with a full kitchen and shared access to a professional lobby and conference room, enhancing functionality for collaborative teams.
- Lease rate does not include utilities, property expenses or building services
- Mostly Open Floor Plan Layout
- 1 Conference Room
- Space is in Excellent Condition
- Ready for immediate move in.
- Fully Built-Out as Standard Office
- 9 Private Offices
- Finished Ceilings: 8’
- Can be combined with additional space(s) for up to 13,219 SF of adjacent space
- Large break room with kitchen.
Flexible use. Would make an excellent gym, pilates studio, office, etc.
- Lease rate does not include utilities, property expenses or building services
- Open Floor Plan Layout
- Can be combined with additional space(s) for up to 13,219 SF of adjacent space
- Private Restrooms
- Open-Plan
- Fully Built-Out as Standard Office
- Partitioned Offices
- Central Air Conditioning
- Fully Carpeted
| Space | Size | Term | Rental Rate | Space Use | Build-Out | Available |
| 1st Floor | 4,880 SF | 3 Years | $9.48 /SF/YR $0.79 /SF/MO $46,262 /YR $3,855 /MO | Office/Retail | Full Build-Out | 30 Days |
| 2nd Floor | 8,339 SF | 3-5 Years | $9.48 /SF/YR $0.79 /SF/MO $79,054 /YR $6,588 /MO | Office/Retail | Full Build-Out | 30 Days |
1st Floor
| Size |
| 4,880 SF |
| Term |
| 3 Years |
| Rental Rate |
| $9.48 /SF/YR $0.79 /SF/MO $46,262 /YR $3,855 /MO |
| Space Use |
| Office/Retail |
| Build-Out |
| Full Build-Out |
| Available |
| 30 Days |
2nd Floor
| Size |
| 8,339 SF |
| Term |
| 3-5 Years |
| Rental Rate |
| $9.48 /SF/YR $0.79 /SF/MO $79,054 /YR $6,588 /MO |
| Space Use |
| Office/Retail |
| Build-Out |
| Full Build-Out |
| Available |
| 30 Days |
1st Floor
| Size | 4,880 SF |
| Term | 3 Years |
| Rental Rate | $9.48 /SF/YR |
| Space Use | Office/Retail |
| Build-Out | Full Build-Out |
| Available | 30 Days |
This property features a first-floor suite with nine glass-front private offices surrounding a large open area, creating an adaptable layout for a variety of business operations. The space includes a generous break room with a full kitchen and shared access to a professional lobby and conference room, enhancing functionality for collaborative teams.
- Lease rate does not include utilities, property expenses or building services
- Fully Built-Out as Standard Office
- Mostly Open Floor Plan Layout
- 9 Private Offices
- 1 Conference Room
- Finished Ceilings: 8’
- Space is in Excellent Condition
- Can be combined with additional space(s) for up to 13,219 SF of adjacent space
- Ready for immediate move in.
- Large break room with kitchen.
2nd Floor
| Size | 8,339 SF |
| Term | 3-5 Years |
| Rental Rate | $9.48 /SF/YR |
| Space Use | Office/Retail |
| Build-Out | Full Build-Out |
| Available | 30 Days |
Flexible use. Would make an excellent gym, pilates studio, office, etc.
- Lease rate does not include utilities, property expenses or building services
- Fully Built-Out as Standard Office
- Open Floor Plan Layout
- Partitioned Offices
- Can be combined with additional space(s) for up to 13,219 SF of adjacent space
- Central Air Conditioning
- Private Restrooms
- Fully Carpeted
- Open-Plan
Property Overview
2259 Ward Avenue offers a flexible industrial and office environment in the heart of Simi Valley’s established business corridor. Each office area has a kitchen and multiple restrooms. The property is strategically located with convenient access to major transportation routes, including the 118 Freeway, and is within a short drive to Metrolink commuter rail stations in Simi Valley and Moorpark. Tenants benefit from proximity to regional amenities, a strong local workforce, and nearby retail and service options. On-site surface parking accommodates staff and visitors, while the building’s Class B designation ensures a professional setting. This location provides excellent connectivity to the greater Los Angeles market, with Bob Hope Airport approximately 37 minutes away and the Port of Hueneme within an hour’s drive, supporting both local and regional business needs.
Property Facts