Log In/Sign Up
Your email has been sent.
23-25 Buckwins Sq 3,402 SF Industrial Condo Unit Offered at $740,143 in Basildon SS13 1BJ
Investment Highlights
- 3.6m Clear Span Rising To 6.7m
- Ground & First Floor Office
- Open Bay Warehouse
Executive Summary
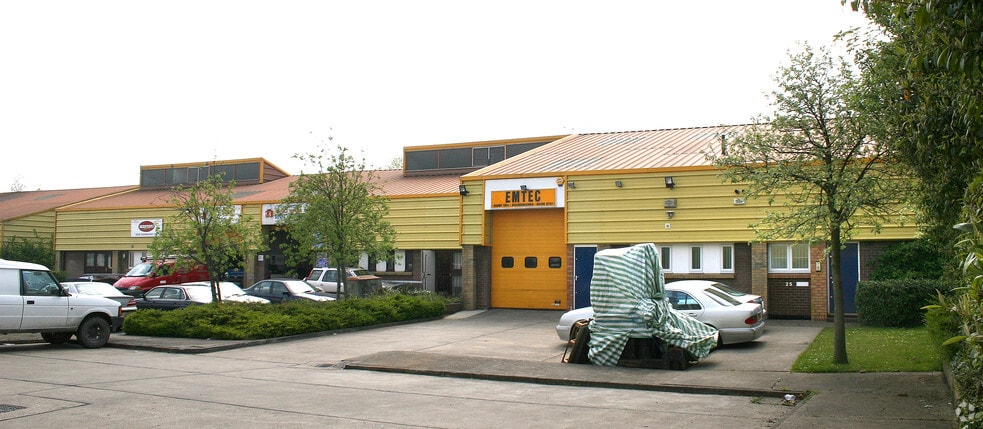
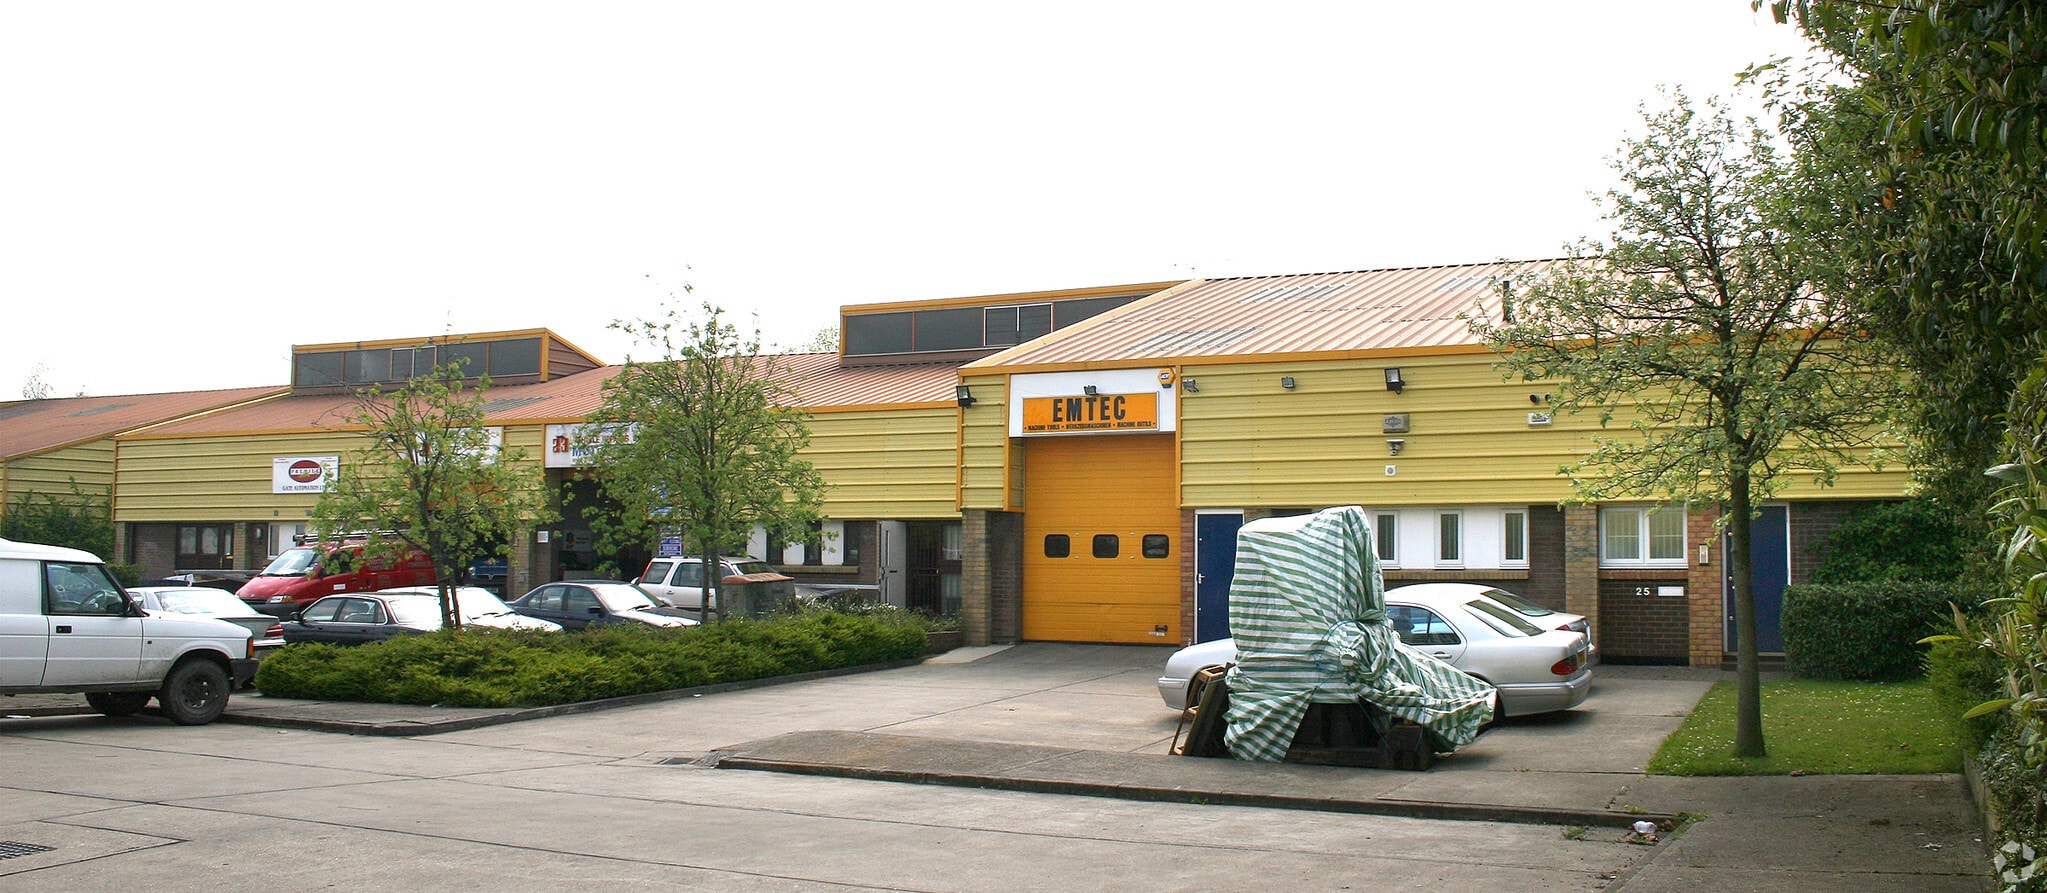
Industrial/warehouse unit constructed of steel portal frame with concrete block walls, externally clad in profiled metal sheeting underneath a pitched roof. The unit is arranged to provide open bay warehouse space with level access loading door, small ground floor & first floor office, plus kitchen. A shower is provided plus three WC's. Externally, the unit benefits from its own small car park area to the front, and loading area.
1 Unit Available
- Unit
- Unit Size
- Condo Use
- Price
- NOI
| Sale Type | Owner User | Tenure | Freehold |
| Sale Type | Owner User |
| Tenure | Freehold |
Description
Industrial/warehouse unit constructed of steel portal frame with concrete block walls, externally clad in profiled metal sheeting underneath a pitched roof. The
unit is arranged to provide open bay warehouse space with level access loading door, small ground floor & first floor office, plus kitchen. A shower is provided plus three WC's. Externally, the unit benefits from its own small car park area to the front, and loading area.
unit is arranged to provide open bay warehouse space with level access loading door, small ground floor & first floor office, plus kitchen. A shower is provided plus three WC's. Externally, the unit benefits from its own small car park area to the front, and loading area.
Sale Notes
The property is available upon both a leasehold and freehold basis, further detail upon application.
| Unit | Unit Size | Condo Use | Price | NOI |
| Unit 25 | 3,402 SF | Industrial | $740,143 ($217.56/SF) | - |
Unit 25
| Unit Size |
| 3,402 SF |
| Condo Use |
| Industrial |
| Price |
| $740,143 ($217.56/SF) |
| NOI |
| - |
1 of 0
Videos
Matterport 3D Exterior
Matterport 3D Tour
Photos
Street View
Street
Map
Unit 25
| Unit Size | 3,402 SF |
| Condo Use | Industrial |
| Price | $740,143 ($217.56/SF) |
| NOI | - |
| Sale Type | Owner User |
| Tenure | Freehold |
| Description | |
| Industrial/warehouse unit constructed of steel portal frame with concrete block walls, externally clad in profiled metal sheeting underneath a pitched roof. The<br> unit is arranged to provide open bay warehouse space with level access loading door, small ground floor & first floor office, plus kitchen. A shower is provided plus three WC's. Externally, the unit benefits from its own small car park area to the front, and loading area.</li></ul> | |
| Sale Notes | |
| The property is available upon both a leasehold and freehold basis, further detail upon application.</li></ul> |
Property Facts Sale Pending
The following property facts, amenities, and utilities apply to the entire building. Details for individual condo units may vary and are listed in the unit information above.
| Total Building Size | 16,850 SF | Typical Floor Size | 8,245 SF |
| Property Type | Industrial (Condo) | Year Built | 2000 |
| Property Subtype | Warehouse | Lot Size | 0.20 AC |
| Building Class | B | Parking Ratio | 0.89/1,000 SF |
| Floors | 2 |
| Total Building Size | 16,850 SF |
| Property Type | Industrial (Condo) |
| Property Subtype | Warehouse |
| Building Class | B |
| Floors | 2 |
| Typical Floor Size | 8,245 SF |
| Year Built | 2000 |
| Lot Size | 0.20 AC |
| Parking Ratio | 0.89/1,000 SF |
Amenities
- Signage
Utilities
- Heating
1 1

1 of 2
Videos
Matterport 3D Exterior
Matterport 3D Tour
Photos
Street View
Street
Map
1 of 1

Presented by

23-25 Buckwins Sq
Already a member? Log In
Hmm, there seems to have been an error sending your message. Please try again.
Thanks! Your message was sent.