Your email has been sent.

Sophia Antipolis Centrium 230 Dolines Rd 5,317 - 10,925 SF of Space Available in 06560 Valbonne


Some information has been automatically translated.
Highlights
- BREEAM VERY GOOD Certification
- Full on-site services
- Modern office complex
All Available Spaces(2)
Display Rental Rate as
- Space
- Size
- Term
-
Rental Rate
- Space Use
- Build-Out
- Available
This office floor, located on a high level, offers a modern and immediately operational workspace, ideal for a company looking to establish itself in a high-quality business environment. The space is delivered brand new with comprehensive features, including flooring, refined finishes, efficient lighting, and pre-wiring to enable quick team setup. The layout of the floor is designed to favor a predominantly open configuration, promoting collaboration and flexible arrangements. Natural light, combined with technical equipment, helps create a pleasant and efficient work environment on a daily basis. The property boasts a high level of prestige and perfectly aligns with the needs of companies seeking visibility, comfort, and performance in a premium location.
- Agency Fee: 15.00% of annual rent
- Fully Built-Out as Standard Office
- Partitioned Offices
- Central Air Conditioning
- Security System
- Natural Light
- Wheelchair Accessible
- 19 underground parking spaces
- Security Deposit: 3 months of rent
- Mostly Open Floor Plan Layout
- Space is in Excellent Condition
- Elevator Access
- Secure Storage
- Open-Plan
- Brand-new turnkey space
- High-end services
This ground-floor commercial space is located in a dynamic business environment and enjoys a strategic position within a renowned economic hub. The premises, recently built and in excellent condition, offer high-quality features that allow for immediate use while providing the flexibility to adapt the layout to suit the brand's concept and activity. The single-level configuration ensures optimal accessibility for both customers and employees, enhancing foot traffic and visibility. The immediate surroundings, consisting of businesses and services, create a natural pool of potential visitors and provide a favorable setting for the development of a sustainable commercial activity. This property is ideal for businesses looking to establish themselves in a modern, high-quality environment with strong appeal in the heart of Sophia Antipolis.
- Agency Fee: 15.00% of annual rent
- Fully Built-Out as Standard Retail Space
- Central Air Conditioning
- Secure Storage
- Wheelchair Accessible
- Shared parking available
- Security Deposit: 3 months of rent
- Space is in Excellent Condition
- Security System
- Mostly Open Floor Plan Layout
- Strategic ground floor location
- Active tertiary environment
| Space | Size | Term | Rental Rate | Space Use | Build-Out | Available |
| Ground | 5,317 SF | 3/6/9 | $19.48 /SF/YR HT-HC $1.62 /SF/MO HT-HC $103,558 /YR HT-HC $8,630 /MO HT-HC | Office | Full Build-Out | Now |
| Ground | 5,608 SF | 3/6/9 | $19.48 /SF/YR HT-HC $1.62 /SF/MO HT-HC $109,218 /YR HT-HC $9,101 /MO HT-HC | Retail | Full Build-Out | Now |
Ground
| Size |
| 5,317 SF |
| Term |
| 3/6/9 |
|
Rental Rate
|
| $19.48 /SF/YR HT-HC $1.62 /SF/MO HT-HC $103,558 /YR HT-HC $8,630 /MO HT-HC |
| Space Use |
| Office |
| Build-Out |
| Full Build-Out |
| Available |
| Now |
Ground
| Size |
| 5,608 SF |
| Term |
| 3/6/9 |
|
Rental Rate
|
| $19.48 /SF/YR HT-HC $1.62 /SF/MO HT-HC $109,218 /YR HT-HC $9,101 /MO HT-HC |
| Space Use |
| Retail |
| Build-Out |
| Full Build-Out |
| Available |
| Now |
Ground
| Size | 5,317 SF |
| Term | 3/6/9 |
|
Rental Rate
|
$19.48 /SF/YR HT-HC |
| Space Use | Office |
| Build-Out | Full Build-Out |
| Available | Now |
This office floor, located on a high level, offers a modern and immediately operational workspace, ideal for a company looking to establish itself in a high-quality business environment. The space is delivered brand new with comprehensive features, including flooring, refined finishes, efficient lighting, and pre-wiring to enable quick team setup. The layout of the floor is designed to favor a predominantly open configuration, promoting collaboration and flexible arrangements. Natural light, combined with technical equipment, helps create a pleasant and efficient work environment on a daily basis. The property boasts a high level of prestige and perfectly aligns with the needs of companies seeking visibility, comfort, and performance in a premium location.
- Agency Fee: 15.00% of annual rent
- Security Deposit: 3 months of rent
- Fully Built-Out as Standard Office
- Mostly Open Floor Plan Layout
- Partitioned Offices
- Space is in Excellent Condition
- Central Air Conditioning
- Elevator Access
- Security System
- Secure Storage
- Natural Light
- Open-Plan
- Wheelchair Accessible
- Brand-new turnkey space
- 19 underground parking spaces
- High-end services
Ground
| Size | 5,608 SF |
| Term | 3/6/9 |
|
Rental Rate
|
$19.48 /SF/YR HT-HC |
| Space Use | Retail |
| Build-Out | Full Build-Out |
| Available | Now |
This ground-floor commercial space is located in a dynamic business environment and enjoys a strategic position within a renowned economic hub. The premises, recently built and in excellent condition, offer high-quality features that allow for immediate use while providing the flexibility to adapt the layout to suit the brand's concept and activity. The single-level configuration ensures optimal accessibility for both customers and employees, enhancing foot traffic and visibility. The immediate surroundings, consisting of businesses and services, create a natural pool of potential visitors and provide a favorable setting for the development of a sustainable commercial activity. This property is ideal for businesses looking to establish themselves in a modern, high-quality environment with strong appeal in the heart of Sophia Antipolis.
- Agency Fee: 15.00% of annual rent
- Security Deposit: 3 months of rent
- Fully Built-Out as Standard Retail Space
- Space is in Excellent Condition
- Central Air Conditioning
- Security System
- Secure Storage
- Mostly Open Floor Plan Layout
- Wheelchair Accessible
- Strategic ground floor location
- Shared parking available
- Active tertiary environment
Property Overview
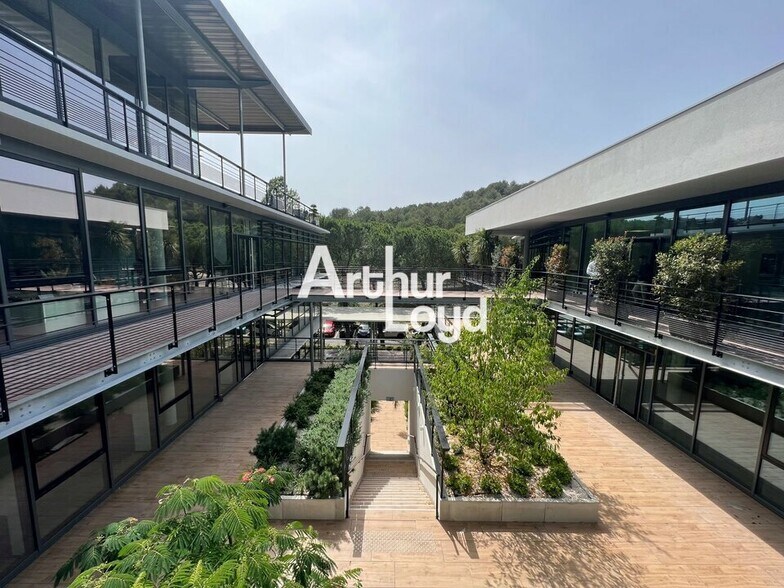
In the heart of Sophia Antipolis, our Arthur Loyd Nice Sophia Antipolis agency offers modern commercial spaces for rent, approximately 521.80 m² on the ground floor, along with 100 outdoor parking spaces in shared use. The building is BREEAM VERY GOOD certified. High-end amenities include a gym, coworking spaces, a restaurant, an on-site corporate cafeteria (RIE), and a digital concierge service. The property consists of three interconnected buildings: A / B / C, with a total leasable area of 12,601 m². Contact us today to schedule a visit with our consultant and discover how these business premises can meet your needs. Additionally, our Arthur Loyd Nice Sophia Antipolis agency offers the last available lot of new office spaces for rent in the prime CENTRIUM building, located in the heart of Sophia Antipolis. The space is approximately 494 m² on the second floor (R+2). The building is BREEAM VERY GOOD certified. The office floor is delivered brand new, featuring PVC flooring, painted walls, suspended ceilings, LED panels, and pre-wiring. High-quality shared spaces include a gym, coworking areas, two restaurants, an on-site corporate cafeteria (RIE), and a digital concierge service. Parking includes 19 underground spaces. The property consists of three interconnected buildings: A / B / C, with a total leasable area of 12,601 m². Building B also offers the option to rent FLEX'OFFICE - COWORKING spaces (4,854 m²). Contact us for more information and to arrange a visit with our consultant.
- Concierge
- Conferencing Facility
- Restaurant
- Security System
- Kitchen
- Reception
- Roof Terrace
- Wi-Fi
- Air Conditioning
Property Facts
Contact
-
 Charles BUSCHINO
 -
Arthur Loyd Nice


Presented by
Sophia Antipolis Centrium | 230 Dolines Rd
Hmm, there seems to have been an error sending your message. Please try again.
Thanks! Your message was sent.