Your email has been sent.

230 Rue Du Faubourg Saint-Antoine 6,243 SF of Office Space Available in 75012 Paris


Some information has been automatically translated.
All Available Spaces(2)
Display Rental Rate as
- Space
- Size
- Term
-
Rental Rate
- Space Use
- Build-Out
- Available
-
Rental Charges: $1.06 /SF/YR $0.09 /SF/MO $2,547 /YR $212.21 /MO


-
Rental Charges: $1.07 /SF/YR $0.09 /SF/MO $4,047 /YR $337.27 /MO
- Mostly Open Floor Plan Layout
- Fully Carpeted
- High Ceilings
- Accent Lighting
- Smoke Detector
- 2 modular open-space units
- Fully Built-Out as Standard Office
- Central Air Conditioning
- Security System
- Natural Light
- Open-Plan
- Dedicated server room
- Meeting room
| Space | Size | Term | Rental Rate | Space Use | Build-Out | Available |
| Ground | 2,411 SF | 3/6/9 | $55.45 /SF/YR HT-HC $4.62 /SF/MO HT-HC $133,694 /YR HT-HC $11,141 /MO HT-HC | Office | - | Now |
| 1st Floor | 3,767 SF | 3/6/9 | $55.45 /SF/YR HT-HC $4.62 /SF/MO HT-HC $208,897 /YR HT-HC $17,408 /MO HT-HC | Office | Full Build-Out | Now |
Ground
| Size |
| 2,411 SF |
| Term |
| 3/6/9 |
|
Rental Rate
|
| $55.45 /SF/YR HT-HC $4.62 /SF/MO HT-HC $133,694 /YR HT-HC $11,141 /MO HT-HC |
| Space Use |
| Office |
| Build-Out |
| - |
| Available |
| Now |
1st Floor
| Size |
| 3,767 SF |
| Term |
| 3/6/9 |
|
Rental Rate
|
| $55.45 /SF/YR HT-HC $4.62 /SF/MO HT-HC $208,897 /YR HT-HC $17,408 /MO HT-HC |
| Space Use |
| Office |
| Build-Out |
| Full Build-Out |
| Available |
| Now |
Ground
| Size | 2,411 SF |
| Term | 3/6/9 |
|
Rental Rate
|
$55.45 /SF/YR HT-HC |
| Space Use | Office |
| Build-Out | - |
| Available | Now |
-
Rental Charges: $1.06 /SF/YR $0.09 /SF/MO $2,547 /YR $212.21 /MO
1st Floor
| Size | 3,767 SF |
| Term | 3/6/9 |
|
Rental Rate
|
$55.45 /SF/YR HT-HC |
| Space Use | Office |
| Build-Out | Full Build-Out |
| Available | Now |
-
Rental Charges: $1.07 /SF/YR $0.09 /SF/MO $4,047 /YR $337.27 /MO
- Fully Built-Out as Standard Office
- Mostly Open Floor Plan Layout
- Central Air Conditioning
- Fully Carpeted
- Security System
- High Ceilings
- Natural Light
- Accent Lighting
- Open-Plan
- Smoke Detector
- Dedicated server room
- 2 modular open-space units
- Meeting room
About the Property
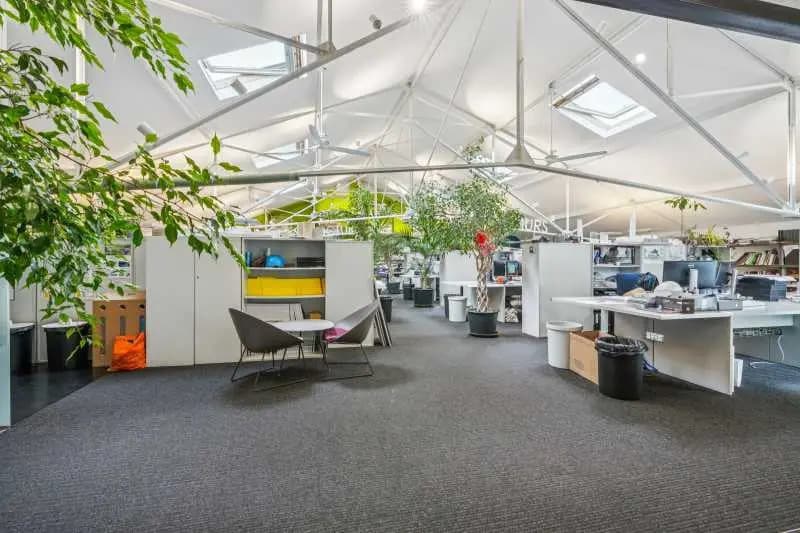
Cushman & Wakefield offers office space for rent in a standalone building located in the heart of a vibrant district in eastern Paris. With a total surface area of approximately 6,460 sq. ft. (600 m²), the spaces are spread over two levels (ground floor and first floor). They consist of two large open-plan floors, easily customizable to suit your company's organization and needs. Additionally, the property includes two meeting rooms, a dedicated server room, and four separate restrooms, one of which is ADA-compliant. All office spaces are equipped with air conditioning, ensuring optimal comfort for your team throughout the year. A rare feature of this property is its private outdoor area of 1,076 sq. ft. (100 m²), providing a refreshing space within the work environment. The building, entirely independent, is located in a private and secure cul-de-sac, offering peace and confidentiality. It also features two separate entrances, enhancing practicality and flexibility. The location is ideal, with several metro lines (1, 8, and 9) in close proximity, as well as numerous bus routes. Major Parisian thoroughfares are easily accessible, and the neighborhood is filled with shops, restaurants, and services, contributing to an excellent quality of life on-site. These offices combine functionality, modernity, and comfort in a prime environment, offering a rare opportunity to establish your team in optimal conditions. Building Features: - ERP compliance possible - Standalone building - Private cul-de-sac - Secure access - Two entrances - Two open-plan floors, customizable to your needs - Two meeting rooms - Dedicated server room - Four separate restrooms, including one ADA-compliant - Air conditioning throughout - Private outdoor area of 1,076 sq. ft. (100 m²) - Ground floor area: 2,411 sq. ft. (224 m²)
Property Facts
| Total Space Available | 6,178 SF | Apartment Style | Mid-Rise |
| No. Units | 10 | Building Size | 6,243 SF |
| Property Type | Multifamily | Year Built | 1850 |
| Property Subtype | Apartment |
| Total Space Available | 6,178 SF |
| No. Units | 10 |
| Property Type | Multifamily |
| Property Subtype | Apartment |
| Apartment Style | Mid-Rise |
| Building Size | 6,243 SF |
| Year Built | 1850 |


Presented by
230 Rue Du Faubourg Saint-Antoine
Hmm, there seems to have been an error sending your message. Please try again.
Thanks! Your message was sent.