Your email has been sent.

2301 131 Ave NE 9,900 SF of Industrial Space Available in Lake Stevens, WA 98258

Features
All Available Space(1)
Display Rental Rate as
- Space
- Size
- Term
- Rental Rate
- Space Use
- Build-Out
- Available
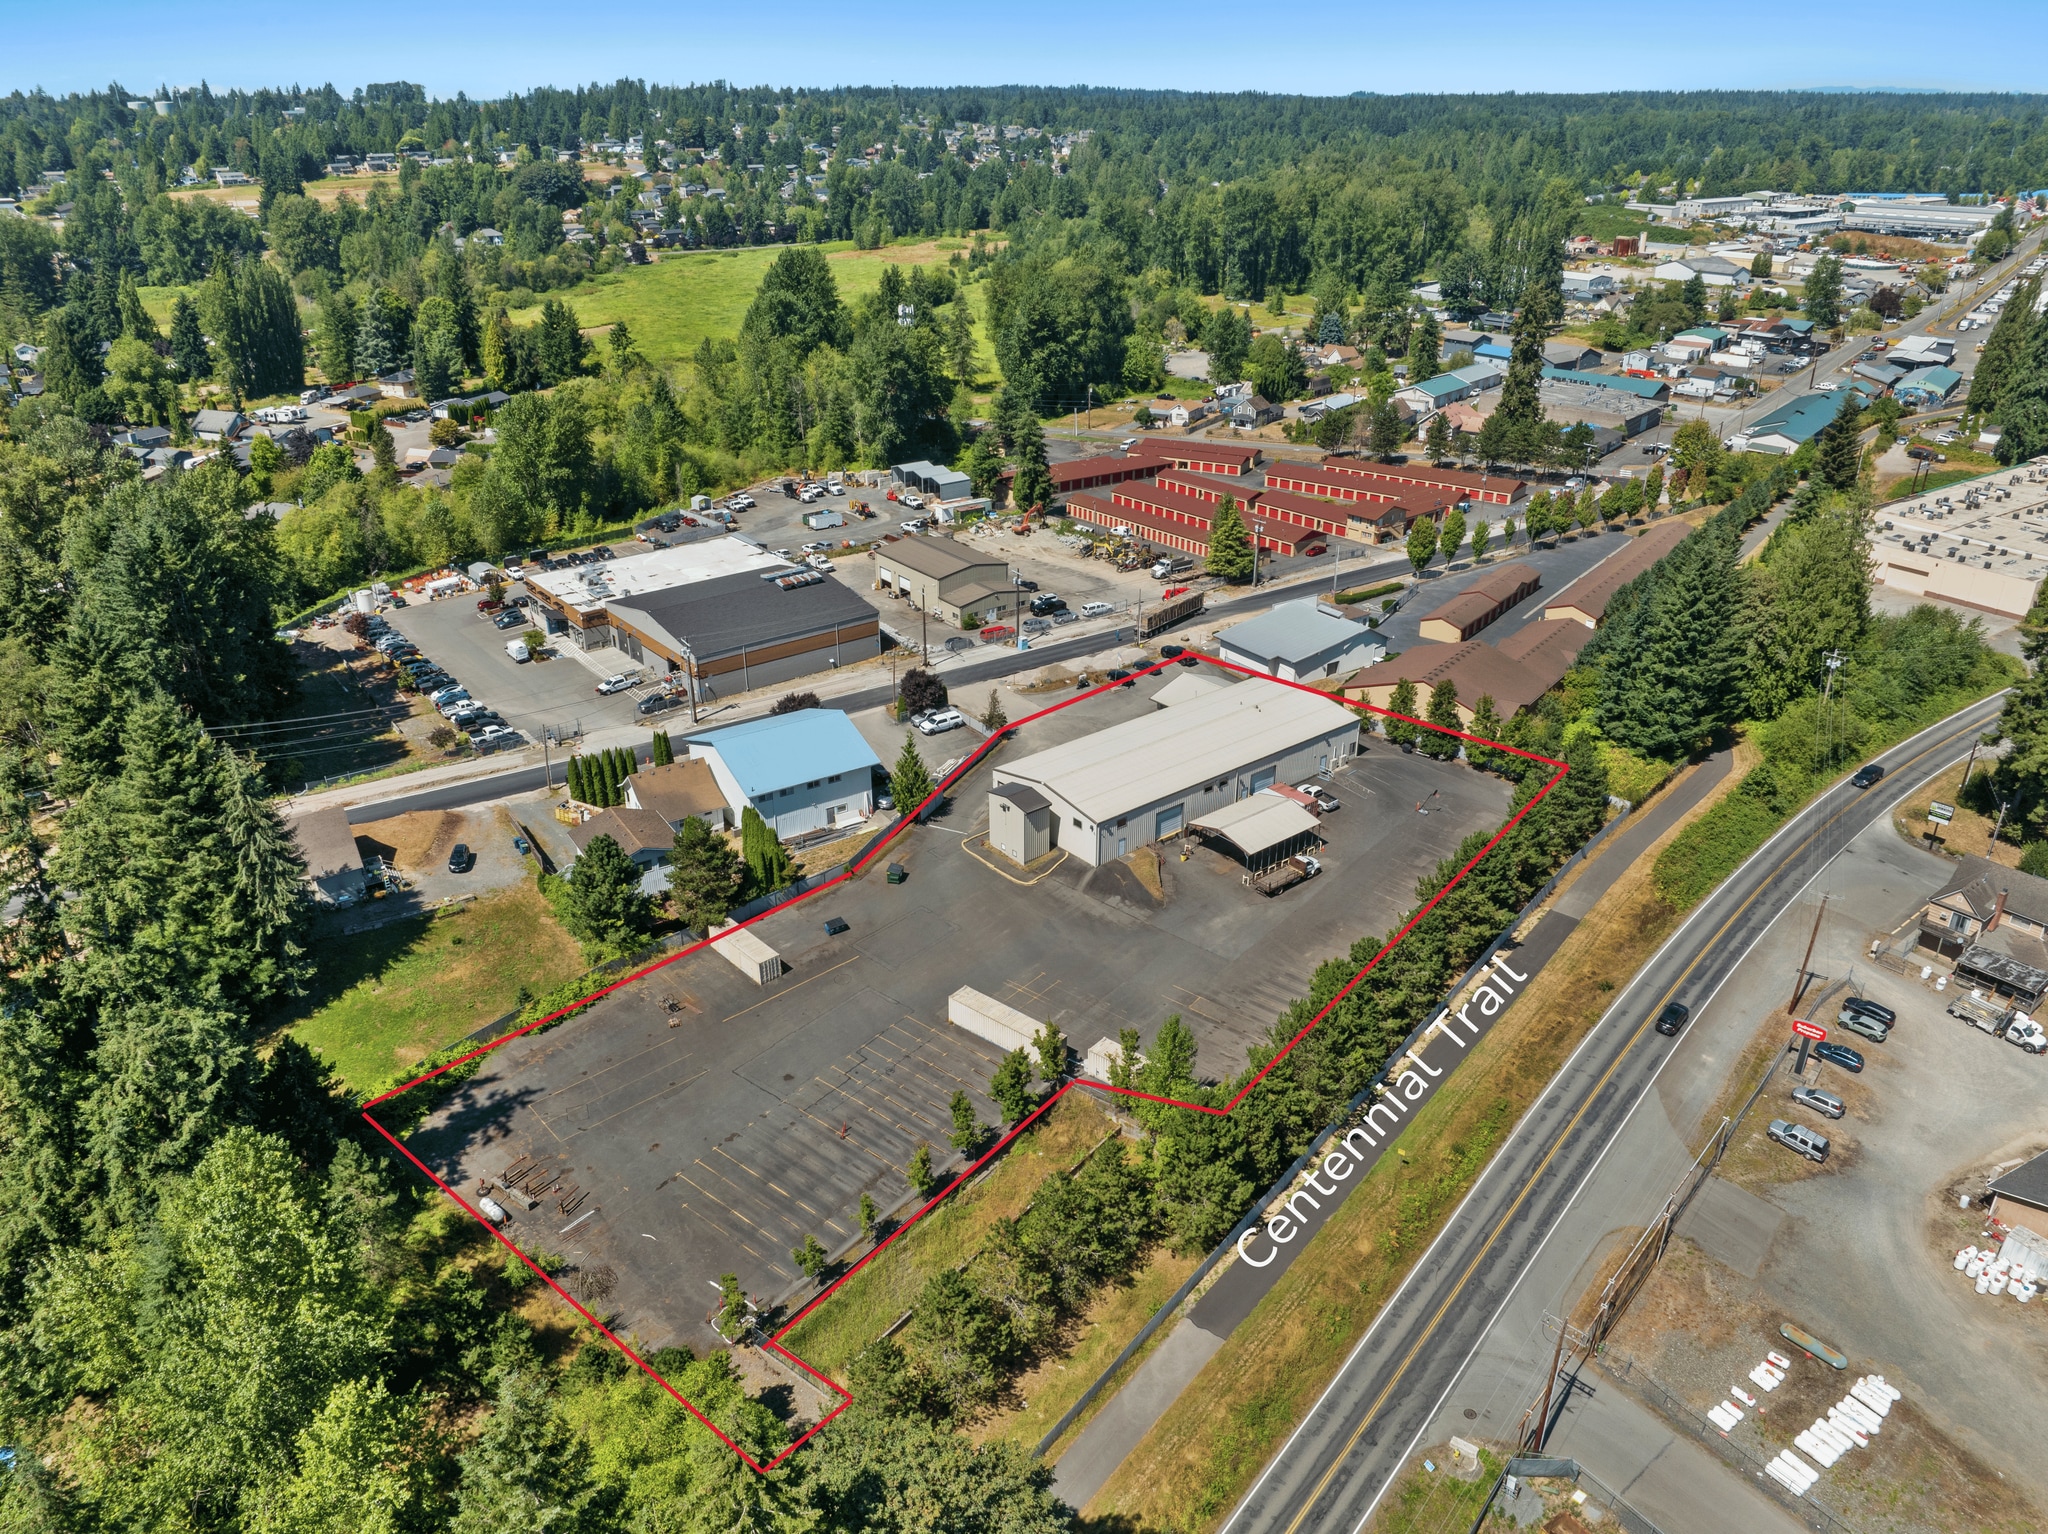


9,900 SF freestanding industrial building situated on 2.52 acres with approximately 95,000 SF of secure fenced yard. The building includes approximately 6,550 SF of clear span warehouse space and 3,350 SF of office. Warehouse features include clear heights up to 20'6", three 14' x 14' grade-level doors, one dock-high door, 400A / 480V 3-phase power, LED lighting, and clearspan construction. The property also includes 12+ auto parking spaces, 3+ trailer parking spaces, and a full wrap-around driveway providing convenient vehicle and equipment circulation. The large fenced yard offers flexibility for equipment storage, vehicle parking, materials, contractor use, fabrication operations, and other outdoor storage needs. Well suited for fabrication, light manufacturing, contractors, equipment and service companies, distribution, and other industrial users seeking a combination of warehouse, office, power, and substantial secure yard area.
- Lease rate does not include utilities, property expenses or building services
- 3 Drive Ins
- Private Restrooms
- Clear Span Warehouse
- 400a / 480v / 3-Phase Power
- Includes 3,350 SF of dedicated office space
- 1 Loading Dock
- Yard
- Secure Yard
| Space | Size | Term | Rental Rate | Space Use | Build-Out | Available |
| 1st Floor | 9,900 SF | Negotiable | Upon Request Upon Request Upon Request Upon Request | Industrial | Full Build-Out | September 18, 2026 |
1st Floor
| Size |
| 9,900 SF |
| Term |
| Negotiable |
| Rental Rate |
| Upon Request Upon Request Upon Request Upon Request |
| Space Use |
| Industrial |
| Build-Out |
| Full Build-Out |
| Available |
| September 18, 2026 |
1st Floor
| Size | 9,900 SF |
| Term | Negotiable |
| Rental Rate | Upon Request |
| Space Use | Industrial |
| Build-Out | Full Build-Out |
| Available | September 18, 2026 |
9,900 SF freestanding industrial building situated on 2.52 acres with approximately 95,000 SF of secure fenced yard. The building includes approximately 6,550 SF of clear span warehouse space and 3,350 SF of office. Warehouse features include clear heights up to 20'6", three 14' x 14' grade-level doors, one dock-high door, 400A / 480V 3-phase power, LED lighting, and clearspan construction. The property also includes 12+ auto parking spaces, 3+ trailer parking spaces, and a full wrap-around driveway providing convenient vehicle and equipment circulation. The large fenced yard offers flexibility for equipment storage, vehicle parking, materials, contractor use, fabrication operations, and other outdoor storage needs. Well suited for fabrication, light manufacturing, contractors, equipment and service companies, distribution, and other industrial users seeking a combination of warehouse, office, power, and substantial secure yard area.
- Lease rate does not include utilities, property expenses or building services
- Includes 3,350 SF of dedicated office space
- 3 Drive Ins
- 1 Loading Dock
- Private Restrooms
- Yard
- Clear Span Warehouse
- Secure Yard
- 400a / 480v / 3-Phase Power
Property Overview
Versatile Lake Stevens industrial facility offering 9,900 SF on 2.52 acres with approximately 95,000 SF of secure fenced yard. The building includes approximately 6,550 SF of clearspan warehouse and 3,350 SF of functional office space, with clear heights up to 20'6", three 14' x 14' grade-level doors, one dock-high door, and 400A / 480V 3-phase power. Built in 2006, the metal building also features LED lighting, 12+ auto parking spaces, 3+ trailer parking spaces, and a full wrap-around driveway. The expansive yard provides excellent flexibility for equipment, vehicles, materials, and outdoor storage. Well suited for fabrication, contractors, light manufacturing, equipment and service companies, distribution, and other industrial users seeking a combination of functional warehouse space, office, 3-phase power, and substantial secure outdoor area.
Distribution Facility Facts
Select Tenants
- Floor
- Tenant Name
- Industry
- 1st
- Nucor
- Manufacturing




Contact the Leasing Agent
2301 131 Ave NE