Log In/Sign Up
Your email has been sent.


Building 100 2301 E Evesham Rd 988 SF of Office Space Available in Voorhees, NJ 08043

Highlights
- Heavy daytime traffic
- Open plan to be tailored to tenant's requirements
- Lots of Windows
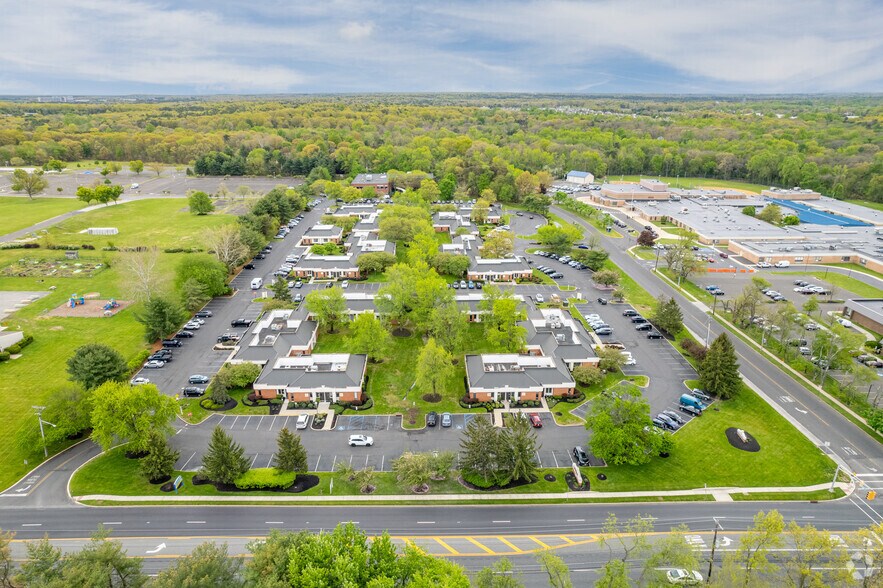
- In close proximity to Marlton and Cherry Hill
All Available Space(1)
Display Rental Rate as
- Space
- Size
- Term
- Rental Rate
- Space Use
- Build-Out
- Available
This small office suite will be tailored to the tenant's requirements
- Listed rate may not include certain utilities, building services and property expenses
- Fits 3 - 8 People
- Central Air Conditioning
- Drop Ceilings
- Lots of Parking
- Office intensive layout
- Partitioned Offices
- Reception Area
- After Hours HVAC Available
- Lots of Windows
| Space | Size | Term | Rental Rate | Space Use | Build-Out | Available |
| 1st Floor, Ste 104 | 988 SF | Negotiable | Upon Request Upon Request Upon Request Upon Request | Office | - | Now |
1st Floor, Ste 104
| Size |
| 988 SF |
| Term |
| Negotiable |
| Rental Rate |
| Upon Request Upon Request Upon Request Upon Request |
| Space Use |
| Office |
| Build-Out |
| - |
| Available |
| Now |
1st Floor, Ste 104
| Size | 988 SF |
| Term | Negotiable |
| Rental Rate | Upon Request |
| Space Use | Office |
| Build-Out | - |
| Available | Now |
This small office suite will be tailored to the tenant's requirements
- Listed rate may not include certain utilities, building services and property expenses
- Office intensive layout
- Fits 3 - 8 People
- Partitioned Offices
- Central Air Conditioning
- Reception Area
- Drop Ceilings
- After Hours HVAC Available
- Lots of Parking
- Lots of Windows
Property Overview
This suite is ready to be tailored to the tenant's requirements. All new renovations to come.
- 24 Hour Access
- Property Manager on Site
- Signage
- Wheelchair Accessible
- Reception
- Air Conditioning
Property Facts
Building Type
Office
Year Built/Renovated
1987/2026
Building Height
1 Story
Building Size
12,646 SF
Building Class
C
Typical Floor Size
1,000 SF
Parking
20 Surface Parking Spaces
Select Tenants
- Floor
- Tenant Name
- Industry
- 1st
- Ackerman & Turnier
- Health Care and Social Assistance

Moderately walkable
60/100
Very drivable
80/100
Limited public transit
30/100
Fairly bikeable
40/100

1 of 14
Videos
Matterport 3D Exterior
Matterport 3D Tour
Photos
Street View
Street
Map

Contact the Leasing Agent
Building 100 | 2301 E Evesham Rd