Log In/Sign Up
Your email has been sent.

2301 S Bagdad Rd - Units 303,304 and 305 2,478 SF Office Condo Unit Offered at $900,000 in Cedar Park, TX 78613
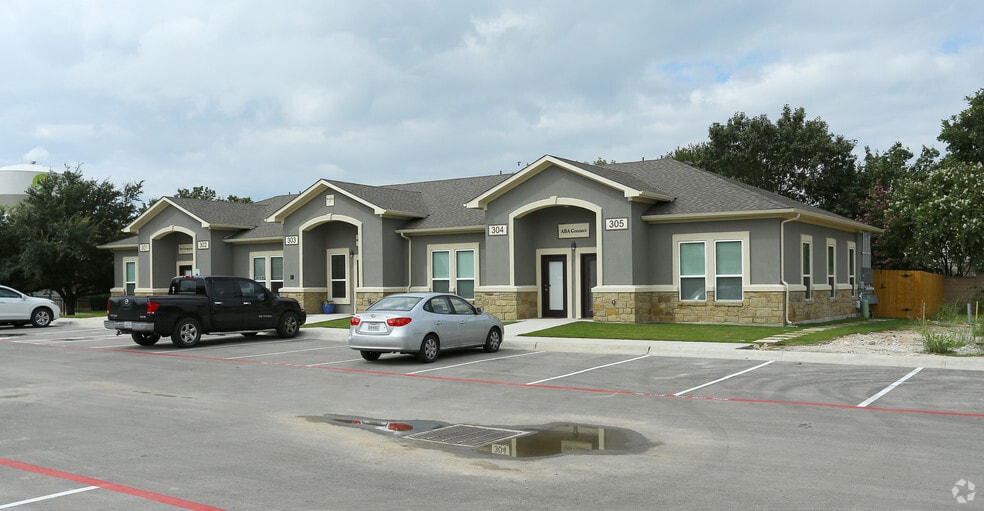
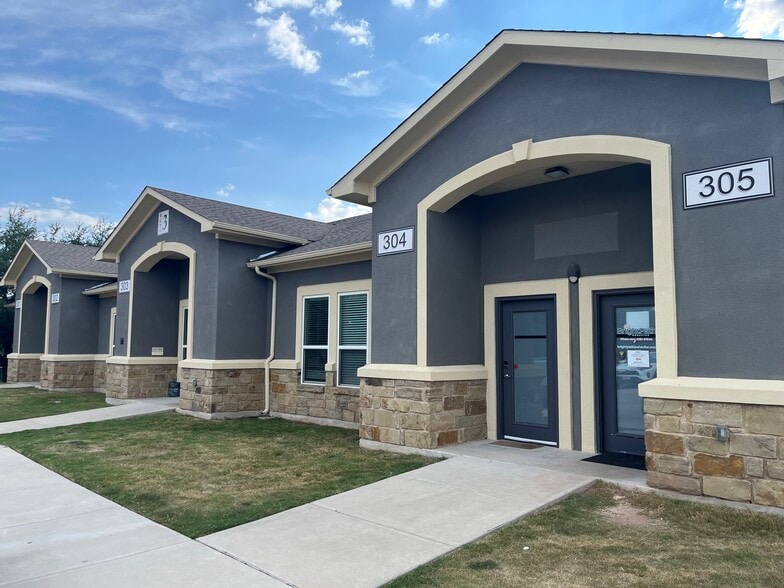
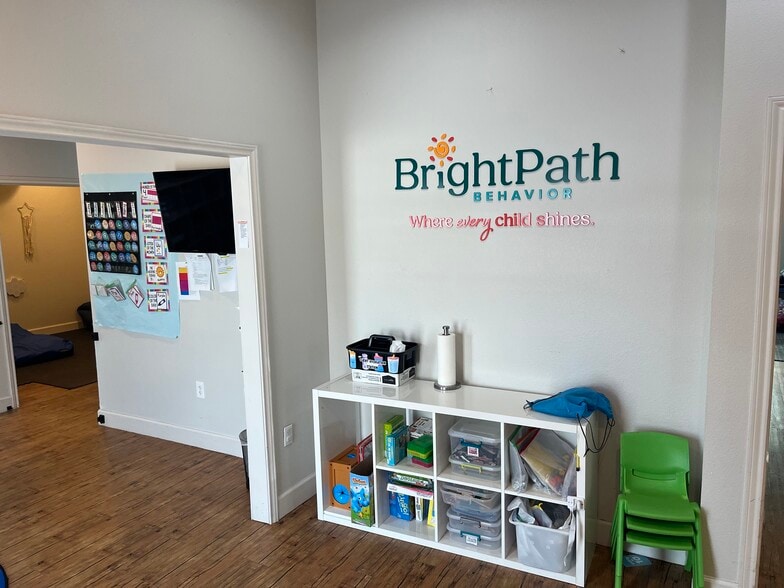
Investment Highlights
- Open, Polished, Plug and Play: Expansive open area, abundant private offices, warm hardwood floors, and three full kitchens across the combined suites
- Investor-Friendly: ~5.9% initial cap with 3% annual bumps, stable multi-location tenant
- A+ Cedar Park Positioning: Heart-of-market location near schools, daily needs retail, healthcare, and major corridors for steady visibility and demand
Executive Summary
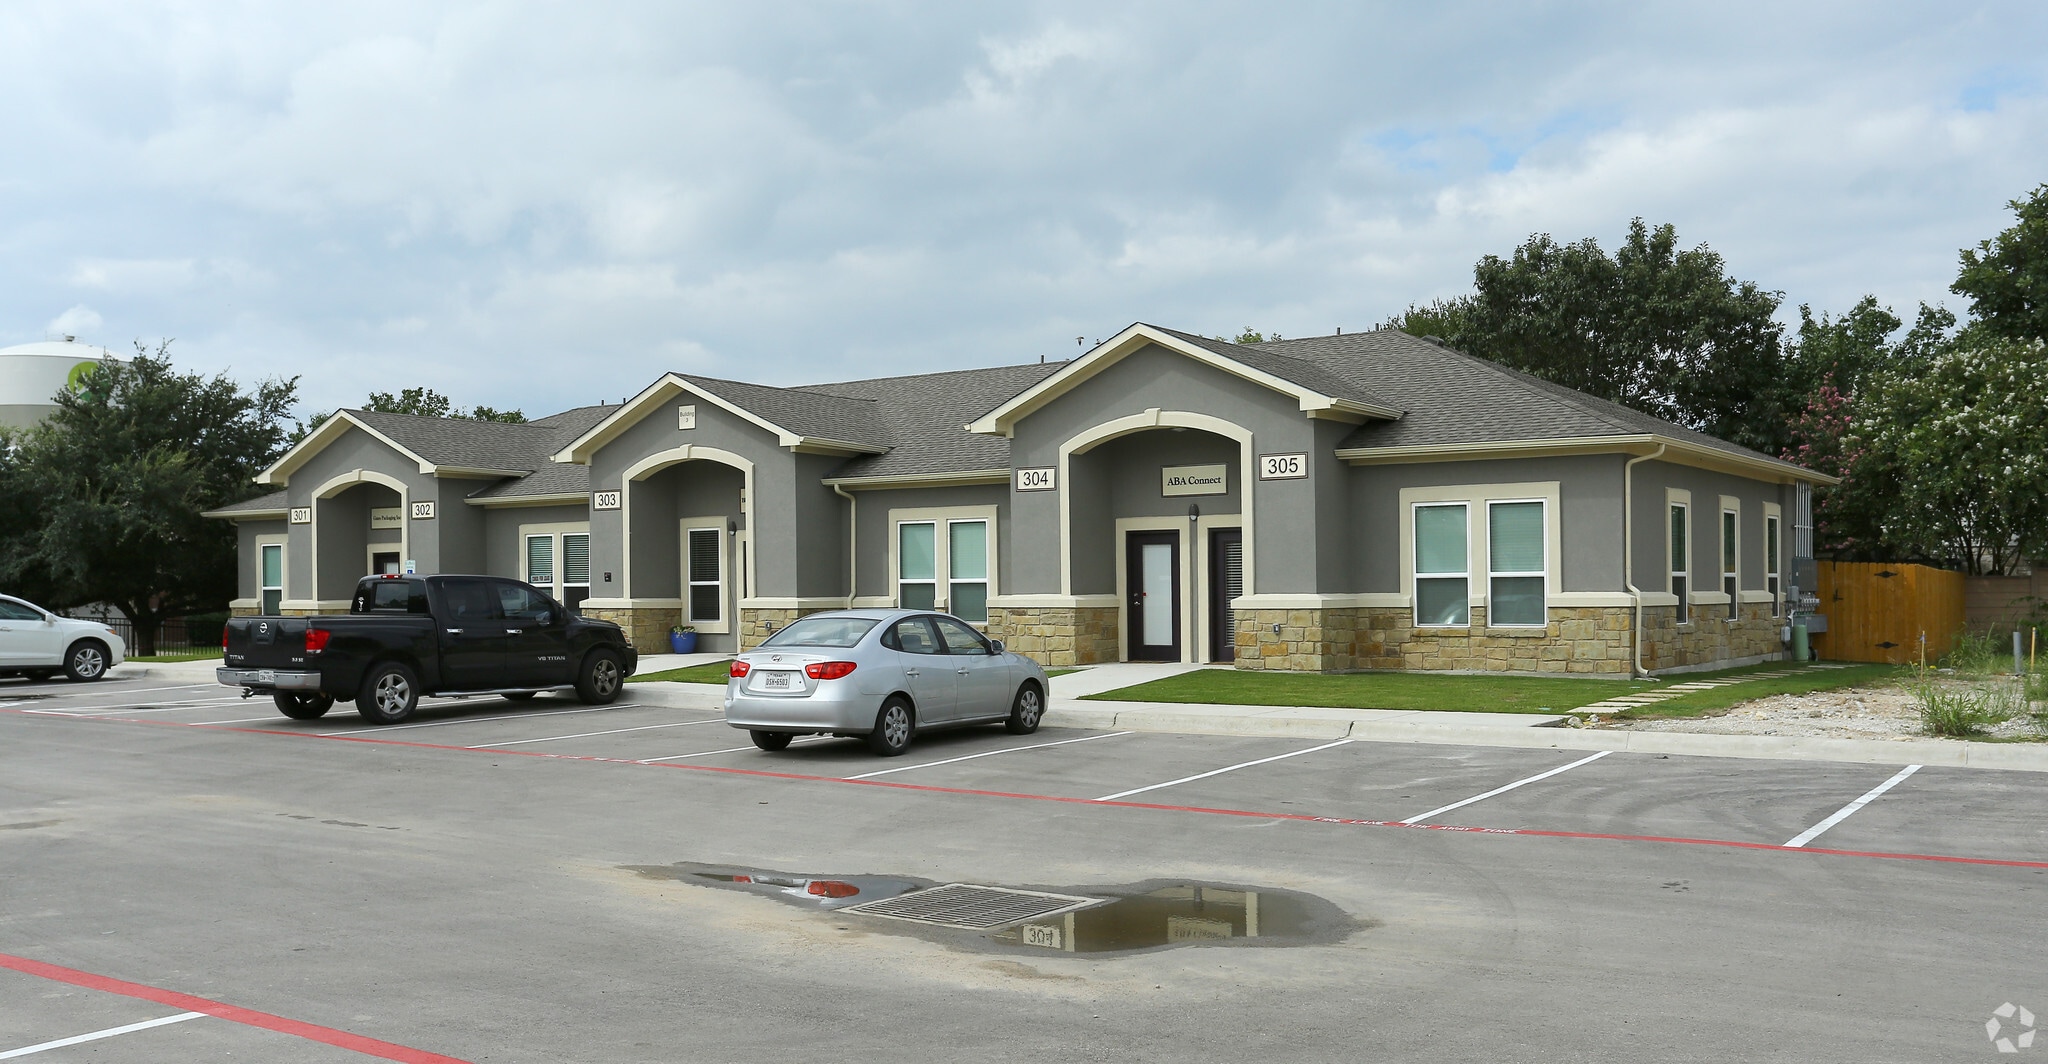
The property at 2301 S Bagdad Rd comprises three contiguous office condominium units totaling approximately 2,478 SF. The site is zoned LB (Local Business) and situated along S Bagdad Rd with nearby access to major roadways including RM 1431 and 183A. The layout includes open work areas, private offices, and kitchens within each unit. Surrounding uses are predominantly office, retail, and educational institutions, with daily needs retail and regional healthcare facilities close by.
1 Unit Available
- Unit
- Unit Size
- Condo Use
- Price
- NOI
| Sale Type | Investment | Sale Conditions | 1031 Exchange, Bulk/Portfolio Sale |
| Cap Rate | 5.84% |
| Sale Type | Investment |
| Cap Rate | 5.84% |
| Sale Conditions | 1031 Exchange, Bulk/Portfolio Sale |
Description
Sun-lit, open, and highly functional, these three adjoining condominium suites offer a flexible layout that’s ideal for medical, professional, or creative office use. Expansive open areas at the front of each suite flow naturally into private offices and collaboration zones, giving teams room to work, meet, and greet. Warm hardwood floors run throughout, adding a polished, contemporary feel and easy day-to-day maintenance. With three separate kitchens one per suite you get true operational flexibility for staff breaks, client hospitality, and longer workdays without leaving the building. The result is a move-in-ready environment that balances welcoming common space with plentiful, efficient office square footage.
Sale Notes
Tenant & Credit: Multi-location operator with a footprint in Texas and Colorado; experienced, stable operations.
Location: In the heart of Cedar Park and within ~3 miles of six or more schools; positioned in the long-term growth path of Williamson County.
Zoning: LB (Local Business) zoning supports neighborhood-scale commercial and medical/professional office uses.
Construction/Condition: Newer construction, low-maintenance finishes (including hardwood floors) across three contiguous units; practical layout for medical/professional workflows.
Traffic & Visibility: Prominent frontage along W. Bagdad Rd with strong daily drive-by exposure; quick access to Whitestone (RM 1431) and 183A.
Nearby Demand Drivers: Minutes to H-E-B/Costco, regional healthcare, parks, and event venues—steady daytime population and evening/weekend activity.
Cash Flow Profile: Approx. 5.9% initial cap with 3% annual rent escalations; durable, inflation-hedged income stream suited to a long-term hold.
Location: In the heart of Cedar Park and within ~3 miles of six or more schools; positioned in the long-term growth path of Williamson County.
Zoning: LB (Local Business) zoning supports neighborhood-scale commercial and medical/professional office uses.
Construction/Condition: Newer construction, low-maintenance finishes (including hardwood floors) across three contiguous units; practical layout for medical/professional workflows.
Traffic & Visibility: Prominent frontage along W. Bagdad Rd with strong daily drive-by exposure; quick access to Whitestone (RM 1431) and 183A.
Nearby Demand Drivers: Minutes to H-E-B/Costco, regional healthcare, parks, and event venues—steady daytime population and evening/weekend activity.
Cash Flow Profile: Approx. 5.9% initial cap with 3% annual rent escalations; durable, inflation-hedged income stream suited to a long-term hold.
| Unit | Unit Size | Condo Use | Price | NOI |
| Unit 303 | 2,478 SF | Office | $900,000 ($363.20/SF) | $52,583.16 |
Unit 303
| Unit Size |
| 2,478 SF |
| Condo Use |
| Office |
| Price |
| $900,000 ($363.20/SF) |
| NOI |
| $52,583.16 |
1 of 0
Videos
Matterport 3D Exterior
Matterport 3D Tour
Photos
Street View
Street
Map
Unit 303
| Unit Size | 2,478 SF |
| Condo Use | Office |
| Price | $900,000 ($363.20/SF) |
| NOI | $52,583.16 |
| Sale Type | Investment |
| Cap Rate | 5.84% |
| Sale Conditions | 1031 Exchange, Bulk/Portfolio Sale |
| Description | |
| Sun-lit, open, and highly functional, these three adjoining condominium suites offer a flexible layout that’s ideal for medical, professional, or creative office use. Expansive open areas at the front of each suite flow naturally into private offices and collaboration zones, giving teams room to work, meet, and greet. Warm hardwood floors run throughout, adding a polished, contemporary feel and easy day-to-day maintenance. With three separate kitchens one per suite you get true operational flexibility for staff breaks, client hospitality, and longer workdays without leaving the building. The result is a move-in-ready environment that balances welcoming common space with plentiful, efficient office square footage.</li></ul> | |
| Sale Notes | |
| Tenant & Credit: Multi-location operator with a footprint in Texas and Colorado; experienced, stable operations.<br> <br> Location: In the heart of Cedar Park and within ~3 miles of six or more schools; positioned in the long-term growth path of Williamson County.<br> <br> Zoning: LB (Local Business) zoning supports neighborhood-scale commercial and medical/professional office uses.<br> <br> Construction/Condition: Newer construction, low-maintenance finishes (including hardwood floors) across three contiguous units; practical layout for medical/professional workflows.<br> <br> Traffic & Visibility: Prominent frontage along W. Bagdad Rd with strong daily drive-by exposure; quick access to Whitestone (RM 1431) and 183A.<br> <br> Nearby Demand Drivers: Minutes to H-E-B/Costco, regional healthcare, parks, and event venues—steady daytime population and evening/weekend activity.<br> <br> Cash Flow Profile: Approx. 5.9% initial cap with 3% annual rent escalations; durable, inflation-hedged income stream suited to a long-term hold.</li></ul> |
Property Facts
The following property facts and amenities apply to the entire building. Details for individual condo units may vary and are listed in the unit information above.
| Total Building Size | 4,250 SF | Typical Floor Size | 4,250 SF |
| Property Type | Office (Condo) | Year Built | 2016 |
| Property Subtype | Medical | Lot Size | 1.70 AC |
| Building Class | B | Parking Ratio | 0.47/1,000 SF |
| Floors | 1 |
| Total Building Size | 4,250 SF |
| Property Type | Office (Condo) |
| Property Subtype | Medical |
| Building Class | B |
| Floors | 1 |
| Typical Floor Size | 4,250 SF |
| Year Built | 2016 |
| Lot Size | 1.70 AC |
| Parking Ratio | 0.47/1,000 SF |
Amenities
- Security System
- Outdoor Seating
- Air Conditioning
1 1
Fairly walkable
50/100
Exceptionally drivable
90/100
Fairly bikeable
40/100

1 of 10
Videos
Matterport 3D Exterior
Matterport 3D Tour
Photos
Street View
Street
Map
1 of 1

Presented by
2301 S Bagdad Rd - Units 303,304 and 305
Already a member? Log In
Hmm, there seems to have been an error sending your message. Please try again.
Thanks! Your message was sent.