Your email has been sent.
Hampton Medical Center 2301 S Hampton Rd 566 - 4,810 SF of Office/Medical Space Available in Dallas, TX 75224


Highlights
- Established medical office building in Dallas’ Oak Cliff area near Hampton Rd and Illinois Ave.
- Convenient location minutes from UT Southwestern, Methodist Medical Center, and major hospitals.
- Recently improved interiors with medical build-outs designed for clinical use.
- Multi-tenant property with on-site diagnostic resources including MRI, imaging center, and CPL lab.
- Full-time and flexible occupancy options available for medical professionals, including time-share suites.
- Property offers approximately 230 surface parking spaces and professional on-site management.
All Available Spaces(2)
Display Rental Rate as
- Space
- Size
- Term
- Rental Rate
- Space Use
- Build-Out
- Available

Medical suite formerly occupied by an OB-GYN practice, offering large exam rooms with sinks, three physician offices, in-suite restrooms, and a spacious waiting area.
- Rate includes utilities, building services and property expenses
- Mostly Open Floor Plan Layout
- Central Air and Heating
- Fully Built-Out as Standard Medical Space
- 3 Private Offices
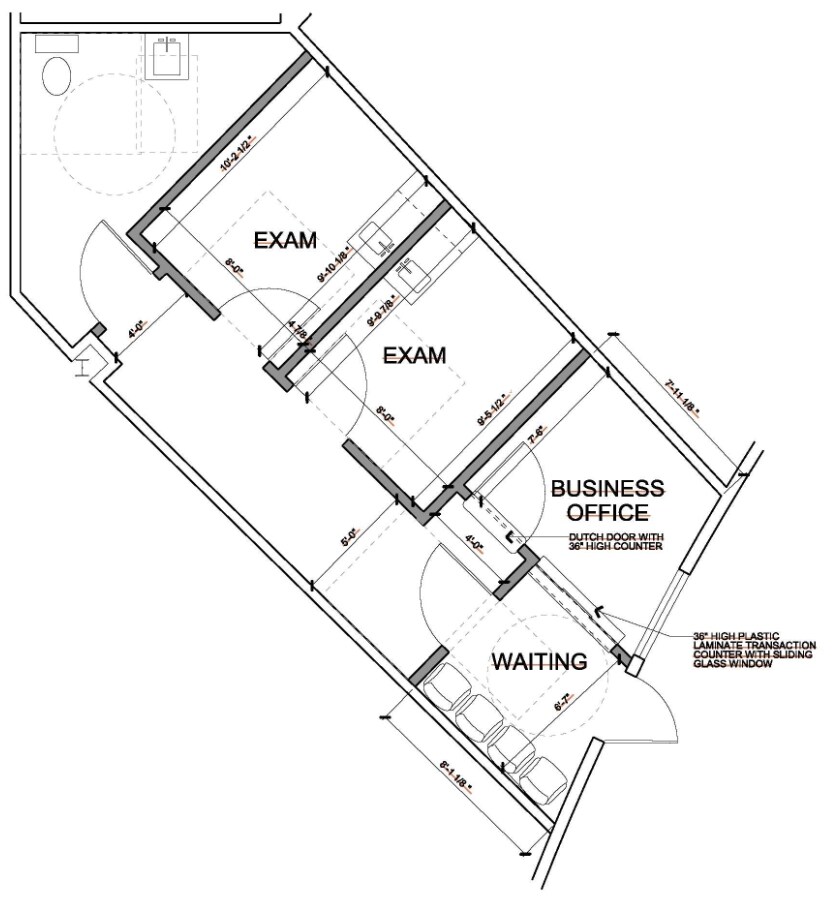
Daily time-share medical suite with a spacious waiting area, available for half- or full-day use at $250 per day.
- Rate includes utilities, building services and property expenses
- 3 Private Offices
- Mostly Open Floor Plan Layout
- Central Air and Heating
| Space | Size | Term | Rental Rate | Space Use | Build-Out | Available |
| 1st Floor, Ste 200 | 4,244 SF | 5-7 Years | $21.00 /SF/YR $1.75 /SF/MO $89,124 /YR $7,427 /MO | Office/Medical | Full Build-Out | Now |
| 1st Floor, Ste 400 | 566 SF | 5-7 Years | $28.50 /SF/YR $2.38 /SF/MO $16,131 /YR $1,344 /MO | Office/Medical | - | 30 Days |
1st Floor, Ste 200
| Size |
| 4,244 SF |
| Term |
| 5-7 Years |
| Rental Rate |
| $21.00 /SF/YR $1.75 /SF/MO $89,124 /YR $7,427 /MO |
| Space Use |
| Office/Medical |
| Build-Out |
| Full Build-Out |
| Available |
| Now |
1st Floor, Ste 400
| Size |
| 566 SF |
| Term |
| 5-7 Years |
| Rental Rate |
| $28.50 /SF/YR $2.38 /SF/MO $16,131 /YR $1,344 /MO |
| Space Use |
| Office/Medical |
| Build-Out |
| - |
| Available |
| 30 Days |
1st Floor, Ste 200
| Size | 4,244 SF |
| Term | 5-7 Years |
| Rental Rate | $21.00 /SF/YR |
| Space Use | Office/Medical |
| Build-Out | Full Build-Out |
| Available | Now |
Medical suite formerly occupied by an OB-GYN practice, offering large exam rooms with sinks, three physician offices, in-suite restrooms, and a spacious waiting area.
- Rate includes utilities, building services and property expenses
- Fully Built-Out as Standard Medical Space
- Mostly Open Floor Plan Layout
- 3 Private Offices
- Central Air and Heating
1st Floor, Ste 400
| Size | 566 SF |
| Term | 5-7 Years |
| Rental Rate | $28.50 /SF/YR |
| Space Use | Office/Medical |
| Build-Out | - |
| Available | 30 Days |
Daily time-share medical suite with a spacious waiting area, available for half- or full-day use at $250 per day.
- Rate includes utilities, building services and property expenses
- Mostly Open Floor Plan Layout
- 3 Private Offices
- Central Air and Heating
Property Overview
Medical Center located strategically just off Hampton and Illinois, just minutes from UT Southwest, Methodist Medical Center, and Methodist Charlton Medical Center. This established medical center has on-site MRI, X-Ray and Imaging Center, and on-site CPL Lab. There is a medical executive suite that offers medical professionals a chance to establish a market presence on-site by a specific day. Full-time Medical Practices on-site include Family Practice, Eye Care, Orthopedics, Pain Mgt, Senior Care, and Renal Care. Professionally managed with plenty of free close-in parking. Located north of the intersection of Hampton Road and Illinois in Dallas, Texas.
- Air Conditioning
Property Facts
Select Tenants
- Floor
- Tenant Name
- Industry
- 1st
- Dallas Eye Consultants
- Health Care and Social Assistance
- 1st
- Dallas Renal
- Health Care and Social Assistance
- 1st
- North Texas Imaging
- Health Care and Social Assistance
- 1st
- WellMed
- Health Care and Social Assistance
Marketing Brochure

Nearby Amenities
Hospitals |
|||
|---|---|---|---|
| Methodist Dallas Medical Center | Acute Care | 9 min drive | 5.3 mi |
| Methodist Charlton Medical Center | Acute Care | 12 min drive | 6.3 mi |
| Dallas Behavioral Healthcare Hospital | Psychiatric | 13 min drive | 6.7 mi |
| Childrens Medical Center of Dallas | Children's | 14 min drive | 7.3 mi |
| Texas Scottish Rite Hospital for Children | Children's | 13 min drive | 8.1 mi |
Restaurants |
|||
|---|---|---|---|
| McDonald's | - | - | 3 min walk |
| Orange Chicken | Chinese | $ | 3 min walk |
| Wendy's | - | - | 5 min walk |
| Jack in the Box | - | - | 4 min walk |
| Waterboy | Ice Cream | $ | 6 min walk |
| Crispy Chicken & Rice | Chicken | - | 6 min walk |
| Pizza Hut | - | - | 6 min walk |
| Domino’s | - | - | 5 min walk |
Retail |
||
|---|---|---|
| CVS Pharmacy | Drug Store | 3 min walk |
| PNC Bank | Bank | 4 min walk |
| ALDI | Supermarket | 6 min walk |
| Health Mart Pharmacy | Drug Store | 7 min walk |
Hotels |
|
|---|---|
| Home2 Suites by Hilton |
89 rooms
11 min drive
|
| Tapestry Collection by Hilton |
237 rooms
12 min drive
|
| Magnolia |
310 rooms
13 min drive
|
| Curio Collection by Hilton |
159 rooms
13 min drive
|
| Ritz-Carlton |
218 rooms
14 min drive
|
Leasing Agent
Leasing Agent

Douglas Boettcher, President
About the Owner



Contact the Leasing Agent
Hampton Medical Center | 2301 S Hampton Rd