Your email has been sent.

Crabtree Overlook 2301 Sugar Bush Rd 1,426 - 45,834 SF of Office Space Available in Raleigh, NC 27612
Highlights
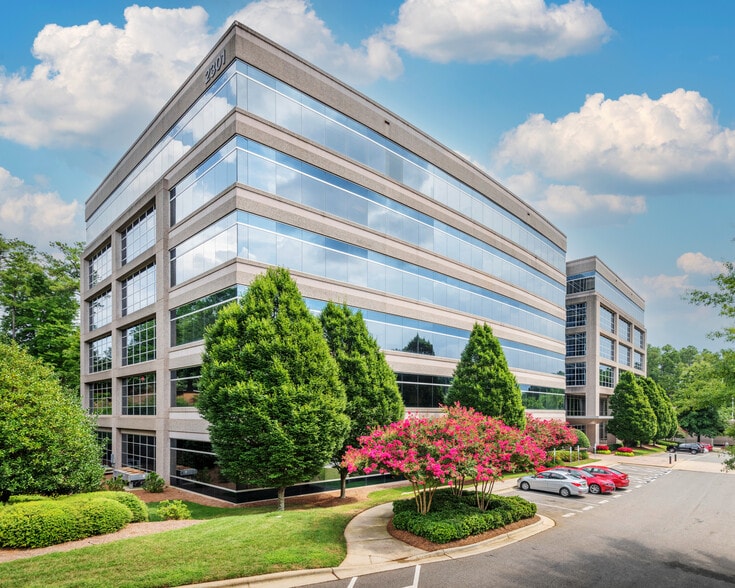
- Expansive lobby - renovations recently completed
- Common Conference Room
- Convenient highway access to I-440 beltline, Glenwood Avenue & Creedmoor Road
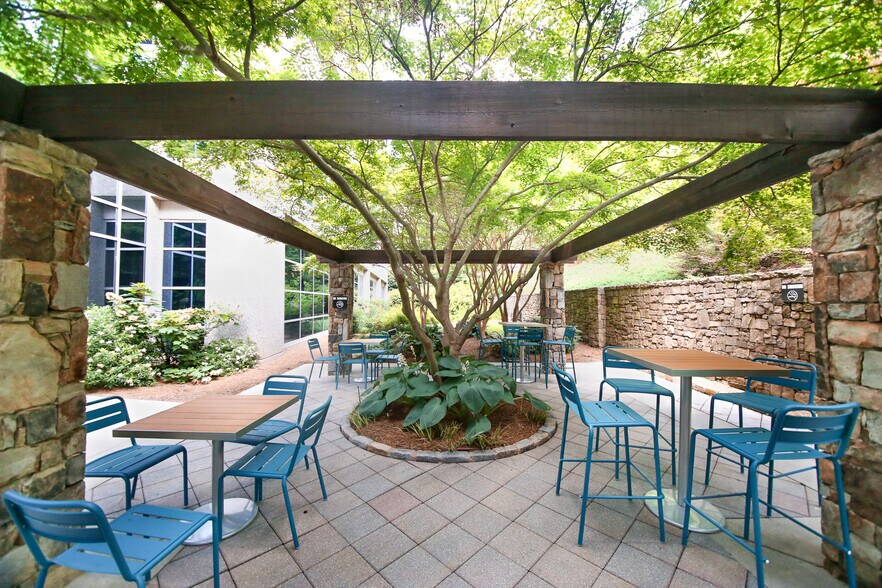
- Outdoor Amenity Space
All Available Spaces(8)
Display Rental Rate as
- Space
- Size
- Term
- Rental Rate
- Space Use
- Build-Out
- Available
Each available suite at Crabtree Overlook offers the flexibility to accommodate a range of business needs within a Class A environment. Configurations support both open collaborative areas and private offices, complemented by modern finishes and professional common areas. Tenants benefit from floor-to-ceiling windows that deliver abundant natural light, enhancing productivity and workplace comfort. Shared building amenities include a welcoming front lobby, an outdoor terrace for informal gatherings, and a large common conference room for meetings and presentations. On-site conveniences such as ample parking, EV charging stations, food truck rotations, and vending options further enhance the occupant experience. With direct access to I-440, Glenwood Avenue, and proximity to Crabtree Valley Mall and North Hills, the location provides exceptional connectivity and access to top-tier dining, retail, and hospitality offerings.
- Can be combined with additional space(s) for up to 10,574 SF of adjacent space
Each available suite at Crabtree Overlook offers the flexibility to accommodate a range of business needs within a Class A environment. Configurations support both open collaborative areas and private offices, complemented by modern finishes and professional common areas. Tenants benefit from floor-to-ceiling windows that deliver abundant natural light, enhancing productivity and workplace comfort. Shared building amenities include a welcoming front lobby, an outdoor terrace for informal gatherings, and a large common conference room for meetings and presentations. On-site conveniences such as ample parking, EV charging stations, food truck rotations, and vending options further enhance the occupant experience. With direct access to I-440, Glenwood Avenue, and proximity to Crabtree Valley Mall and North Hills, the location provides exceptional connectivity and access to top-tier dining, retail, and hospitality offerings.
- Rate includes utilities, building services and property expenses
- Mostly Open Floor Plan Layout
- Central Air Conditioning
- Partially Built-Out as Standard Office
- Can be combined with additional space(s) for up to 10,574 SF of adjacent space
- Natural Light
Each available suite at Crabtree Overlook offers the flexibility to accommodate a range of business needs within a Class A environment. Configurations support both open collaborative areas and private offices, complemented by modern finishes and professional common areas. Tenants benefit from floor-to-ceiling windows that deliver abundant natural light, enhancing productivity and workplace comfort. Shared building amenities include a welcoming front lobby, an outdoor terrace for informal gatherings, and a large common conference room for meetings and presentations. On-site conveniences such as ample parking, EV charging stations, food truck rotations, and vending options further enhance the occupant experience. With direct access to I-440, Glenwood Avenue, and proximity to Crabtree Valley Mall and North Hills, the location provides exceptional connectivity and access to top-tier dining, retail, and hospitality offerings.
- Rate includes utilities, building services and property expenses
- Mostly Open Floor Plan Layout
- Natural Light
- Partially Built-Out as Standard Office
- Central Air Conditioning
Each available suite at Crabtree Overlook offers the flexibility to accommodate a range of business needs within a Class A environment. Configurations support both open collaborative areas and private offices, complemented by modern finishes and professional common areas. Tenants benefit from floor-to-ceiling windows that deliver abundant natural light, enhancing productivity and workplace comfort. Shared building amenities include a welcoming front lobby, an outdoor terrace for informal gatherings, and a large common conference room for meetings and presentations. On-site conveniences such as ample parking, EV charging stations, food truck rotations, and vending options further enhance the occupant experience. With direct access to I-440, Glenwood Avenue, and proximity to Crabtree Valley Mall and North Hills, the location provides exceptional connectivity and access to top-tier dining, retail, and hospitality offerings.
- Rate includes utilities, building services and property expenses
- Mostly Open Floor Plan Layout
- Fully Built-Out as Standard Office
Each available suite at Crabtree Overlook offers the flexibility to accommodate a range of business needs within a Class A environment. Configurations support both open collaborative areas and private offices, complemented by modern finishes and professional common areas. Tenants benefit from floor-to-ceiling windows that deliver abundant natural light, enhancing productivity and workplace comfort. Shared building amenities include a welcoming front lobby, an outdoor terrace for informal gatherings, and a large common conference room for meetings and presentations. On-site conveniences such as ample parking, EV charging stations, food truck rotations, and vending options further enhance the occupant experience. With direct access to I-440, Glenwood Avenue, and proximity to Crabtree Valley Mall and North Hills, the location provides exceptional connectivity and access to top-tier dining, retail, and hospitality offerings.
- Rate includes utilities, building services and property expenses
- Mostly Open Floor Plan Layout
- Fully Built-Out as Standard Office


Each available suite at Crabtree Overlook offers the flexibility to accommodate a range of business needs within a Class A environment. Configurations support both open collaborative areas and private offices, complemented by modern finishes and professional common areas. Tenants benefit from floor-to-ceiling windows that deliver abundant natural light, enhancing productivity and workplace comfort. Shared building amenities include a welcoming front lobby, an outdoor terrace for informal gatherings, and a large common conference room for meetings and presentations. On-site conveniences such as ample parking, EV charging stations, food truck rotations, and vending options further enhance the occupant experience. With direct access to I-440, Glenwood Avenue, and proximity to Crabtree Valley Mall and North Hills, the location provides exceptional connectivity and access to top-tier dining, retail, and hospitality offerings.
- Rate includes utilities, building services and property expenses
- Mostly Open Floor Plan Layout
- Natural Light
- Partially Built-Out as Standard Office
- Central Air Conditioning
Each available suite at Crabtree Overlook offers the flexibility to accommodate a range of business needs within a Class A environment. Configurations support both open collaborative areas and private offices, complemented by modern finishes and professional common areas. Tenants benefit from floor-to-ceiling windows that deliver abundant natural light, enhancing productivity and workplace comfort. Shared building amenities include a welcoming front lobby, an outdoor terrace for informal gatherings, and a large common conference room for meetings and presentations. On-site conveniences such as ample parking, EV charging stations, food truck rotations, and vending options further enhance the occupant experience. With direct access to I-440, Glenwood Avenue, and proximity to Crabtree Valley Mall and North Hills, the location provides exceptional connectivity and access to top-tier dining, retail, and hospitality offerings.
- Rate includes utilities, building services and property expenses
- Mostly Open Floor Plan Layout
- Natural Light
- Partially Built-Out as Standard Office
- Central Air Conditioning
Each available suite at Crabtree Overlook offers the flexibility to accommodate a range of business needs within a Class A environment. Configurations support both open collaborative areas and private offices, complemented by modern finishes and professional common areas. Tenants benefit from floor-to-ceiling windows that deliver abundant natural light, enhancing productivity and workplace comfort. Shared building amenities include a welcoming front lobby, an outdoor terrace for informal gatherings, and a large common conference room for meetings and presentations. On-site conveniences such as ample parking, EV charging stations, food truck rotations, and vending options further enhance the occupant experience. With direct access to I-440, Glenwood Avenue, and proximity to Crabtree Valley Mall and North Hills, the location provides exceptional connectivity and access to top-tier dining, retail, and hospitality offerings.
- Rate includes utilities, building services and property expenses
- Mostly Open Floor Plan Layout
- Fully Built-Out as Standard Office
| Space | Size | Term | Rental Rate | Space Use | Build-Out | Available |
| 2nd Floor, Ste 230 | 1,426 SF | Negotiable | $33.00 /SF/YR $2.75 /SF/MO $47,058 /YR $3,922 /MO | Office | - | Now |
| 2nd Floor, Ste 250 | 9,148 SF | Negotiable | $33.00 /SF/YR $2.75 /SF/MO $301,884 /YR $25,157 /MO | Office | Partial Build-Out | Now |
| 3rd Floor, Ste 300 | 9,800 SF | Negotiable | $33.00 /SF/YR $2.75 /SF/MO $323,400 /YR $26,950 /MO | Office | Partial Build-Out | Now |
| 3rd Floor, Ste 300 | 6,312 SF | Negotiable | $33.00 /SF/YR $2.75 /SF/MO $208,296 /YR $17,358 /MO | Office | Full Build-Out | Now |
| 3rd Floor, Ste 360 | 2,218 SF | Negotiable | $33.00 /SF/YR $2.75 /SF/MO $73,194 /YR $6,100 /MO | Office | Full Build-Out | Now |
| 4th Floor, Ste 425 | 4,112 SF | Negotiable | $33.00 /SF/YR $2.75 /SF/MO $135,696 /YR $11,308 /MO | Office | Partial Build-Out | Now |
| 5th Floor, Ste 500 | 10,066 SF | Negotiable | $33.00 /SF/YR $2.75 /SF/MO $332,178 /YR $27,682 /MO | Office | Partial Build-Out | Now |
| 5th Floor, Ste 540 | 2,752 SF | Negotiable | $33.00 /SF/YR $2.75 /SF/MO $90,816 /YR $7,568 /MO | Office | Full Build-Out | Now |
2nd Floor, Ste 230
| Size |
| 1,426 SF |
| Term |
| Negotiable |
| Rental Rate |
| $33.00 /SF/YR $2.75 /SF/MO $47,058 /YR $3,922 /MO |
| Space Use |
| Office |
| Build-Out |
| - |
| Available |
| Now |
2nd Floor, Ste 250
| Size |
| 9,148 SF |
| Term |
| Negotiable |
| Rental Rate |
| $33.00 /SF/YR $2.75 /SF/MO $301,884 /YR $25,157 /MO |
| Space Use |
| Office |
| Build-Out |
| Partial Build-Out |
| Available |
| Now |
3rd Floor, Ste 300
| Size |
| 9,800 SF |
| Term |
| Negotiable |
| Rental Rate |
| $33.00 /SF/YR $2.75 /SF/MO $323,400 /YR $26,950 /MO |
| Space Use |
| Office |
| Build-Out |
| Partial Build-Out |
| Available |
| Now |
3rd Floor, Ste 300
| Size |
| 6,312 SF |
| Term |
| Negotiable |
| Rental Rate |
| $33.00 /SF/YR $2.75 /SF/MO $208,296 /YR $17,358 /MO |
| Space Use |
| Office |
| Build-Out |
| Full Build-Out |
| Available |
| Now |
3rd Floor, Ste 360
| Size |
| 2,218 SF |
| Term |
| Negotiable |
| Rental Rate |
| $33.00 /SF/YR $2.75 /SF/MO $73,194 /YR $6,100 /MO |
| Space Use |
| Office |
| Build-Out |
| Full Build-Out |
| Available |
| Now |
4th Floor, Ste 425
| Size |
| 4,112 SF |
| Term |
| Negotiable |
| Rental Rate |
| $33.00 /SF/YR $2.75 /SF/MO $135,696 /YR $11,308 /MO |
| Space Use |
| Office |
| Build-Out |
| Partial Build-Out |
| Available |
| Now |
5th Floor, Ste 500
| Size |
| 10,066 SF |
| Term |
| Negotiable |
| Rental Rate |
| $33.00 /SF/YR $2.75 /SF/MO $332,178 /YR $27,682 /MO |
| Space Use |
| Office |
| Build-Out |
| Partial Build-Out |
| Available |
| Now |
5th Floor, Ste 540
| Size |
| 2,752 SF |
| Term |
| Negotiable |
| Rental Rate |
| $33.00 /SF/YR $2.75 /SF/MO $90,816 /YR $7,568 /MO |
| Space Use |
| Office |
| Build-Out |
| Full Build-Out |
| Available |
| Now |
2nd Floor, Ste 230
| Size | 1,426 SF |
| Term | Negotiable |
| Rental Rate | $33.00 /SF/YR |
| Space Use | Office |
| Build-Out | - |
| Available | Now |
Each available suite at Crabtree Overlook offers the flexibility to accommodate a range of business needs within a Class A environment. Configurations support both open collaborative areas and private offices, complemented by modern finishes and professional common areas. Tenants benefit from floor-to-ceiling windows that deliver abundant natural light, enhancing productivity and workplace comfort. Shared building amenities include a welcoming front lobby, an outdoor terrace for informal gatherings, and a large common conference room for meetings and presentations. On-site conveniences such as ample parking, EV charging stations, food truck rotations, and vending options further enhance the occupant experience. With direct access to I-440, Glenwood Avenue, and proximity to Crabtree Valley Mall and North Hills, the location provides exceptional connectivity and access to top-tier dining, retail, and hospitality offerings.
- Can be combined with additional space(s) for up to 10,574 SF of adjacent space
2nd Floor, Ste 250
| Size | 9,148 SF |
| Term | Negotiable |
| Rental Rate | $33.00 /SF/YR |
| Space Use | Office |
| Build-Out | Partial Build-Out |
| Available | Now |
Each available suite at Crabtree Overlook offers the flexibility to accommodate a range of business needs within a Class A environment. Configurations support both open collaborative areas and private offices, complemented by modern finishes and professional common areas. Tenants benefit from floor-to-ceiling windows that deliver abundant natural light, enhancing productivity and workplace comfort. Shared building amenities include a welcoming front lobby, an outdoor terrace for informal gatherings, and a large common conference room for meetings and presentations. On-site conveniences such as ample parking, EV charging stations, food truck rotations, and vending options further enhance the occupant experience. With direct access to I-440, Glenwood Avenue, and proximity to Crabtree Valley Mall and North Hills, the location provides exceptional connectivity and access to top-tier dining, retail, and hospitality offerings.
- Rate includes utilities, building services and property expenses
- Partially Built-Out as Standard Office
- Mostly Open Floor Plan Layout
- Can be combined with additional space(s) for up to 10,574 SF of adjacent space
- Central Air Conditioning
- Natural Light
3rd Floor, Ste 300
| Size | 9,800 SF |
| Term | Negotiable |
| Rental Rate | $33.00 /SF/YR |
| Space Use | Office |
| Build-Out | Partial Build-Out |
| Available | Now |
Each available suite at Crabtree Overlook offers the flexibility to accommodate a range of business needs within a Class A environment. Configurations support both open collaborative areas and private offices, complemented by modern finishes and professional common areas. Tenants benefit from floor-to-ceiling windows that deliver abundant natural light, enhancing productivity and workplace comfort. Shared building amenities include a welcoming front lobby, an outdoor terrace for informal gatherings, and a large common conference room for meetings and presentations. On-site conveniences such as ample parking, EV charging stations, food truck rotations, and vending options further enhance the occupant experience. With direct access to I-440, Glenwood Avenue, and proximity to Crabtree Valley Mall and North Hills, the location provides exceptional connectivity and access to top-tier dining, retail, and hospitality offerings.
- Rate includes utilities, building services and property expenses
- Partially Built-Out as Standard Office
- Mostly Open Floor Plan Layout
- Central Air Conditioning
- Natural Light
3rd Floor, Ste 300
| Size | 6,312 SF |
| Term | Negotiable |
| Rental Rate | $33.00 /SF/YR |
| Space Use | Office |
| Build-Out | Full Build-Out |
| Available | Now |
Each available suite at Crabtree Overlook offers the flexibility to accommodate a range of business needs within a Class A environment. Configurations support both open collaborative areas and private offices, complemented by modern finishes and professional common areas. Tenants benefit from floor-to-ceiling windows that deliver abundant natural light, enhancing productivity and workplace comfort. Shared building amenities include a welcoming front lobby, an outdoor terrace for informal gatherings, and a large common conference room for meetings and presentations. On-site conveniences such as ample parking, EV charging stations, food truck rotations, and vending options further enhance the occupant experience. With direct access to I-440, Glenwood Avenue, and proximity to Crabtree Valley Mall and North Hills, the location provides exceptional connectivity and access to top-tier dining, retail, and hospitality offerings.
- Rate includes utilities, building services and property expenses
- Fully Built-Out as Standard Office
- Mostly Open Floor Plan Layout
3rd Floor, Ste 360
| Size | 2,218 SF |
| Term | Negotiable |
| Rental Rate | $33.00 /SF/YR |
| Space Use | Office |
| Build-Out | Full Build-Out |
| Available | Now |
Each available suite at Crabtree Overlook offers the flexibility to accommodate a range of business needs within a Class A environment. Configurations support both open collaborative areas and private offices, complemented by modern finishes and professional common areas. Tenants benefit from floor-to-ceiling windows that deliver abundant natural light, enhancing productivity and workplace comfort. Shared building amenities include a welcoming front lobby, an outdoor terrace for informal gatherings, and a large common conference room for meetings and presentations. On-site conveniences such as ample parking, EV charging stations, food truck rotations, and vending options further enhance the occupant experience. With direct access to I-440, Glenwood Avenue, and proximity to Crabtree Valley Mall and North Hills, the location provides exceptional connectivity and access to top-tier dining, retail, and hospitality offerings.
- Rate includes utilities, building services and property expenses
- Fully Built-Out as Standard Office
- Mostly Open Floor Plan Layout
4th Floor, Ste 425
| Size | 4,112 SF |
| Term | Negotiable |
| Rental Rate | $33.00 /SF/YR |
| Space Use | Office |
| Build-Out | Partial Build-Out |
| Available | Now |
Each available suite at Crabtree Overlook offers the flexibility to accommodate a range of business needs within a Class A environment. Configurations support both open collaborative areas and private offices, complemented by modern finishes and professional common areas. Tenants benefit from floor-to-ceiling windows that deliver abundant natural light, enhancing productivity and workplace comfort. Shared building amenities include a welcoming front lobby, an outdoor terrace for informal gatherings, and a large common conference room for meetings and presentations. On-site conveniences such as ample parking, EV charging stations, food truck rotations, and vending options further enhance the occupant experience. With direct access to I-440, Glenwood Avenue, and proximity to Crabtree Valley Mall and North Hills, the location provides exceptional connectivity and access to top-tier dining, retail, and hospitality offerings.
- Rate includes utilities, building services and property expenses
- Partially Built-Out as Standard Office
- Mostly Open Floor Plan Layout
- Central Air Conditioning
- Natural Light
5th Floor, Ste 500
| Size | 10,066 SF |
| Term | Negotiable |
| Rental Rate | $33.00 /SF/YR |
| Space Use | Office |
| Build-Out | Partial Build-Out |
| Available | Now |
Each available suite at Crabtree Overlook offers the flexibility to accommodate a range of business needs within a Class A environment. Configurations support both open collaborative areas and private offices, complemented by modern finishes and professional common areas. Tenants benefit from floor-to-ceiling windows that deliver abundant natural light, enhancing productivity and workplace comfort. Shared building amenities include a welcoming front lobby, an outdoor terrace for informal gatherings, and a large common conference room for meetings and presentations. On-site conveniences such as ample parking, EV charging stations, food truck rotations, and vending options further enhance the occupant experience. With direct access to I-440, Glenwood Avenue, and proximity to Crabtree Valley Mall and North Hills, the location provides exceptional connectivity and access to top-tier dining, retail, and hospitality offerings.
- Rate includes utilities, building services and property expenses
- Partially Built-Out as Standard Office
- Mostly Open Floor Plan Layout
- Central Air Conditioning
- Natural Light
5th Floor, Ste 540
| Size | 2,752 SF |
| Term | Negotiable |
| Rental Rate | $33.00 /SF/YR |
| Space Use | Office |
| Build-Out | Full Build-Out |
| Available | Now |
Each available suite at Crabtree Overlook offers the flexibility to accommodate a range of business needs within a Class A environment. Configurations support both open collaborative areas and private offices, complemented by modern finishes and professional common areas. Tenants benefit from floor-to-ceiling windows that deliver abundant natural light, enhancing productivity and workplace comfort. Shared building amenities include a welcoming front lobby, an outdoor terrace for informal gatherings, and a large common conference room for meetings and presentations. On-site conveniences such as ample parking, EV charging stations, food truck rotations, and vending options further enhance the occupant experience. With direct access to I-440, Glenwood Avenue, and proximity to Crabtree Valley Mall and North Hills, the location provides exceptional connectivity and access to top-tier dining, retail, and hospitality offerings.
- Rate includes utilities, building services and property expenses
- Fully Built-Out as Standard Office
- Mostly Open Floor Plan Layout
Property Overview
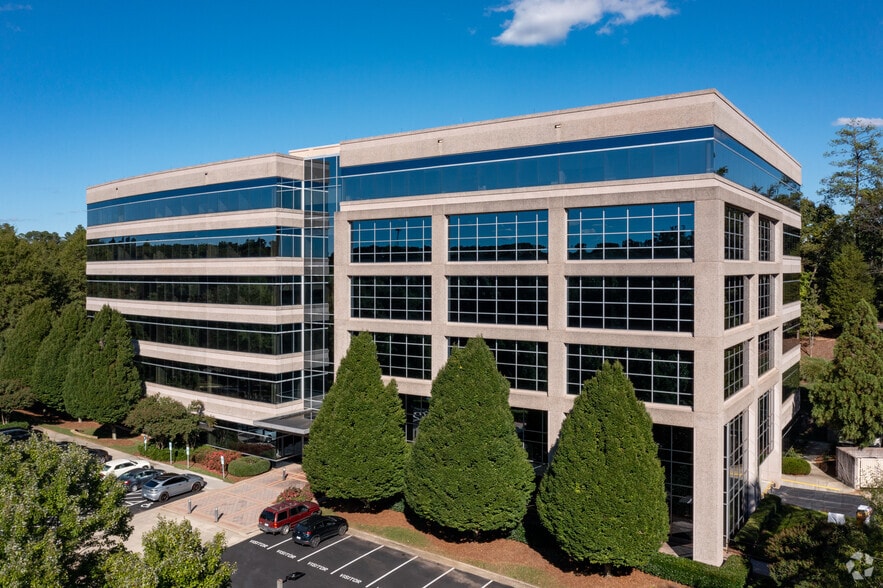
• Expansive lobby - renovations recently completed • On Site common conference room to accommodate 30 and free of charge • Avenue C Vending • Outside patio with WiFi • Steel frame, precast and reflective glass exterior • Adjacent, four-level covered parking deck with EV charging stations • Three high-speed passenger elevators • Convenient highway access to I-440 beltline, Highway 70, Highway 50 • Near Crabtree Valley Mall and within minutes of many dining, shopping and lodging options • On-site property management
- Bus Line
- Conferencing Facility
- Courtyard
- Fitness Center
- Signage
- Natural Light
- Outdoor Seating
Property Facts