Your email has been sent.
FARQUHARSON 2339 Birdie Dr 2,255 - 4,655 SF of Flex Space Available in Bozeman, MT 59715


Highlights
- Close to walking trails
Features
All Available Spaces(2)
Display Rental Rate as
- Space
- Size
- Term
- Rental Rate
- Space Use
- Build-Out
- Available
Flex space with up to 25% office space
- Listed rate may not include certain utilities, building services and property expenses
- Space is in Excellent Condition
- Private Restrooms
- Demised WC facilities
- Exposed Ceiling
- Includes 600 SF of dedicated office space
- Central Air and Heating
- Drop Ceilings
- High Ceilings
- Easy access and parking
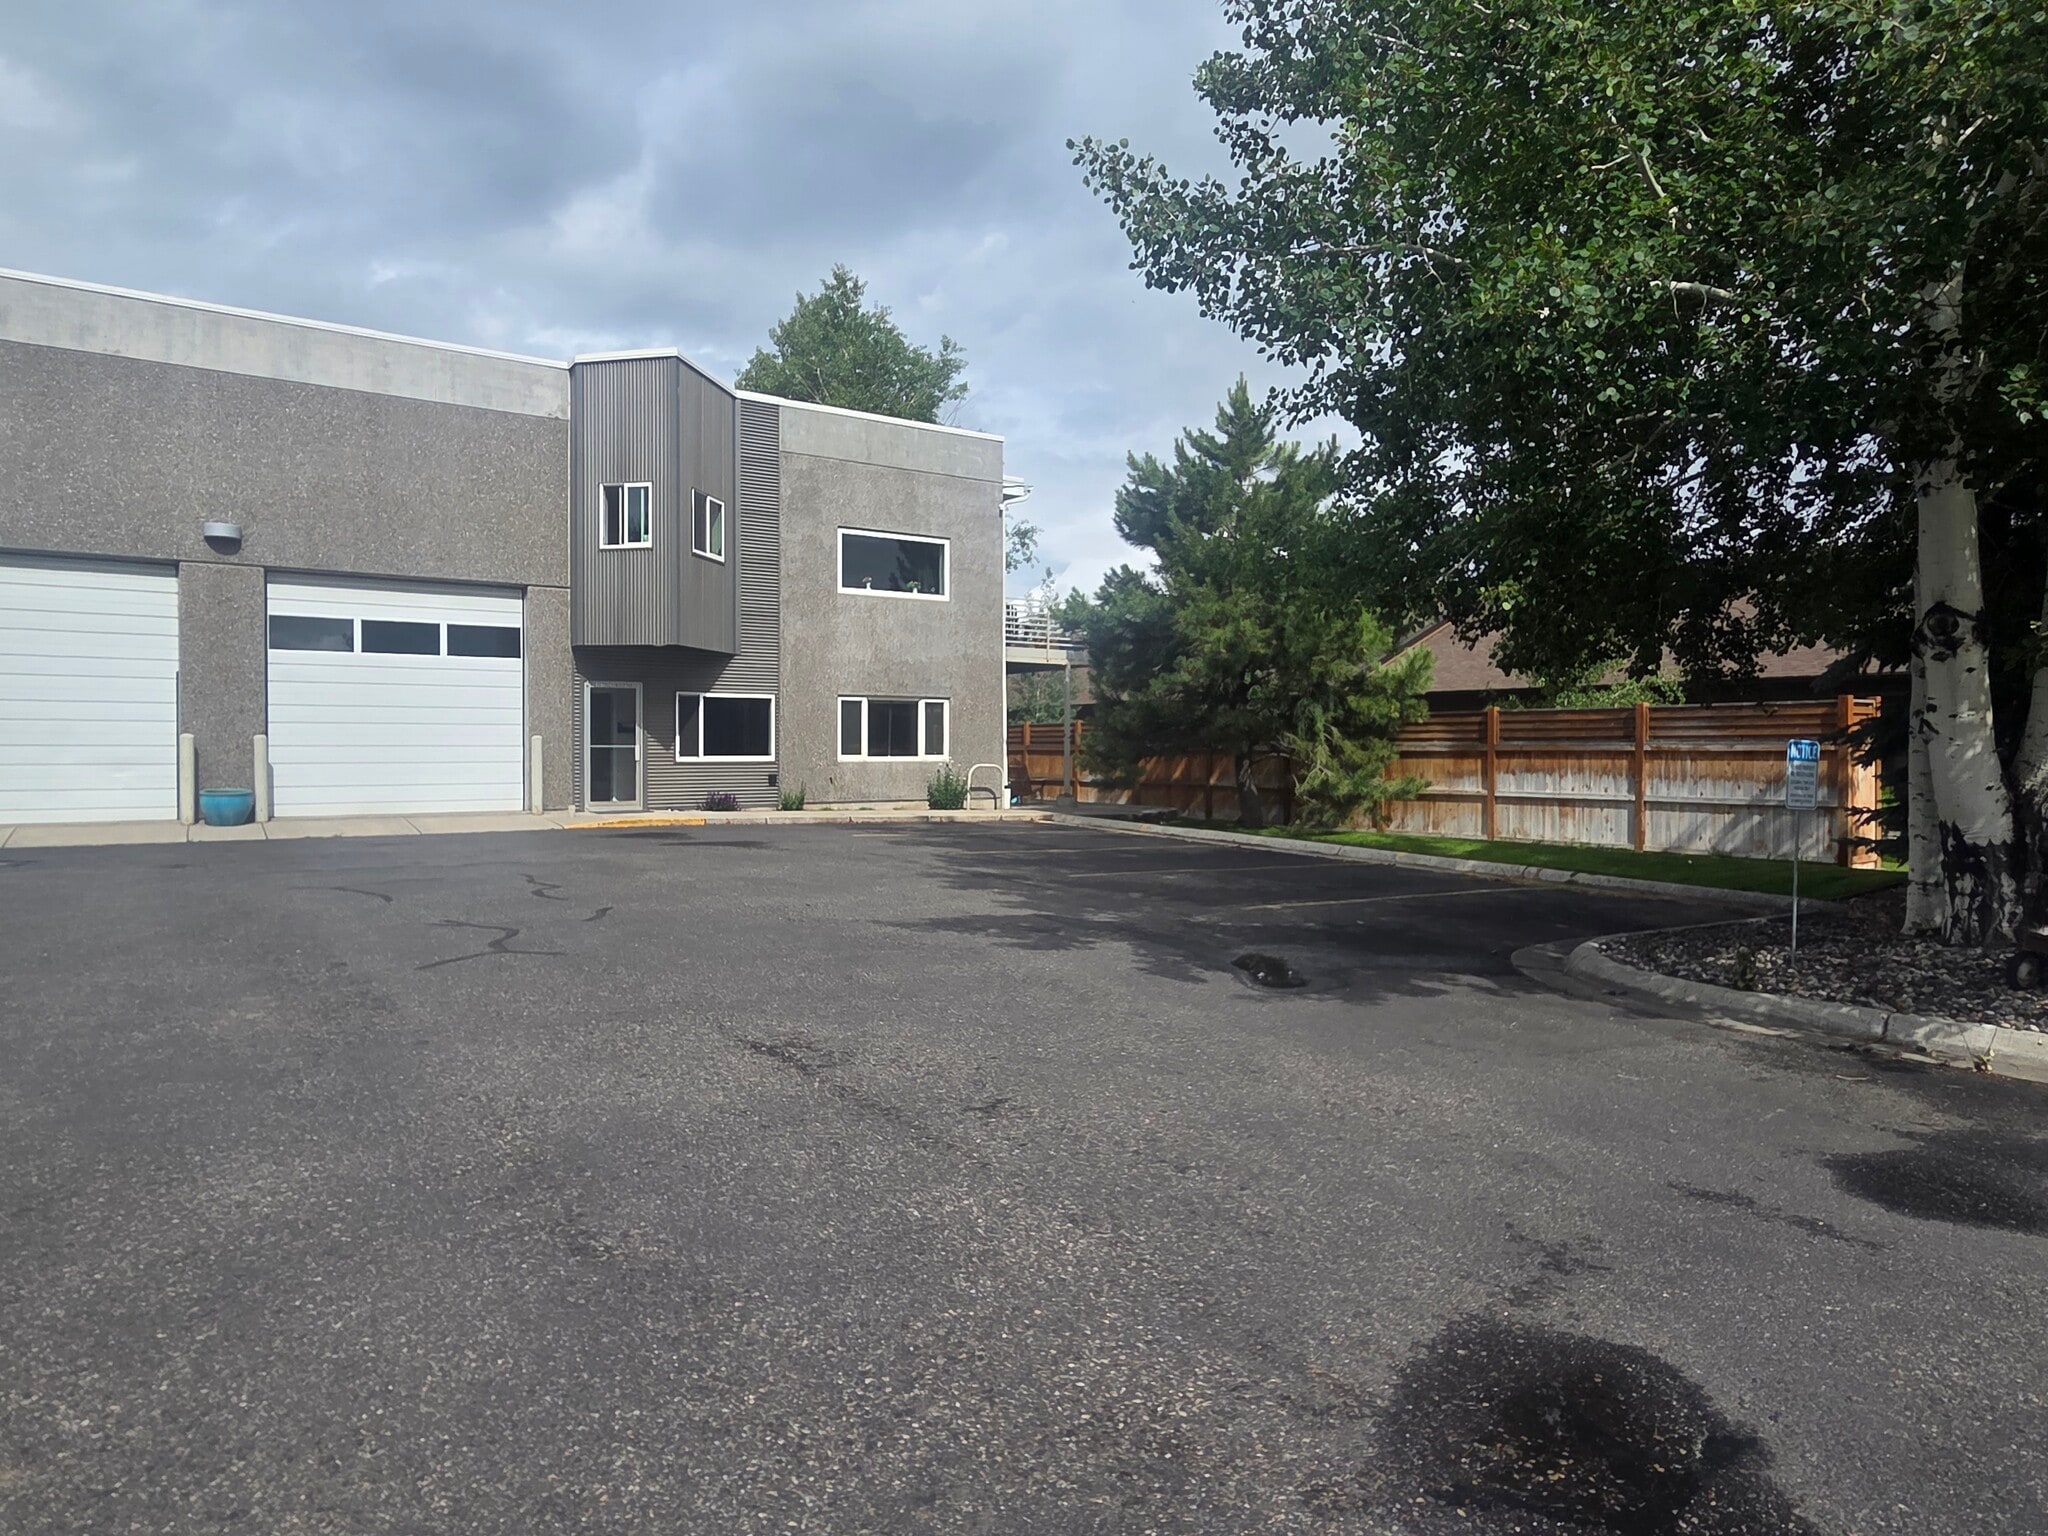


Premium M-1 Zoned Warehouse and Office Space Near Downtown Bozeman, Montana Discover the perfect balance of accessibility and tranquility in this versatile, light industrial space. Located in a quiet business neighborhood just minutes from downtown, this space offers an ideal environment for growing businesses. Monthly Rent: $3800/month gross plus utilities (NNN Charges included) Layout: 40 % warehouse and 60 % office space configuration Flexibility: Owner may consider leasing warehouse and office spaces separately. Interstate Access: Minutes away from the Interstate 90 on ramps. Downtown Proximity: Minutes from the city center without downtown traffic. Natural Amenities: Steps from local walking trails and a golf course. Neighborhood: Peaceful, professional, and well-maintained business district. Parking: Dedicated off-street parking lot for staff and clients. Warehouse: Functional layout optimized for storage, assembly, or distribution. It includes overhead doors that are twelve feet wide and twelve feet tall. Additional warehouse space with a loading dock may also be available if desired. Office: Professional workspace with reception area and lobby, four offices, and a conference room. There are two private bathrooms and a small kitchenette.
- Listed rate may not include certain utilities, building services and property expenses
- Space is in Excellent Condition
- Partitioned Offices
- Private Restrooms
- Secure Storage
- DDA Compliant
- Conference Rooms
- Smoke Detector
- Easy access and off street parking
- Includes 902 SF of dedicated office space
- Central Heating System
- Reception Area
- Wi-Fi Connectivity
- Drop Ceilings
- Demised WC facilities
- Corner Space
- Wheelchair Accessible
| Space | Size | Term | Rental Rate | Space Use | Build-Out | Available |
| 1st Floor - 2325 | 2,400 SF | 3 Years | $19.25 /SF/YR $1.60 /SF/MO $46,200 /YR $3,850 /MO | Flex | Partial Build-Out | Now |
| 1st Floor - 2339 | 2,255 SF | 3 Years | $20.25 /SF/YR $1.69 /SF/MO $45,664 /YR $3,805 /MO | Flex | Partial Build-Out | Now |
1st Floor - 2325
| Size |
| 2,400 SF |
| Term |
| 3 Years |
| Rental Rate |
| $19.25 /SF/YR $1.60 /SF/MO $46,200 /YR $3,850 /MO |
| Space Use |
| Flex |
| Build-Out |
| Partial Build-Out |
| Available |
| Now |
1st Floor - 2339
| Size |
| 2,255 SF |
| Term |
| 3 Years |
| Rental Rate |
| $20.25 /SF/YR $1.69 /SF/MO $45,664 /YR $3,805 /MO |
| Space Use |
| Flex |
| Build-Out |
| Partial Build-Out |
| Available |
| Now |
1st Floor - 2325
| Size | 2,400 SF |
| Term | 3 Years |
| Rental Rate | $19.25 /SF/YR |
| Space Use | Flex |
| Build-Out | Partial Build-Out |
| Available | Now |
Flex space with up to 25% office space
- Listed rate may not include certain utilities, building services and property expenses
- Includes 600 SF of dedicated office space
- Space is in Excellent Condition
- Central Air and Heating
- Private Restrooms
- Drop Ceilings
- Demised WC facilities
- High Ceilings
- Exposed Ceiling
- Easy access and parking
1st Floor - 2339
| Size | 2,255 SF |
| Term | 3 Years |
| Rental Rate | $20.25 /SF/YR |
| Space Use | Flex |
| Build-Out | Partial Build-Out |
| Available | Now |
Premium M-1 Zoned Warehouse and Office Space Near Downtown Bozeman, Montana Discover the perfect balance of accessibility and tranquility in this versatile, light industrial space. Located in a quiet business neighborhood just minutes from downtown, this space offers an ideal environment for growing businesses. Monthly Rent: $3800/month gross plus utilities (NNN Charges included) Layout: 40 % warehouse and 60 % office space configuration Flexibility: Owner may consider leasing warehouse and office spaces separately. Interstate Access: Minutes away from the Interstate 90 on ramps. Downtown Proximity: Minutes from the city center without downtown traffic. Natural Amenities: Steps from local walking trails and a golf course. Neighborhood: Peaceful, professional, and well-maintained business district. Parking: Dedicated off-street parking lot for staff and clients. Warehouse: Functional layout optimized for storage, assembly, or distribution. It includes overhead doors that are twelve feet wide and twelve feet tall. Additional warehouse space with a loading dock may also be available if desired. Office: Professional workspace with reception area and lobby, four offices, and a conference room. There are two private bathrooms and a small kitchenette.
- Listed rate may not include certain utilities, building services and property expenses
- Includes 902 SF of dedicated office space
- Space is in Excellent Condition
- Central Heating System
- Partitioned Offices
- Reception Area
- Private Restrooms
- Wi-Fi Connectivity
- Secure Storage
- Drop Ceilings
- DDA Compliant
- Demised WC facilities
- Conference Rooms
- Corner Space
- Smoke Detector
- Wheelchair Accessible
- Easy access and off street parking
Property Overview
Easy access to I-90
Warehouse Facility Facts
Select Tenants
- Floor
- Tenant Name
- Industry
- 1st
- Minnick Management
- Real Estate
- 1st
- Montana Field School
- Educational Services


Contact the Leasing Agent
FARQUHARSON | 2339 Birdie Dr