Your email has been sent.

Westmonte 234 N Westmonte Dr 1,541 - 6,969 SF of Office Space Available in Altamonte Springs, FL 32714
Highlights
- Windowed Office with Natural Light
- conference room
- 24 Hour Access
- furnished
- modern
All Available Spaces(2)
Display Rental Rate as
- Space
- Size
- Term
- Rental Rate
- Space Use
- Build-Out
- Available
- Lease rate does not include utilities, property expenses or building services


This spacious second-floor office suite offers the entire second floor for $9,996.57 per month, featuring a highly functional professional layout with a welcoming reception and waiting area, multiple private offices, several open work areas, and a dedicated conference room ideal for client meetings or team collaboration. The floorplan provides a strong balance of privacy and accessibility, with a central corridor connecting offices on both sides and flexible rooms that can support executive offices, administrative staff, medical or treatment rooms, or general business operations. With its generous number of individual offices, established reception presence, and move-in-ready commercial office configuration, this suite is well suited for medical, legal, financial, administrative, or professional service users. 3D Tour: https://my.matterport.com/show/?m=uF4tFsmo6Sq
- Lease rate does not include utilities, property expenses or building services
- 1 Conference Room
- Space is in Excellent Condition
- Reception Area
- Private Restrooms
- 13 Private Offices
- 3 Workstations
- Central Air and Heating
- Elevator Access
- Wheelchair Accessible
| Space | Size | Term | Rental Rate | Space Use | Build-Out | Available |
| 1st Floor, Ste 1000 | 1,541 SF | 3-5 Years | Upon Request Upon Request Upon Request Upon Request | Office | - | Now |
| 2nd Floor, Ste 2000 | 5,428 SF | 3-5 Years | $17.60 /SF/YR $1.47 /SF/MO $95,533 /YR $7,961 /MO | Office | - | Now |
1st Floor, Ste 1000
| Size |
| 1,541 SF |
| Term |
| 3-5 Years |
| Rental Rate |
| Upon Request Upon Request Upon Request Upon Request |
| Space Use |
| Office |
| Build-Out |
| - |
| Available |
| Now |
2nd Floor, Ste 2000
| Size |
| 5,428 SF |
| Term |
| 3-5 Years |
| Rental Rate |
| $17.60 /SF/YR $1.47 /SF/MO $95,533 /YR $7,961 /MO |
| Space Use |
| Office |
| Build-Out |
| - |
| Available |
| Now |
1st Floor, Ste 1000
| Size | 1,541 SF |
| Term | 3-5 Years |
| Rental Rate | Upon Request |
| Space Use | Office |
| Build-Out | - |
| Available | Now |
- Lease rate does not include utilities, property expenses or building services
2nd Floor, Ste 2000
| Size | 5,428 SF |
| Term | 3-5 Years |
| Rental Rate | $17.60 /SF/YR |
| Space Use | Office |
| Build-Out | - |
| Available | Now |
This spacious second-floor office suite offers the entire second floor for $9,996.57 per month, featuring a highly functional professional layout with a welcoming reception and waiting area, multiple private offices, several open work areas, and a dedicated conference room ideal for client meetings or team collaboration. The floorplan provides a strong balance of privacy and accessibility, with a central corridor connecting offices on both sides and flexible rooms that can support executive offices, administrative staff, medical or treatment rooms, or general business operations. With its generous number of individual offices, established reception presence, and move-in-ready commercial office configuration, this suite is well suited for medical, legal, financial, administrative, or professional service users. 3D Tour: https://my.matterport.com/show/?m=uF4tFsmo6Sq
- Lease rate does not include utilities, property expenses or building services
- 13 Private Offices
- 1 Conference Room
- 3 Workstations
- Space is in Excellent Condition
- Central Air and Heating
- Reception Area
- Elevator Access
- Private Restrooms
- Wheelchair Accessible
Property Overview
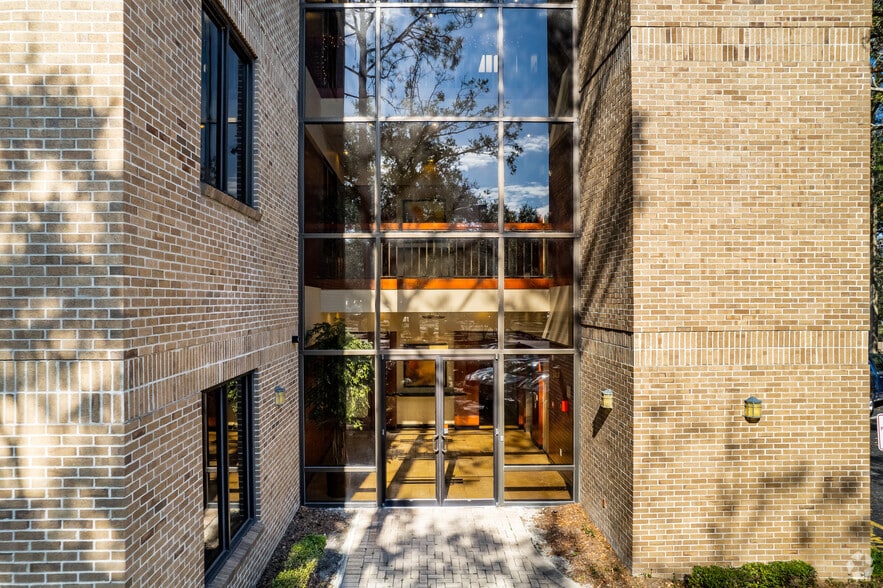
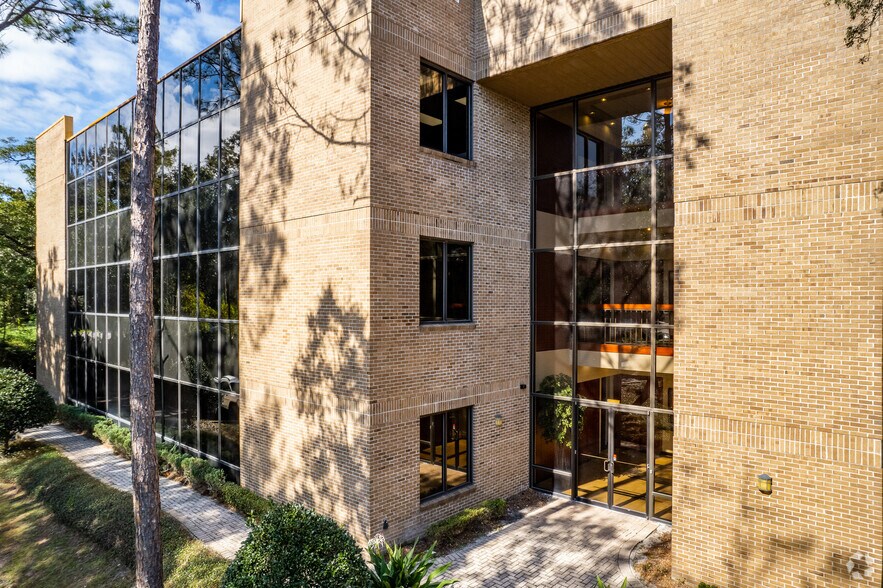
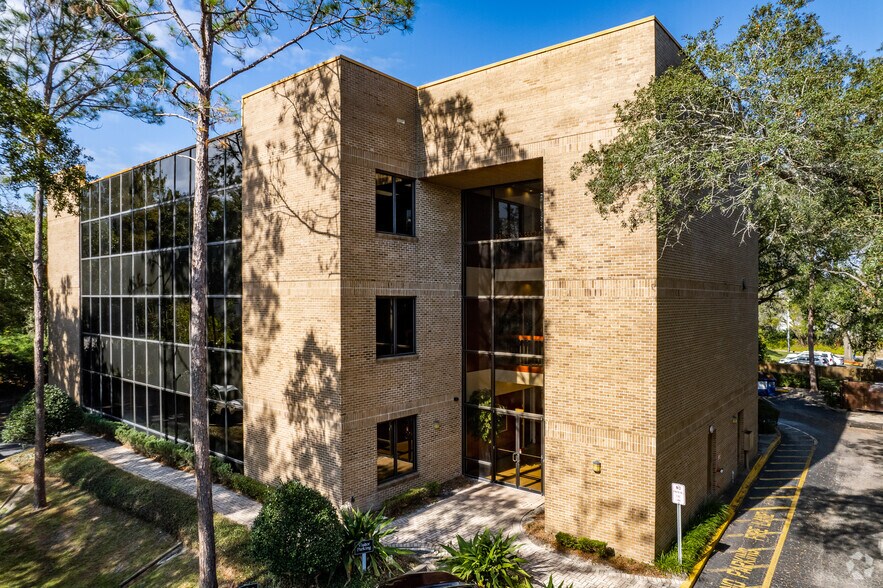
The parcel spans 0.98 acres and features an office building totaling 17,296 SF, located in Seminole County under GO zoning. It is part of the Orlando-Kissimmee-Sanford CBSA and lies within the Altamonte/Douglas submarket. Accessibility is supported by proximity to major arterial routes including I-4 and SR 436, and the property is 21.9 miles from Orlando International Airport. The surrounding area includes retail services, commuter options, and nearby residential neighborhoods with strong anticipated growth rates.
- Atrium
- Kitchen
- Fully Carpeted
- Drop Ceiling
- Air Conditioning
Property Facts



Contact the Leasing Agent
Westmonte | 234 N Westmonte Dr