Your email has been sent.

Bldg C 2340 Archibald Ave 6,806 SF of Industrial Space Available in Ontario, CA 91761

Highlights
- Freestanding industrial building within an established business park.
- 16-foot warehouse clearance accommodates a variety of industrial uses.
- 400-amp, 277/480-volt, three-phase power is available.
- Dedicated office area supports administrative and operational functions.
- Fire sprinkler system installed throughout the building.
- New Teaser Lease Rate $0.69 MG PSF per month first 6 months, call for details!
Features
All Available Space(1)
Display Rental Rate as
- Space
- Size
- Term
- Rental Rate
- Space Use
- Build-Out
- Available
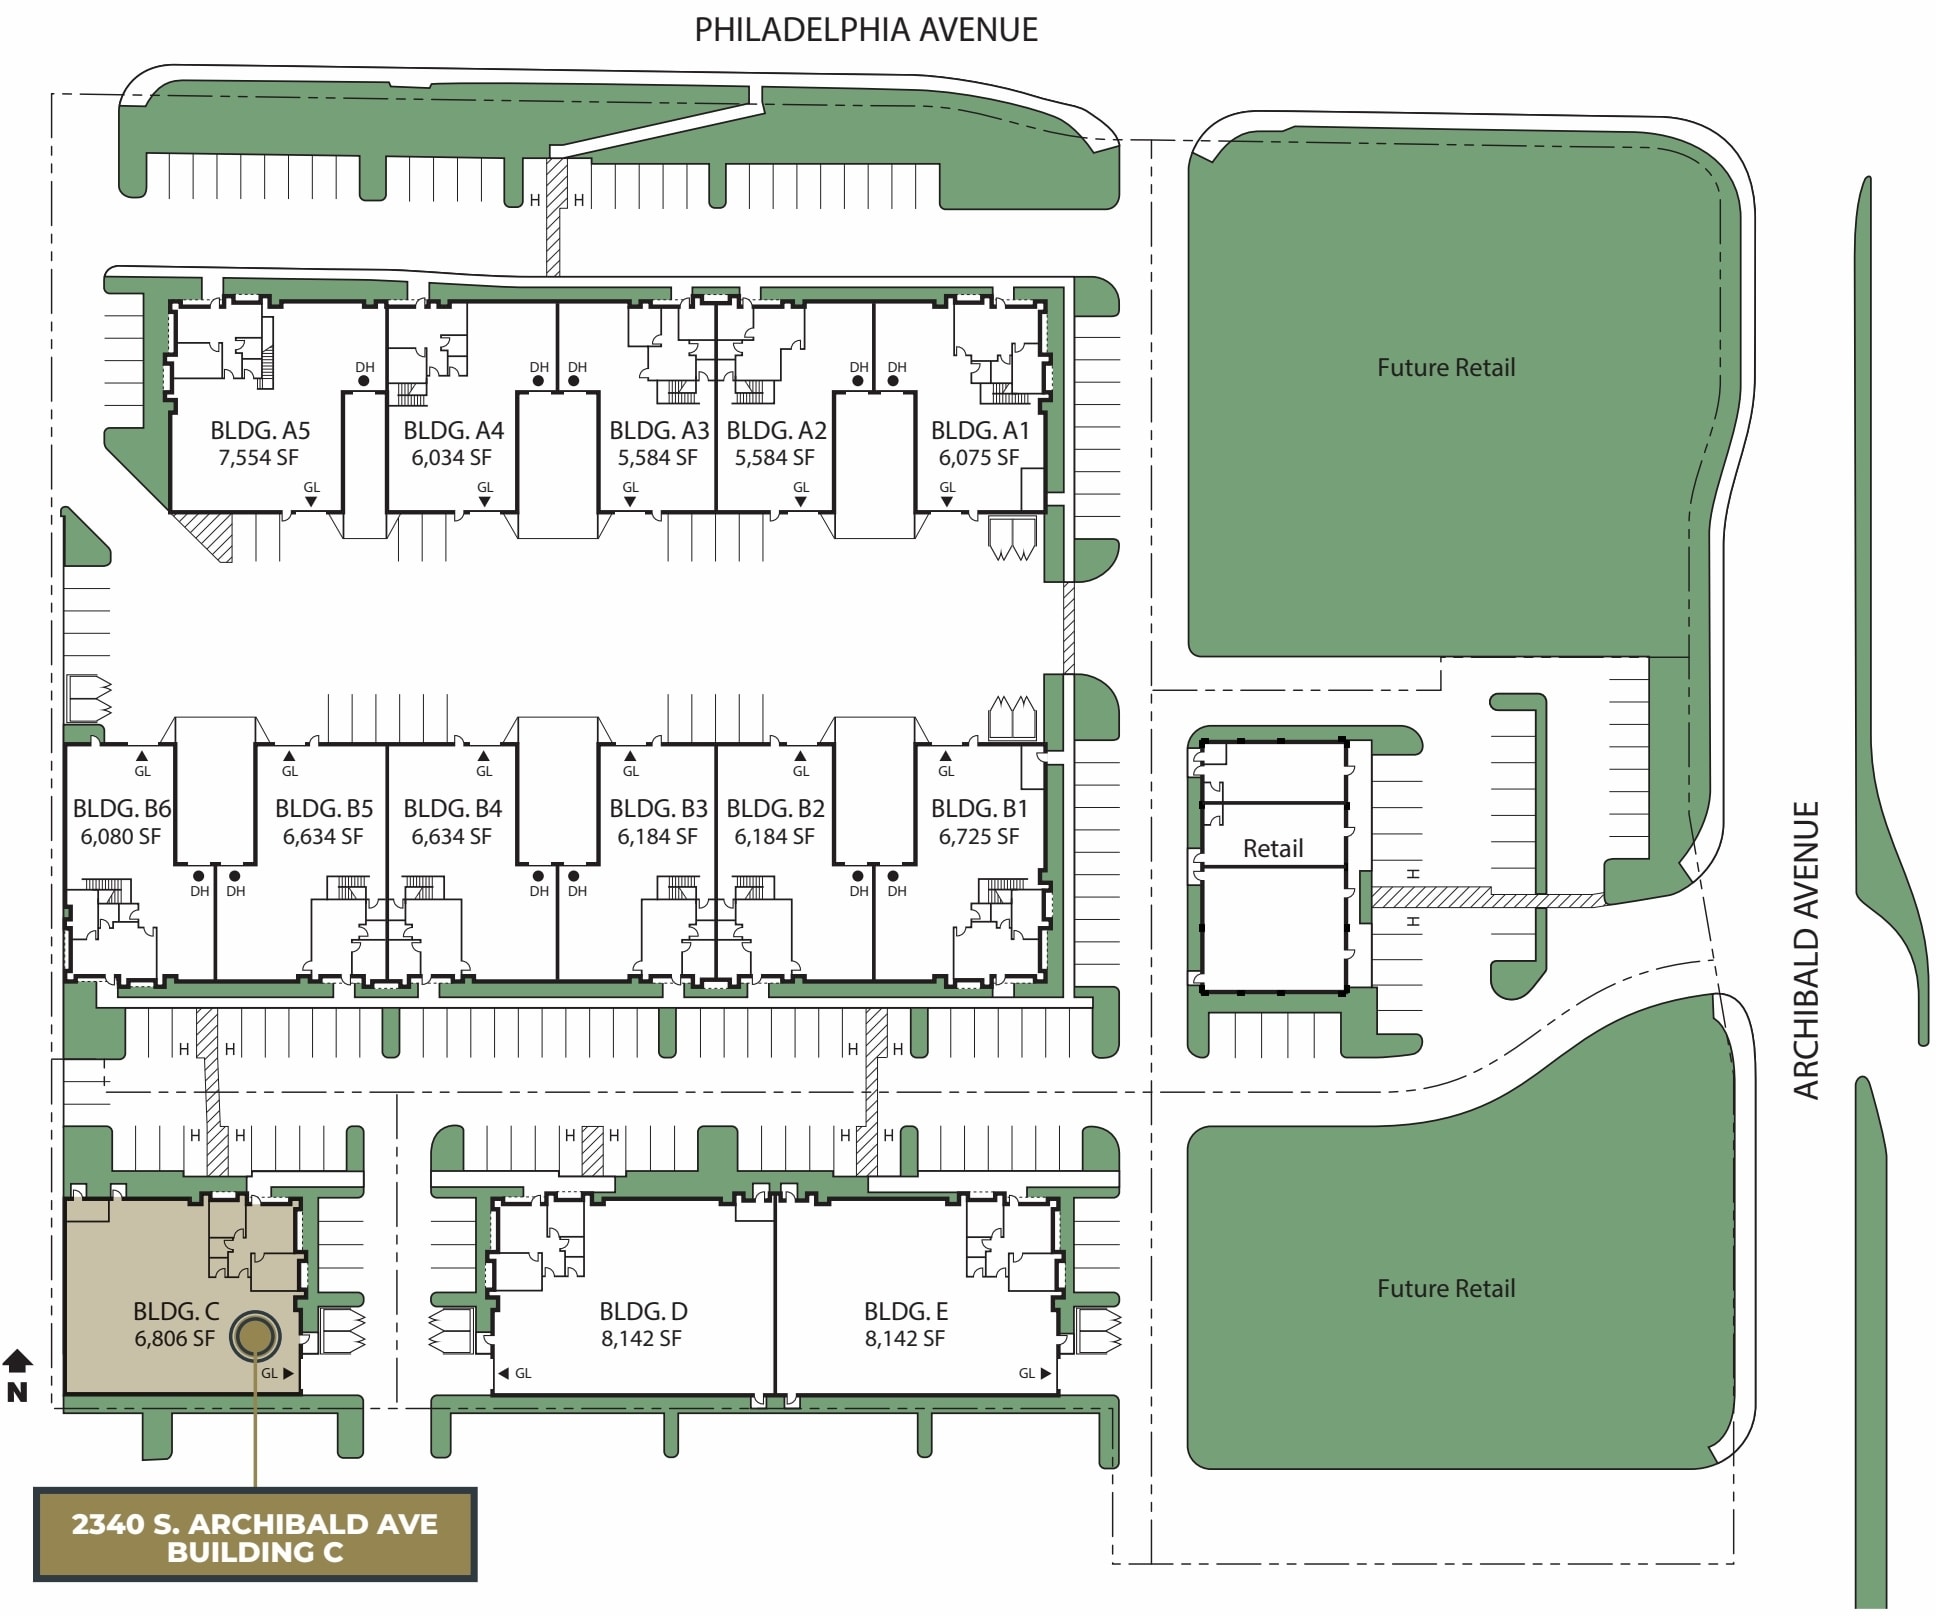
The available space includes approximately 1,005 square feet of office area integrated with warehouse space. Features include one ground-level loading door, 16-foot clearance, fire sprinklers, and 400-amp, 277/480-volt, three-phase power. The layout supports a range of operational requirements with office and warehouse functionality within a single occupancy. $0.69 PSF Modified Gross teaser lease rate for first 6 months of a minimum 3-year lease term with OAC (owner approved credit).
- Listed rate may not include certain utilities, building services and property expenses
- Ground-Level Loading Door Access
- Integrated Office and Warehouse Layout
- Heavy Three-Phase Power Available
| Space | Size | Term | Rental Rate | Space Use | Build-Out | Available |
| 1st Floor | 6,806 SF | 3-10 Years | $8.28 /SF/YR $0.69 /SF/MO $56,354 /YR $4,696 /MO | Industrial | Partial Build-Out | Now |
1st Floor
| Size |
| 6,806 SF |
| Term |
| 3-10 Years |
| Rental Rate |
| $8.28 /SF/YR $0.69 /SF/MO $56,354 /YR $4,696 /MO |
| Space Use |
| Industrial |
| Build-Out |
| Partial Build-Out |
| Available |
| Now |
1st Floor
| Size | 6,806 SF |
| Term | 3-10 Years |
| Rental Rate | $8.28 /SF/YR |
| Space Use | Industrial |
| Build-Out | Partial Build-Out |
| Available | Now |
The available space includes approximately 1,005 square feet of office area integrated with warehouse space. Features include one ground-level loading door, 16-foot clearance, fire sprinklers, and 400-amp, 277/480-volt, three-phase power. The layout supports a range of operational requirements with office and warehouse functionality within a single occupancy. $0.69 PSF Modified Gross teaser lease rate for first 6 months of a minimum 3-year lease term with OAC (owner approved credit).
- Listed rate may not include certain utilities, building services and property expenses
- Integrated Office and Warehouse Layout
- Ground-Level Loading Door Access
- Heavy Three-Phase Power Available
Property Overview
New Teaser Lease Rate $0.69 MG PSF per month first 6 months, call for details!” 2340 S. Archibald Ave., Building C, is a freestanding industrial building located within a professionally planned business park in Ontario, California. The property features a functional industrial layout designed to support a variety of warehouse, distribution, manufacturing, and operational uses. The building includes approximately 1,005 square feet of dedicated office space, providing an efficient balance between administrative and industrial operations. Operational features include a ground-level loading door, 16-foot warehouse clearance, and a fire sprinkler system. The property is served by 400-amp, 277/480-volt, three-phase power, accommodating a range of equipment and business requirements. Fourteen on-site parking spaces support employees and visitors. Positioned along Archibald Avenue near Philadelphia Street, the property benefits from convenient circulation within an established industrial corridor. The SP zoning designation further supports industrial and business-oriented uses, making the building a well-equipped facility for a broad range of commercial operations.
Warehouse Facility Facts
Select Tenants
- Floor
- Tenant Name
- Industry
- 1st
- Niagara Bottling
- Manufacturing


Contact the Leasing Agent
Bldg C | 2340 Archibald Ave