Your email has been sent.
2341 Lawrenceville Hwy 2,257 - 4,553 SF of Office Space Available in Decatur, GA 30033
Sublease Highlights

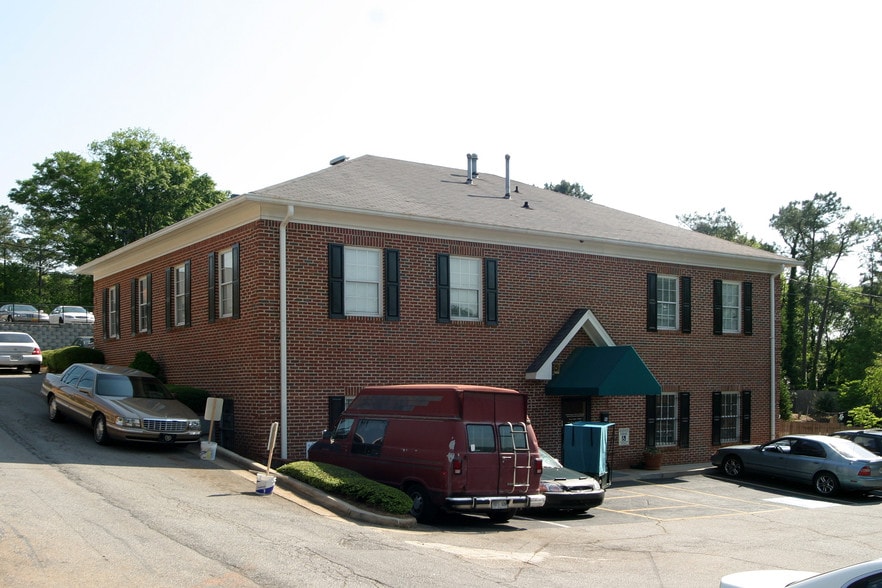
- Two-story office building ideal for professional workspace configurations

- Accessible location along Lawrenceville Highway with strong road visibility
- Sublease runs through October 31, 2031, providing long-term stability

- Convenience of on-site parking for staff and clients
- Attractive brick façade enhancing professional image and curb appeal
- Negotiable rent allowing for adaptable leasing arrangements
All Available Spaces(2)
Display Rental Rate as
- Space
- Size
- Term
- Rental Rate
- Space Use
- Build-Out
- Available

The first floor spans approximately 2,296 square feet and offers a practical layout designed for flexible office use. The configuration includes multiple private offices, restrooms, and open workspace areas, creating a balanced environment for varying professional functions. A main entrance provides direct access for employees and visitors, and the space connects easily to common areas, allowing for efficient movement and operational flow. Space needs to be renovated.
- Sublease space available from current tenant
- Office intensive layout
- Partitioned Offices
- Space In Need of Renovation
- Central Air and Heating
- Natural Light
- Fully Built-Out as Standard Office
- Fits 6 - 19 People
- Conference Rooms
- Can be combined with additional space(s) for up to 4,553 SF of adjacent space
- Private Restrooms
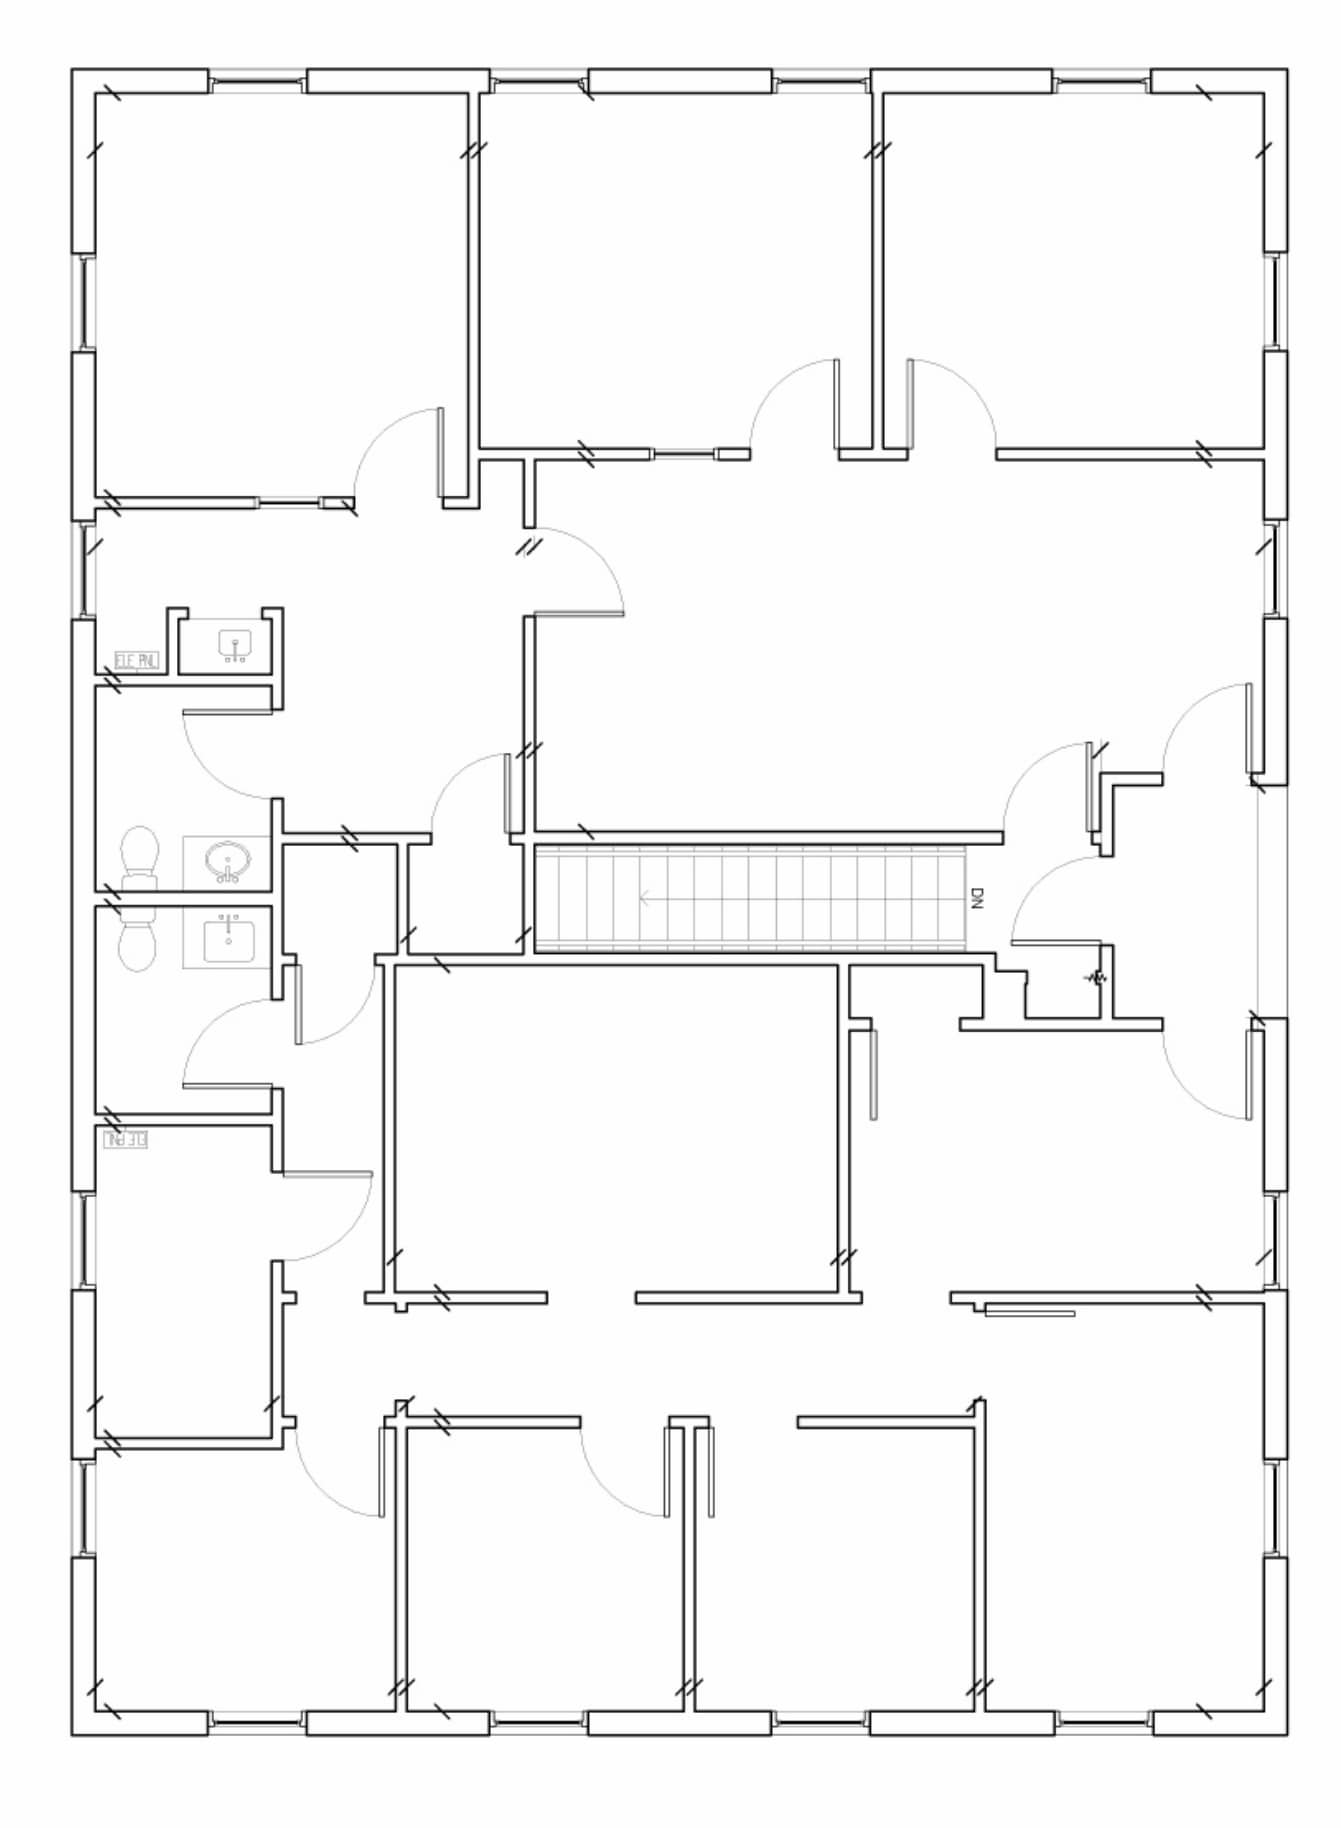
The second floor provides an additional 2,257 square feet of office space with a layout that supports private offices and meeting rooms. This level is ideal for executive operations or teams looking for a dedicated workspace separate from the main floor. Interior stair access enhances connectivity between levels, while windows along the perimeter maximize natural light. Convenient design supports a productive and professional work environment with flexible use options. Space needs to be renovated.
- Sublease space available from current tenant
- Office intensive layout
- Conference Rooms
- Can be combined with additional space(s) for up to 4,553 SF of adjacent space
- Private Restrooms
- Fully Built-Out as Standard Office
- Fits 6 - 19 People
- Space In Need of Renovation
- Central Air and Heating
- Natural Light
| Space | Size | Term | Rental Rate | Space Use | Build-Out | Available |
| 1st Floor | 2,296 SF | Oct 2031 | Upon Request Upon Request Upon Request Upon Request | Office | Full Build-Out | 30 Days |
| 2nd Floor | 2,257 SF | Oct 2031 | Upon Request Upon Request Upon Request Upon Request | Office | Full Build-Out | 30 Days |
1st Floor
| Size |
| 2,296 SF |
| Term |
| Oct 2031 |
| Rental Rate |
| Upon Request Upon Request Upon Request Upon Request |
| Space Use |
| Office |
| Build-Out |
| Full Build-Out |
| Available |
| 30 Days |
2nd Floor
| Size |
| 2,257 SF |
| Term |
| Oct 2031 |
| Rental Rate |
| Upon Request Upon Request Upon Request Upon Request |
| Space Use |
| Office |
| Build-Out |
| Full Build-Out |
| Available |
| 30 Days |
1st Floor
| Size | 2,296 SF |
| Term | Oct 2031 |
| Rental Rate | Upon Request |
| Space Use | Office |
| Build-Out | Full Build-Out |
| Available | 30 Days |
The first floor spans approximately 2,296 square feet and offers a practical layout designed for flexible office use. The configuration includes multiple private offices, restrooms, and open workspace areas, creating a balanced environment for varying professional functions. A main entrance provides direct access for employees and visitors, and the space connects easily to common areas, allowing for efficient movement and operational flow. Space needs to be renovated.
- Sublease space available from current tenant
- Fully Built-Out as Standard Office
- Office intensive layout
- Fits 6 - 19 People
- Partitioned Offices
- Conference Rooms
- Space In Need of Renovation
- Can be combined with additional space(s) for up to 4,553 SF of adjacent space
- Central Air and Heating
- Private Restrooms
- Natural Light
2nd Floor
| Size | 2,257 SF |
| Term | Oct 2031 |
| Rental Rate | Upon Request |
| Space Use | Office |
| Build-Out | Full Build-Out |
| Available | 30 Days |
The second floor provides an additional 2,257 square feet of office space with a layout that supports private offices and meeting rooms. This level is ideal for executive operations or teams looking for a dedicated workspace separate from the main floor. Interior stair access enhances connectivity between levels, while windows along the perimeter maximize natural light. Convenient design supports a productive and professional work environment with flexible use options. Space needs to be renovated.
- Sublease space available from current tenant
- Fully Built-Out as Standard Office
- Office intensive layout
- Fits 6 - 19 People
- Conference Rooms
- Space In Need of Renovation
- Can be combined with additional space(s) for up to 4,553 SF of adjacent space
- Central Air and Heating
- Private Restrooms
- Natural Light
Property Overview
This two-story office building totaling ±4,553 square feet is available for sublease at 2341 Lawrenceville Highway. Featuring a practical layout with separate first and second floors, the property provides a blend of private offices and open work areas suitable for a range of professional uses. With negotiable rent terms and a long-term sublease until October 31, 2031, this space offers flexibility for businesses seeking stability in a convenient location. Positioned along Lawrenceville Highway, the property benefits from excellent visibility and proximity to major roadways, ensuring strong connectivity to nearby commercial hubs and residential communities. Ample on-site parking supports ease of access for employees and visitors alike, complemented by a traditional brick exterior that conveys professionalism and durability.
- Air Conditioning
Property Facts



Contact the Leasing Agent
2341 Lawrenceville Hwy