Log In/Sign Up
Your email has been sent.

23475 Rock Haven Way - Dulles Trade Center I-Building D2 4,912 SF Office Condo Unit Offered at $933,280 in Sterling, VA 20166


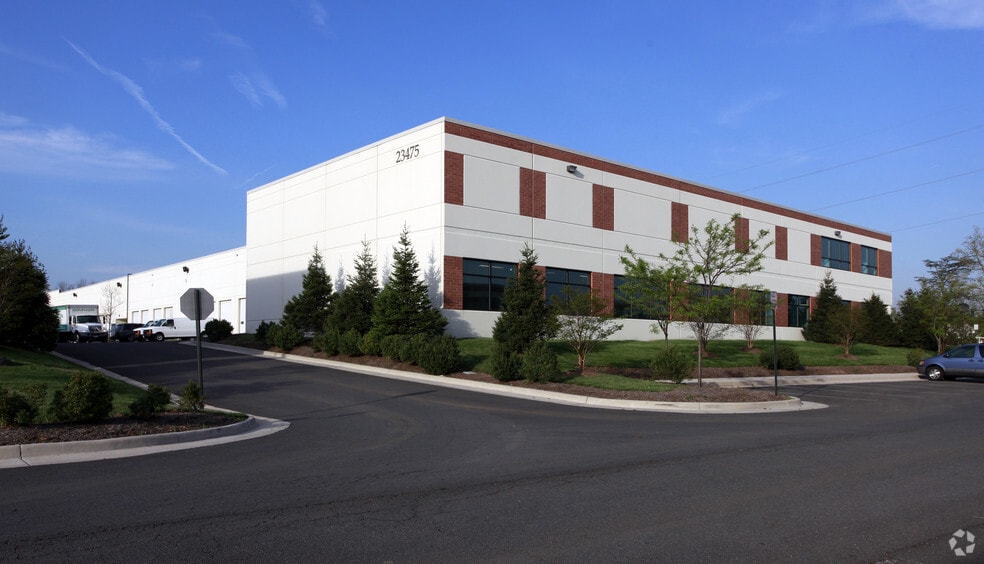
Investment Highlights
- 9 Private Offices – Includes 6 windowed offices for natural light and a professional atmosphere
- Large Conference Room – Perfect for meetings, training, or presentations
- Ample Open Parking – Hassle-free parking for employees and clients
- Expansive Open Workspace – Ideal for collaborative work, flexible layouts, or cubicles
- Two In-Suite ADA-Compliant Bathrooms – Ensuring accessibility
1 Unit Available
- Unit
- Unit Size
- Condo Use
- Price
- NOI
| Sale Type | Investment or Owner User |
| Sale Type | Investment or Owner User |
Description

Gross Area: 4,912 sf. 2nd floor corner suite. Elevator access. Building signage. Kitchen with storage cabinets. Two restrooms. Yearly Condo Dues: $11,710.04. 2022 Yearly Taxes: $8,606.64.
| Unit | Unit Size | Condo Use | Price | NOI |
| Unit 260 | 4,912 SF | Office | $933,280 ($190.00/SF) | - |
Unit 260
| Unit Size |
| 4,912 SF |
| Condo Use |
| Office |
| Price |
| $933,280 ($190.00/SF) |
| NOI |
| - |
1 of 0
Videos
Matterport 3D Exterior
Matterport 3D Tour
Photos
Street View
Street
Map
Unit 260
| Unit Size | 4,912 SF |
| Condo Use | Office |
| Price | $933,280 ($190.00/SF) |
| NOI | - |
| Sale Type | Investment or Owner User |
| Description | |
| Gross Area: 4,912 sf. 2nd floor corner suite. Elevator access. Building signage. Kitchen with storage cabinets. Two restrooms. Yearly Condo Dues: $11,710.04. 2022 Yearly Taxes: $8,606.64.</li></ul> |
Property Facts
The following property facts, amenities, and utilities apply to the entire building. Details for individual condo units may vary and are listed in the unit information above.
| Total Building Size | 155,800 SF | Typical Floor Size | 32,655 SF |
| Property Type | Flex (Condo) | Year Built | 2007 |
| Property Subtype | Light Manufacturing | Lot Size | 10.46 AC |
| Building Class | B | Parking Ratio | 2.3/1,000 SF |
| Floors | 2 | ||
| Zoning | PDGI - Planned Development - General Industrial | ||
| Total Building Size | 155,800 SF |
| Property Type | Flex (Condo) |
| Property Subtype | Light Manufacturing |
| Building Class | B |
| Floors | 2 |
| Typical Floor Size | 32,655 SF |
| Year Built | 2007 |
| Lot Size | 10.46 AC |
| Parking Ratio | 2.3/1,000 SF |
| Zoning | PDGI - Planned Development - General Industrial |
Amenities
- 24 Hour Access
- Mezzanine
- Property Manager on Site
- Security System
- Signage
- Wheelchair Accessible
- Storage Space
- Air Conditioning
- Smoke Detector
Utilities
- Lighting - Fluorescent
- Gas - Natural
- Water - County
- Sewer - County
- Heating - Electric
1 1
Somewhat walkable
30/100
Exceptionally drivable
90/100
Limited public transit
30/100
Somewhat bikeable
30/100
Major Tenant Information Click Here to Access
| TENANT | SF Occupied | LEASE END DATE |
|---|---|---|
| Bay State Medical |
-

|
Jan 0000
|

1 of 7
Videos
Matterport 3D Exterior
Matterport 3D Tour
Photos
Street View
Street
Map
1 of 1

Contact the Sale Advisor
23475 Rock Haven Way - Dulles Trade Center I-Building D2