Log In/Sign Up
Your email has been sent.

2350 Patterson Industrial Dr 6,348 SF Industrial Building Pflugerville, TX 78660 For Sale


Investment Highlights
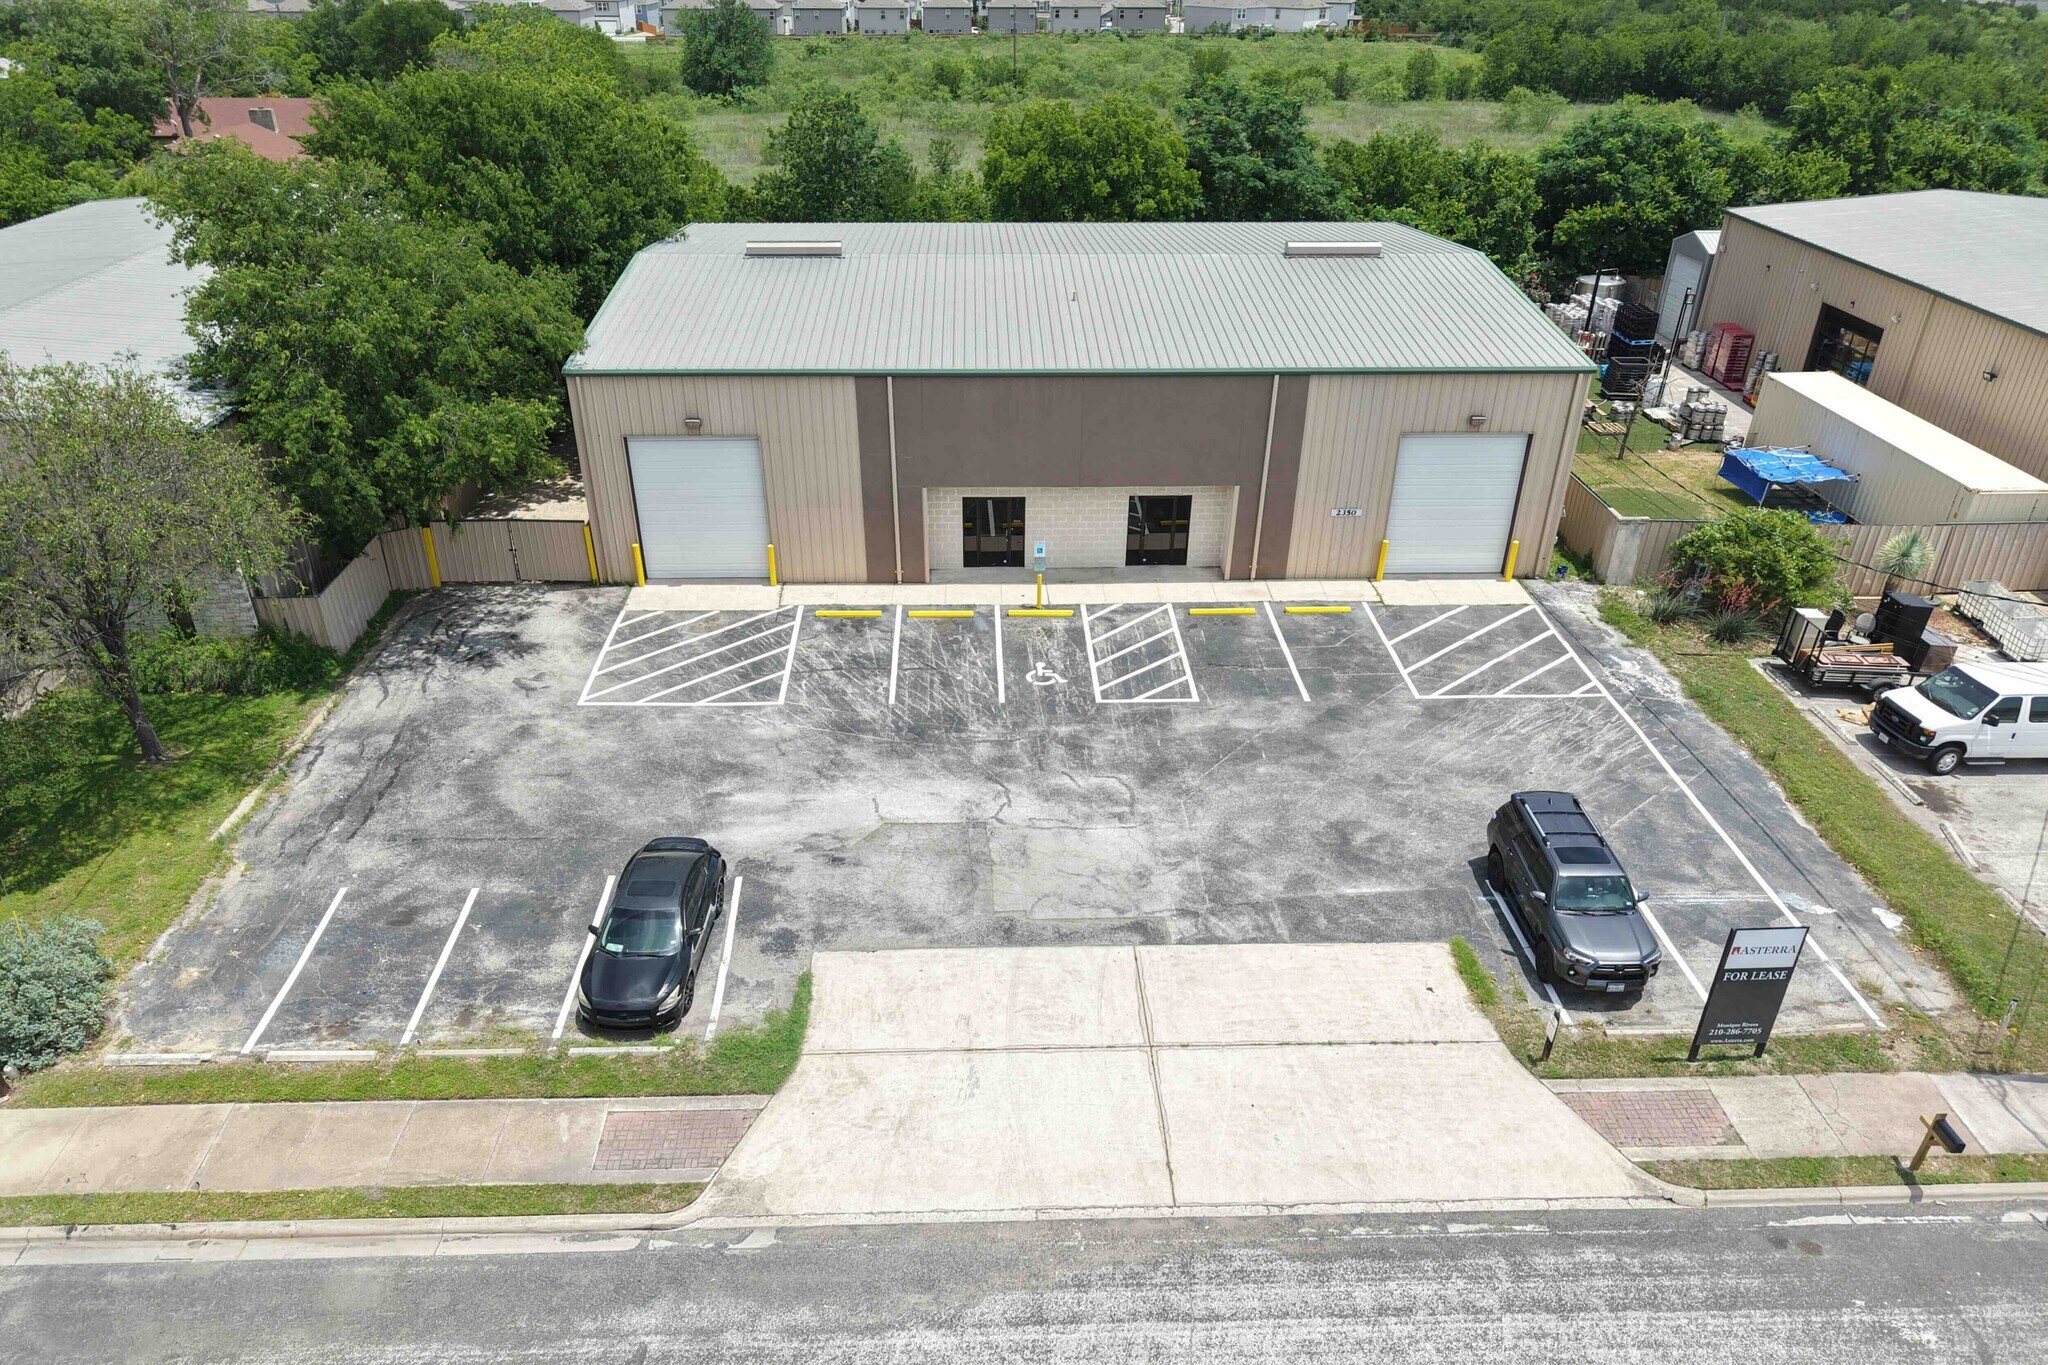
- Two 14’ H X 12’ W Grade level doors
- 1 Office/Showroom, 1 Bathroom, 1 Breakroom/Kitchenette
- 600 SF Office/Showroom; 5,400 SF Warehouse
- Estimated 5,720 SF of fenced yard space
Executive Summary
2350 Patterson Industrial Drive is a ±6,000 SF flex industrial building located in the Pflugerville Industrial Center. The property offers a functional mix of office/showroom and warehouse space with two grade-level roll-up doors, making it ideal for industrial, contractor,
or distribution users.
Additionally, the property includes approximately ±5,720 SF of fenced yard space, providing excellent outdoor storage for equipment, vehicles, or materials. The site also features 11 on-site parking spaces and convenient access to major Austin-area thoroughfares and amenities.
or distribution users.
Additionally, the property includes approximately ±5,720 SF of fenced yard space, providing excellent outdoor storage for equipment, vehicles, or materials. The site also features 11 on-site parking spaces and convenient access to major Austin-area thoroughfares and amenities.
Property Facts
| Sale Type | Investment or Owner User | No. Stories | 1 |
| Property Type | Industrial | Year Built | 2001 |
| Property Subtype | Warehouse | Tenancy | Single |
| Building Class | C | Parking Ratio | 1.83/1,000 SF |
| Lot Size | 0.49 AC | No. Drive In / Grade-Level Doors | 2 |
| Rentable Building Area | 6,348 SF | Opportunity Zone |
Yes
|
| Zoning | LI | ||
| Sale Type | Investment or Owner User |
| Property Type | Industrial |
| Property Subtype | Warehouse |
| Building Class | C |
| Lot Size | 0.49 AC |
| Rentable Building Area | 6,348 SF |
| No. Stories | 1 |
| Year Built | 2001 |
| Tenancy | Single |
| Parking Ratio | 1.83/1,000 SF |
| No. Drive In / Grade-Level Doors | 2 |
| Opportunity Zone |
Yes |
| Zoning | LI |
Amenities
- Fenced Lot
Space Availability
- Space
- Size
- Space Use
- Build-Out
- Available


Two 14’ H X 12’ W Grade level doors 600 SF Office/Showroom | 5,400 SF Warehouse 1 Office/Showroom 1 Bathroom 1 Breakroom/Kitchenette Estimated 5,720 SF of fenced yard space
| Space | Size | Space Use | Build-Out | Available |
| 1st Floor | 6,000 SF | Flex | - | Now |
1st Floor
| Size |
| 6,000 SF |
| Space Use |
| Flex |
| Build-Out |
| - |
| Available |
| Now |
1 of 4
Videos
Matterport 3D Exterior
Matterport 3D Tour
Photos
Street View
Street
Map
1st Floor
| Size | 6,000 SF |
| Space Use | Flex |
| Build-Out | - |
| Available | Now |
Two 14’ H X 12’ W Grade level doors 600 SF Office/Showroom | 5,400 SF Warehouse 1 Office/Showroom 1 Bathroom 1 Breakroom/Kitchenette Estimated 5,720 SF of fenced yard space


Somewhat walkable
30/100
Exceptionally drivable
90/100
Fairly bikeable
40/100
Property Taxes
| Parcel Number | 478081 | Improvements Assessment | $405,787 |
| Land Assessment | $634,170 | Total Assessment | $1,039,957 |
Property Taxes
Parcel Number
478081
Land Assessment
$634,170
Improvements Assessment
$405,787
Total Assessment
$1,039,957


1 of 13
Videos
Matterport 3D Exterior
Matterport 3D Tour
Photos
Street View
Street
Map

