Your email has been sent.
Telegraph Rd Business Park Southfield, MI 48033 7,212 - 14,972 SF of Industrial Space Available


Park Highlights
- Buildings may be leased individually or combined to accommodate operational needs.
- Features include grade-level loading, truckwell access, and 440V 3-phase electrical power.
- High-image, masonry-constructed properties suited for industrial, office, retail, or automotive use.
- Prime exposure along Telegraph Road with signage visibility to over 100,000 vehicles per day.
- Situated within reach of I-96 and other major freeways for convenient distribution and commuting.
- Additional equipment, such as CNC machines and dust collectors, may be available with the lease.
Park Facts
| Total Space Available | 14,972 SF | Park Type | Industrial Park |
| Total Space Available | 14,972 SF |
| Park Type | Industrial Park |
All Available Spaces(2)
Display Rental Rate as
- Space
- Size
- Term
- Rental Rate
- Space Use
- Build-Out
- Available

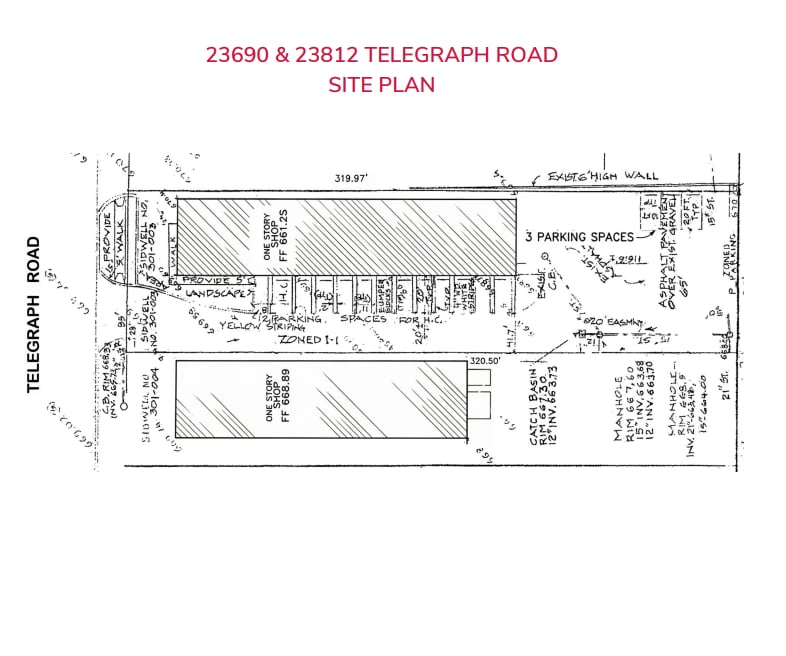

23690 Telegraph Road offers a total of 7,760 square feet, consisting of approximately 1,600 square feet of office space and 6,160 square feet of flex/industrial area. The property includes two grade-level doors for efficient loading and distribution. It sits on a 0.62-acre parcel with dimensions of approximately 85 feet by 327 feet. Zoned I-1, the building is constructed of masonry and provides 440V 3-phase power. The site does not have sprinkler systems. Additional equipment such as CNC machinery, compressors, and dust collectors may be purchased with this space.
- Lease rate does not include utilities, property expenses or building services
- 2 Drive Ins
- Ample on-site parking.
- High-End Custom Finishes Throughout
- Includes 1,600 SF of dedicated office space
- Secure Storage
- Truckwell and Grade Level Loading
- High-Image Facilities, Main Road Exposure/Signage
| Space | Size | Term | Rental Rate | Space Use | Build-Out | Available |
| 1st Floor | 7,760 SF | 1-20 Years | $10.00 /SF/YR $0.83 /SF/MO $77,600 /YR $6,467 /MO | Industrial | Full Build-Out | Now |
23690 Telegraph Rd - 1st Floor
- Space
- Size
- Term
- Rental Rate
- Space Use
- Build-Out
- Available

23812 Telegraph Road includes a total of 7,212 square feet, featuring 1,794 square feet of office and 5,418 square feet of flex/industrial space. The property includes one exterior truckwell and one grade-level door, supporting both delivery and shipping needs. Situated on a 0.44-acre parcel with dimensions of approximately 60 feet by 327 feet, the building is zoned I-1 and built of masonry construction. It is equipped with 440V 3-phase power and no sprinkler system. The site offers flexibility for tenants, and a paint booth currently on-site may remain or be removed based on tenant preference. These two properties can also be leased together.
- Lease rate does not include utilities, property expenses or building services
- 1 Drive Bay
- Secure Storage
- High-End Custom Finishes Throughout.
- High-Image Facilities, Main Road Exposure/Signage
- Includes 1,794 SF of dedicated office space
- 1 Loading Dock
- Ample On-site parking.
- Truckwell and Grade Level Loading.
| Space | Size | Term | Rental Rate | Space Use | Build-Out | Available |
| 1st Floor | 7,212 SF | 1-20 Years | $10.00 /SF/YR $0.83 /SF/MO $72,120 /YR $6,010 /MO | Industrial | Full Build-Out | Now |
23812 Telegraph Rd - 1st Floor
23690 Telegraph Rd - 1st Floor
| Size | 7,760 SF |
| Term | 1-20 Years |
| Rental Rate | $10.00 /SF/YR |
| Space Use | Industrial |
| Build-Out | Full Build-Out |
| Available | Now |
23690 Telegraph Road offers a total of 7,760 square feet, consisting of approximately 1,600 square feet of office space and 6,160 square feet of flex/industrial area. The property includes two grade-level doors for efficient loading and distribution. It sits on a 0.62-acre parcel with dimensions of approximately 85 feet by 327 feet. Zoned I-1, the building is constructed of masonry and provides 440V 3-phase power. The site does not have sprinkler systems. Additional equipment such as CNC machinery, compressors, and dust collectors may be purchased with this space.
- Lease rate does not include utilities, property expenses or building services
- Includes 1,600 SF of dedicated office space
- 2 Drive Ins
- Secure Storage
- Ample on-site parking.
- Truckwell and Grade Level Loading
- High-End Custom Finishes Throughout
- High-Image Facilities, Main Road Exposure/Signage
23812 Telegraph Rd - 1st Floor
| Size | 7,212 SF |
| Term | 1-20 Years |
| Rental Rate | $10.00 /SF/YR |
| Space Use | Industrial |
| Build-Out | Full Build-Out |
| Available | Now |
23812 Telegraph Road includes a total of 7,212 square feet, featuring 1,794 square feet of office and 5,418 square feet of flex/industrial space. The property includes one exterior truckwell and one grade-level door, supporting both delivery and shipping needs. Situated on a 0.44-acre parcel with dimensions of approximately 60 feet by 327 feet, the building is zoned I-1 and built of masonry construction. It is equipped with 440V 3-phase power and no sprinkler system. The site offers flexibility for tenants, and a paint booth currently on-site may remain or be removed based on tenant preference. These two properties can also be leased together.
- Lease rate does not include utilities, property expenses or building services
- Includes 1,794 SF of dedicated office space
- 1 Drive Bay
- 1 Loading Dock
- Secure Storage
- Ample On-site parking.
- High-End Custom Finishes Throughout.
- Truckwell and Grade Level Loading.
- High-Image Facilities, Main Road Exposure/Signage
Select Tenants at This Property
- Floor
- Tenant Name
- Industry
- 1st
- Nelson-Mill Co
- Construction
Park Overview
Two flex/industrial buildings located on Telegraph Road in Southfield, Michigan, are available for lease. Each building offers adaptable configurations for multiple uses, including industrial, retail, automotive, or office applications. The properties feature grade-level loading, high-end interior finishes, and clear functional layouts to accommodate a diverse range of business operations. Well situated along Telegraph Road at 9 Mile Road, these properties benefit from exceptional visibility with exposure to over 100,000 vehicles per day, providing maximum signage opportunities for tenants. Both sites offer convenient truckwell and grade-level loading options, substantial power capability with 440V 3-phase service, and masonry construction for long-term durability. Tenants will enjoy close access to major highways and interstates, ensuring connectivity throughout metro Detroit and beyond. The properties can be leased individually or combined, offering flexibility for expanding user requirements. With ample on-site parking, centralized access to key freeways, and positioning in a well-established commercial corridor, these buildings represent an excellent choice for businesses seeking accessibility and high-profile presence.