Your email has been sent.

Cabot Business Park Hayward, CA 94545 1,266 - 43,382 SF of Space Available
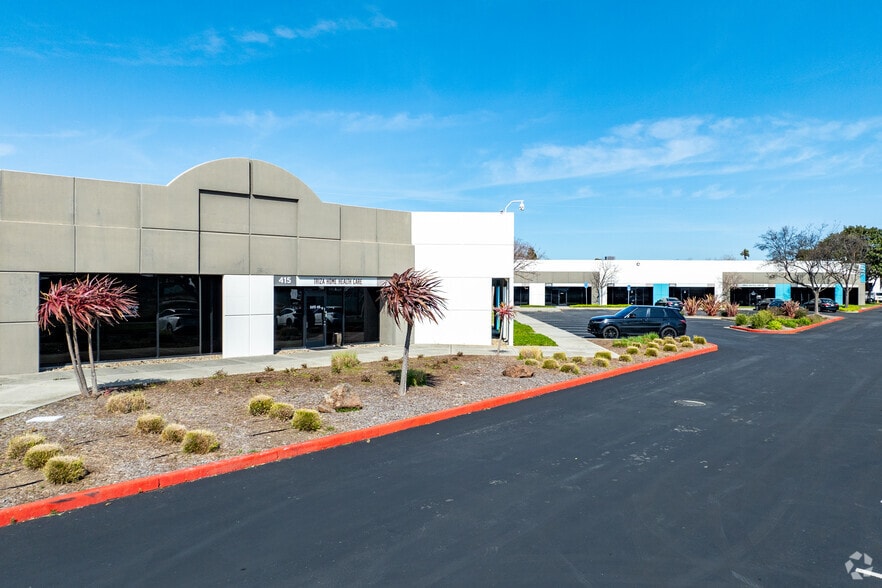


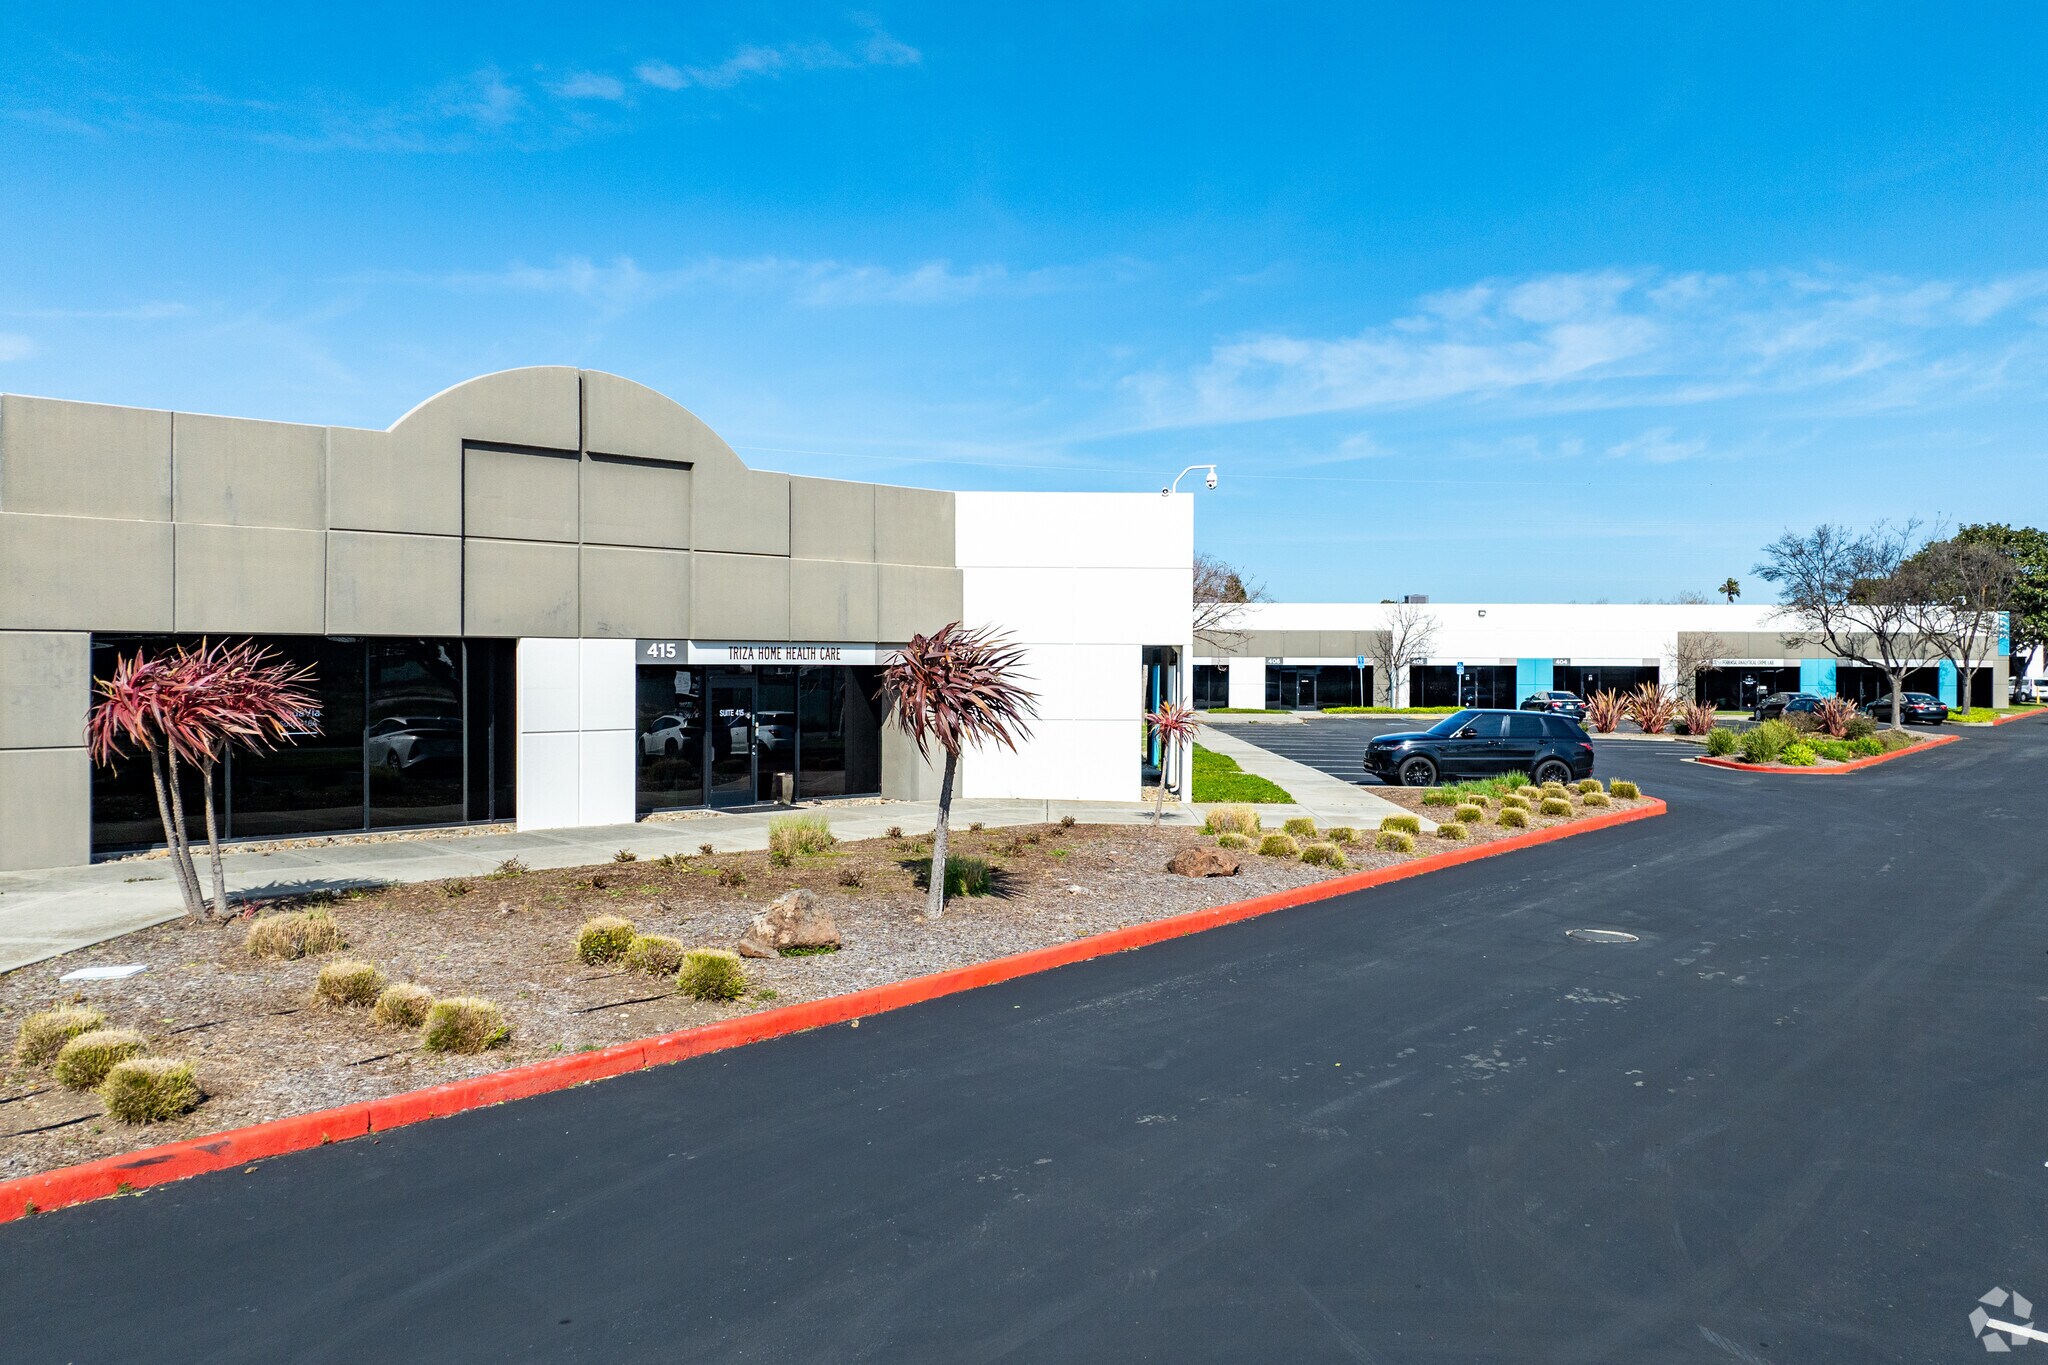
Park Highlights
- Strategic location near I-880 for easy regional access
- 200± amps of power available (confirmation required)
- Multiple suite configurations to suit diverse operational requirements
- Call listing brokers for more information
Park Facts
| Total Space Available | 43,382 SF | Park Type | Industrial Park |
| Total Space Available | 43,382 SF |
| Park Type | Industrial Park |
All Available Spaces(16)
Display Rental Rate as
- Space
- Size
- Term
- Rental Rate
- Space Use
- Build-Out
- Available
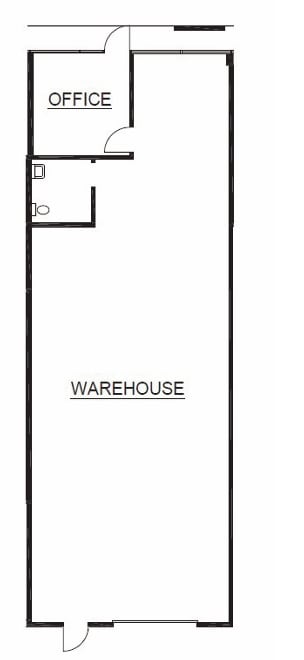
Suite 102 consists of approximately 1,750 SF with 10% office space and a functional warehouse component. The layout includes a reception area that provides a professional entrance for visitors and staff. One grade-level loading door supports receiving and distribution activities. The suite is well-suited for warehouse, distribution, or light manufacturing users seeking a minimal office footprint.
- Includes 175 SF of dedicated office space
- Partitioned Offices
- Private Restrooms
- 1 Drive Bay
- Reception Area
- 200± Amps Power (please confirm)

Suite 106 is the largest available space, totaling approximately 7,001 SF. The suite is heavily office-oriented with a 95% office finish and includes eight private offices, a breakroom, and open office space. The layout is well-suited for corporate, technology, engineering, or service-oriented users seeking extensive office accommodations. The large floorplate provides flexibility for collaborative and administrative functions.
- Includes 6,650 SF of dedicated office space
- 1 Conference Room
- Fully Air-Conditioned Office Areas
- 200± Amps Power (please confirm)
- Contact listing brokers for pricing
- 3 Private Offices
- Fully Sprinklered Building
- Insulated Warehouse
- Parking 3/1,000± SF
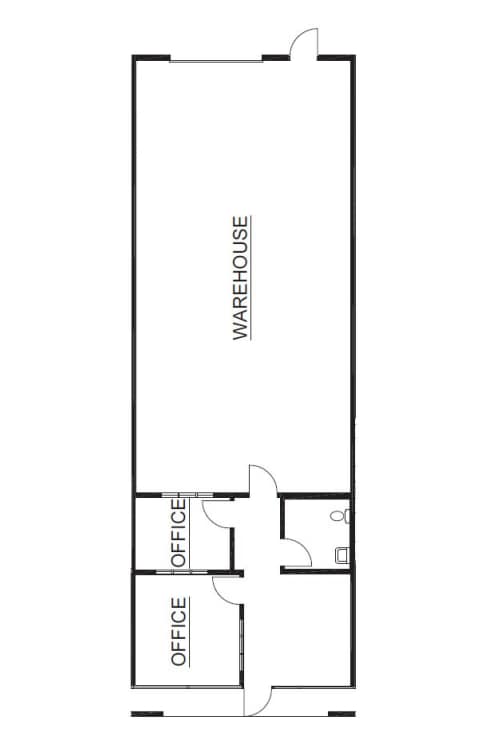
Suite 209 offers approximately 1,750 SF with a 25% office finish. The space includes two private offices and a reception area, providing a balanced office-to-warehouse configuration. Grade-level loading supports daily operations and logistics needs. This suite is ideal for businesses seeking both customer-facing office space and warehouse functionality.
- Includes 438 SF of dedicated office space
- Private Restrooms
- Reception Area
- Contact listing brokers for pricing
| Space | Size | Term | Rental Rate | Space Use | Build-Out | Available |
| 1st Floor - 102 | 1,750 SF | Negotiable | Upon Request Upon Request Upon Request Upon Request | Industrial | Partial Build-Out | Now |
| 1st Floor - 106 | 7,001 SF | Negotiable | Upon Request Upon Request Upon Request Upon Request | Flex | Full Build-Out | 30 Days |
| 1st Floor - 209 | 1,750 SF | Negotiable | Upon Request Upon Request Upon Request Upon Request | Industrial | Full Build-Out | Now |
23595 Cabot Blvd - 1st Floor - 102
23595 Cabot Blvd - 1st Floor - 106
23595 Cabot Blvd - 1st Floor - 209
- Space
- Size
- Term
- Rental Rate
- Space Use
- Build-Out
- Available

Suite 113-114 contains approximately 3,500 SF with 20% office finish. The space includes two private offices and a dedicated storage room. Warehouse space provides flexibility for industrial and distribution operations. The layout is designed to support both administrative and operational functions.
- Includes 700 SF of dedicated office space
- Reception Area
- Two private offices
- Partitioned Offices
- Secure Storage

Suite 201-202 totals approximately 3,207 SF and features a substantial 70% office buildout. The space includes five private offices and a breakroom, making it particularly attractive to office-intensive users. Availability is scheduled for October 1, 2026. This suite is ideal for companies seeking a larger office presence within a business park environment.
- Includes 2,245 SF of dedicated office space
- Reception Area
- Partitioned Offices
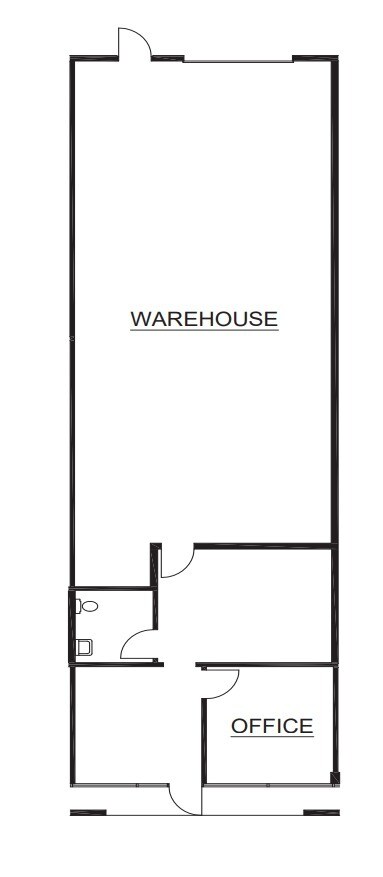
Suite 214 provides approximately 1,955 SF with 20% office finish. The layout includes one private office, a reception area, and an open work area. Warehouse space supports operational flexibility for a wide variety of users. The combination of office and open workspace creates an efficient and adaptable working environment.
- Includes 391 SF of dedicated office space
- Reception Area
- Partitioned Offices
- Contact listing brokers for pricing
| Space | Size | Term | Rental Rate | Space Use | Build-Out | Available |
| 1st Floor - 113/114 | 3,500 SF | Negotiable | Upon Request Upon Request Upon Request Upon Request | Flex | Full Build-Out | October 01, 2026 |
| 1st Floor - 201/202 | 3,207 SF | Negotiable | Upon Request Upon Request Upon Request Upon Request | Flex | Full Build-Out | October 01, 2026 |
| 1st Floor - 214 | 1,955 SF | Negotiable | Upon Request Upon Request Upon Request Upon Request | Flex | Full Build-Out | Now |
23575 Cabot Blvd - 1st Floor - 113/114
23575 Cabot Blvd - 1st Floor - 201/202
23575 Cabot Blvd - 1st Floor - 214
- Space
- Size
- Term
- Rental Rate
- Space Use
- Build-Out
- Available

Suite 301-302 offers approximately 3,502 SF with a 25% office buildout. The suite features a private office, conference room, and reception area. Warehouse space supports a wide variety of industrial or service-related operations. The conference room provides added functionality for meetings and team collaboration.
- Includes 876 SF of dedicated office space
- Reception Area
- 876 Drive Ins
- Contact listing brokers for pricing
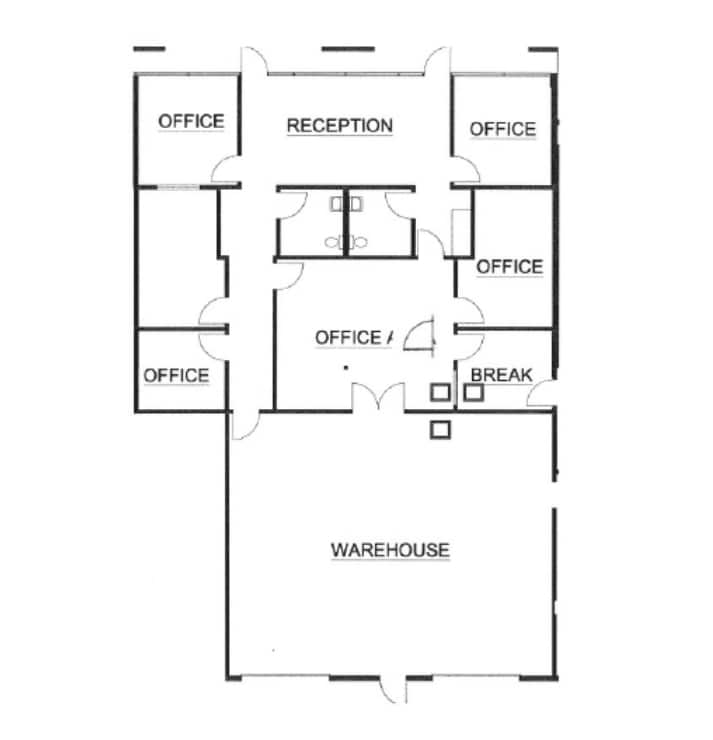
5 private offices, breakroom, 2 drive-in doors
- Includes 1,906 SF of dedicated office space
- Partitioned Offices
- 2 Drive Ins
- Contact listing brokers for pricing

1 private office, reception area
- Includes 317 SF of dedicated office space
- Reception Area
- Partitioned Offices
- Contact listing brokers for pricing
| Space | Size | Term | Rental Rate | Space Use | Build-Out | Available |
| 1st Floor - 301/302 | 3,502 SF | Negotiable | Upon Request Upon Request Upon Request Upon Request | Industrial | Full Build-Out | Now |
| 1st Floor - 315/316 | 3,177 SF | Negotiable | Upon Request Upon Request Upon Request Upon Request | Industrial | Full Build-Out | Now |
| 1st Floor - 319 | 1,266 SF | Negotiable | Upon Request Upon Request Upon Request Upon Request | Industrial | Full Build-Out | Now |
23785 Cabot Blvd - 1st Floor - 301/302
23785 Cabot Blvd - 1st Floor - 315/316
23785 Cabot Blvd - 1st Floor - 319
- Space
- Size
- Term
- Rental Rate
- Space Use
- Build-Out
- Available
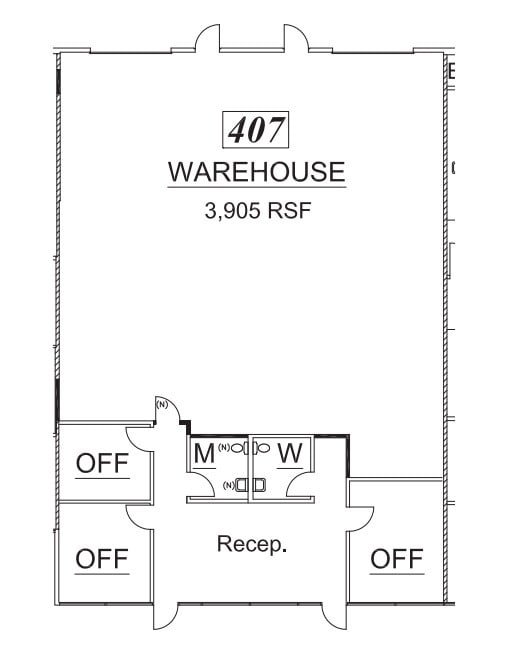
Suite 407 totals approximately 3,905 SF and includes a 30% office buildout. The space contains three private offices and an open office area. Warehouse space provides operational flexibility and efficient workflow capabilities. The combination of open workspace and private offices supports a range of business needs.
- Includes 1,172 SF of dedicated office space
- Private Restrooms
- Contact listing brokers for pricing
- Reception Area
- Three private offices and an open office area

Suite 408 offers approximately 3,370 SF with a balanced 30% office component. The layout includes three private offices and a reception area. The warehouse area is complemented by grade-level loading and insulated construction. This suite is well-suited for users requiring both warehouse operations and professional office space.
- Includes 1,011 SF of dedicated office space
- Reception Area
- Natural Lighting
- Partitioned Offices
- Private Restrooms
- Contact listing brokers for pricing
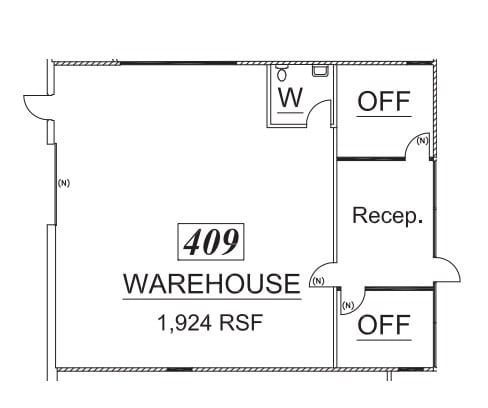
Suite 409 offers approximately 1,924 SF with a 30% office buildout. The suite features two private offices and a reception area, creating a strong administrative presence. Warehouse space provides flexibility for storage and operational needs. The higher office ratio makes this suite ideal for businesses requiring additional office accommodations.
- Includes 325 SF of dedicated office space
- Reception Area
- Natural Lighting
- Partitioned Offices
- Private Restrooms
- Contact listing brokers for pricing
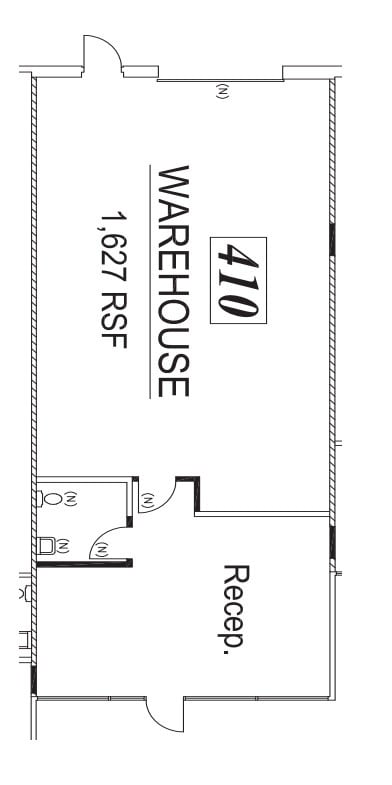
Suite 410 offers 1,627 SF with approximately 20% office buildout and an open office area. The space combines warehouse functionality with a dedicated office component suitable for light industrial or service users. The suite benefits from grade-level loading and access to the business park's shared amenities. Fully sprinklered construction, air-conditioned office space, and insulated warehouse areas support efficient operations.
- Includes 325 SF of dedicated office space
- 2 private offices, reception area, available April
- Partitioned Offices
- Contact listing brokers for pricing
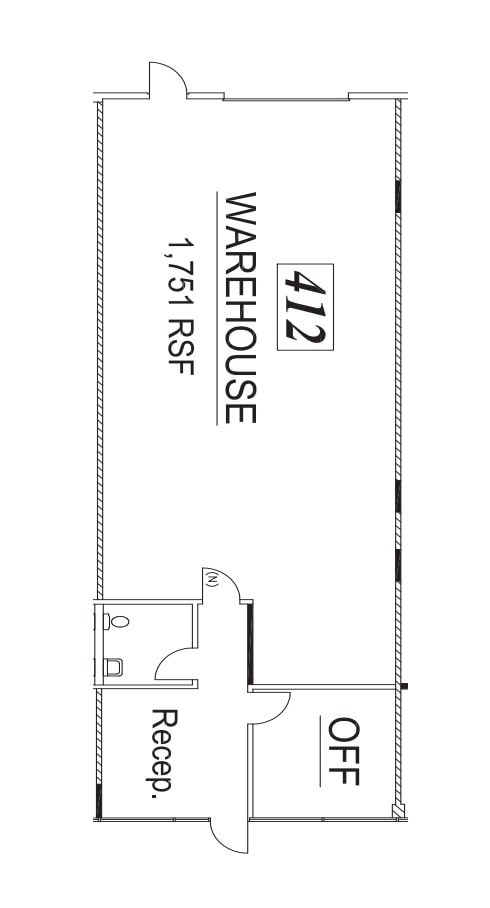
Suite 412 provides approximately 1,751 SF with 20% office space. The layout features one private office and a reception area alongside warehouse space. Grade-level loading and insulated warehouse construction facilitate efficient operations. The suite offers an efficient blend of office and industrial space for a variety of business users.
- Includes 350 SF of dedicated office space
- Reception Area
- Insulated Warehouse
- Grade Level Loading
- Contact listing brokers for pricing
- Partitioned Offices
- Fully Sprinklered Building
- 200± Amps Power (please confirm)
- Parking 3/1,000± SF
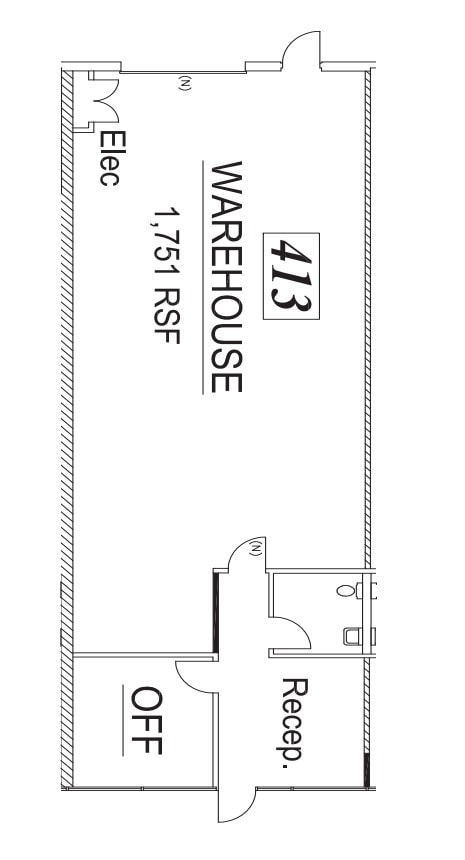
Suite 413 contains approximately 1,751 SF with a 20% office finish. The suite includes one private office and a reception area for administrative and client-facing functions. Warehouse space is supported by grade-level loading and insulated construction. The efficient layout is suitable for service, distribution, and light industrial operations.
- Includes 350 SF of dedicated office space
- Reception Area
- 200± Amps Power (please confirm)
- Grade Level Loading
- Contact listing brokers for pricing
- Partitioned Offices
- Fully Sprinklered Building
- Insulated Warehouse
- Parking 3/1,000± SF
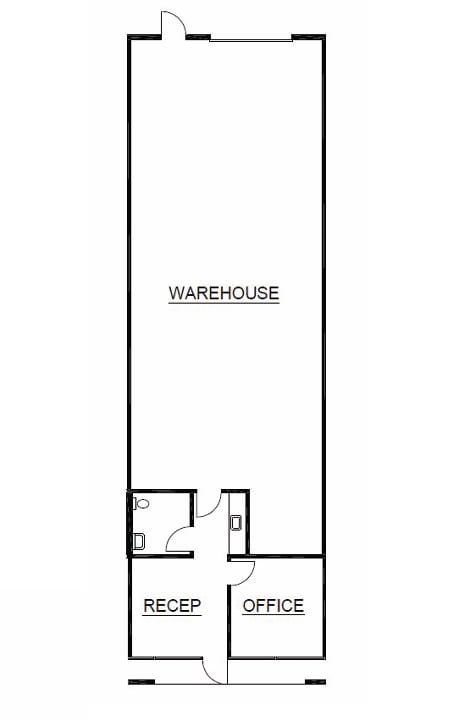
Suite 418 encompasses approximately 1,946 SF with a 20% office component. The space includes one private office and a reception area in addition to warehouse space. Grade-level loading supports efficient access for deliveries and operations. The suite offers a practical combination of warehouse and office functionality.
- 1 Drive Bay
- Reception Area
- 200± Amps Power (please confirm)
- Partitioned Offices
- Private Restrooms
| Space | Size | Term | Rental Rate | Space Use | Build-Out | Available |
| 1st Floor - 407 | 3,905 SF | Negotiable | Upon Request Upon Request Upon Request Upon Request | Flex | Full Build-Out | Now |
| 1st Floor - 408 | 3,370 SF | Negotiable | Upon Request Upon Request Upon Request Upon Request | Flex | Full Build-Out | Now |
| 1st Floor - 409 | 1,924 SF | Negotiable | Upon Request Upon Request Upon Request Upon Request | Flex | Full Build-Out | Now |
| 1st Floor - 410 | 1,627 SF | Negotiable | Upon Request Upon Request Upon Request Upon Request | Flex | Full Build-Out | Now |
| 1st Floor - 412 | 1,751 SF | Negotiable | Upon Request Upon Request Upon Request Upon Request | Flex | Full Build-Out | Now |
| 1st Floor - 413 | 1,751 SF | Negotiable | Upon Request Upon Request Upon Request Upon Request | Flex | Full Build-Out | Now |
| 1st Floor - 418 | 1,946 SF | Negotiable | Upon Request Upon Request Upon Request Upon Request | Flex | Partial Build-Out | Now |
3777 Depot Rd - 1st Floor - 407
3777 Depot Rd - 1st Floor - 408
3777 Depot Rd - 1st Floor - 409
3777 Depot Rd - 1st Floor - 410
3777 Depot Rd - 1st Floor - 412
3777 Depot Rd - 1st Floor - 413
3777 Depot Rd - 1st Floor - 418
23595 Cabot Blvd - 1st Floor - 102
| Size | 1,750 SF |
| Term | Negotiable |
| Rental Rate | Upon Request |
| Space Use | Industrial |
| Build-Out | Partial Build-Out |
| Available | Now |
Suite 102 consists of approximately 1,750 SF with 10% office space and a functional warehouse component. The layout includes a reception area that provides a professional entrance for visitors and staff. One grade-level loading door supports receiving and distribution activities. The suite is well-suited for warehouse, distribution, or light manufacturing users seeking a minimal office footprint.
- Includes 175 SF of dedicated office space
- 1 Drive Bay
- Partitioned Offices
- Reception Area
- Private Restrooms
- 200± Amps Power (please confirm)
23595 Cabot Blvd - 1st Floor - 106
| Size | 7,001 SF |
| Term | Negotiable |
| Rental Rate | Upon Request |
| Space Use | Flex |
| Build-Out | Full Build-Out |
| Available | 30 Days |
Suite 106 is the largest available space, totaling approximately 7,001 SF. The suite is heavily office-oriented with a 95% office finish and includes eight private offices, a breakroom, and open office space. The layout is well-suited for corporate, technology, engineering, or service-oriented users seeking extensive office accommodations. The large floorplate provides flexibility for collaborative and administrative functions.
- Includes 6,650 SF of dedicated office space
- 3 Private Offices
- 1 Conference Room
- Fully Sprinklered Building
- Fully Air-Conditioned Office Areas
- Insulated Warehouse
- 200± Amps Power (please confirm)
- Parking 3/1,000± SF
- Contact listing brokers for pricing
23595 Cabot Blvd - 1st Floor - 209
| Size | 1,750 SF |
| Term | Negotiable |
| Rental Rate | Upon Request |
| Space Use | Industrial |
| Build-Out | Full Build-Out |
| Available | Now |
Suite 209 offers approximately 1,750 SF with a 25% office finish. The space includes two private offices and a reception area, providing a balanced office-to-warehouse configuration. Grade-level loading supports daily operations and logistics needs. This suite is ideal for businesses seeking both customer-facing office space and warehouse functionality.
- Includes 438 SF of dedicated office space
- Reception Area
- Private Restrooms
- Contact listing brokers for pricing
23575 Cabot Blvd - 1st Floor - 113/114
| Size | 3,500 SF |
| Term | Negotiable |
| Rental Rate | Upon Request |
| Space Use | Flex |
| Build-Out | Full Build-Out |
| Available | October 01, 2026 |
Suite 113-114 contains approximately 3,500 SF with 20% office finish. The space includes two private offices and a dedicated storage room. Warehouse space provides flexibility for industrial and distribution operations. The layout is designed to support both administrative and operational functions.
- Includes 700 SF of dedicated office space
- Partitioned Offices
- Reception Area
- Secure Storage
- Two private offices
23575 Cabot Blvd - 1st Floor - 201/202
| Size | 3,207 SF |
| Term | Negotiable |
| Rental Rate | Upon Request |
| Space Use | Flex |
| Build-Out | Full Build-Out |
| Available | October 01, 2026 |
Suite 201-202 totals approximately 3,207 SF and features a substantial 70% office buildout. The space includes five private offices and a breakroom, making it particularly attractive to office-intensive users. Availability is scheduled for October 1, 2026. This suite is ideal for companies seeking a larger office presence within a business park environment.
- Includes 2,245 SF of dedicated office space
- Partitioned Offices
- Reception Area
23575 Cabot Blvd - 1st Floor - 214
| Size | 1,955 SF |
| Term | Negotiable |
| Rental Rate | Upon Request |
| Space Use | Flex |
| Build-Out | Full Build-Out |
| Available | Now |
Suite 214 provides approximately 1,955 SF with 20% office finish. The layout includes one private office, a reception area, and an open work area. Warehouse space supports operational flexibility for a wide variety of users. The combination of office and open workspace creates an efficient and adaptable working environment.
- Includes 391 SF of dedicated office space
- Partitioned Offices
- Reception Area
- Contact listing brokers for pricing
23785 Cabot Blvd - 1st Floor - 301/302
| Size | 3,502 SF |
| Term | Negotiable |
| Rental Rate | Upon Request |
| Space Use | Industrial |
| Build-Out | Full Build-Out |
| Available | Now |
Suite 301-302 offers approximately 3,502 SF with a 25% office buildout. The suite features a private office, conference room, and reception area. Warehouse space supports a wide variety of industrial or service-related operations. The conference room provides added functionality for meetings and team collaboration.
- Includes 876 SF of dedicated office space
- 876 Drive Ins
- Reception Area
- Contact listing brokers for pricing
23785 Cabot Blvd - 1st Floor - 315/316
| Size | 3,177 SF |
| Term | Negotiable |
| Rental Rate | Upon Request |
| Space Use | Industrial |
| Build-Out | Full Build-Out |
| Available | Now |
5 private offices, breakroom, 2 drive-in doors
- Includes 1,906 SF of dedicated office space
- 2 Drive Ins
- Partitioned Offices
- Contact listing brokers for pricing
23785 Cabot Blvd - 1st Floor - 319
| Size | 1,266 SF |
| Term | Negotiable |
| Rental Rate | Upon Request |
| Space Use | Industrial |
| Build-Out | Full Build-Out |
| Available | Now |
1 private office, reception area
- Includes 317 SF of dedicated office space
- Partitioned Offices
- Reception Area
- Contact listing brokers for pricing
3777 Depot Rd - 1st Floor - 407
| Size | 3,905 SF |
| Term | Negotiable |
| Rental Rate | Upon Request |
| Space Use | Flex |
| Build-Out | Full Build-Out |
| Available | Now |
Suite 407 totals approximately 3,905 SF and includes a 30% office buildout. The space contains three private offices and an open office area. Warehouse space provides operational flexibility and efficient workflow capabilities. The combination of open workspace and private offices supports a range of business needs.
- Includes 1,172 SF of dedicated office space
- Reception Area
- Private Restrooms
- Three private offices and an open office area
- Contact listing brokers for pricing
3777 Depot Rd - 1st Floor - 408
| Size | 3,370 SF |
| Term | Negotiable |
| Rental Rate | Upon Request |
| Space Use | Flex |
| Build-Out | Full Build-Out |
| Available | Now |
Suite 408 offers approximately 3,370 SF with a balanced 30% office component. The layout includes three private offices and a reception area. The warehouse area is complemented by grade-level loading and insulated construction. This suite is well-suited for users requiring both warehouse operations and professional office space.
- Includes 1,011 SF of dedicated office space
- Partitioned Offices
- Reception Area
- Private Restrooms
- Natural Lighting
- Contact listing brokers for pricing
3777 Depot Rd - 1st Floor - 409
| Size | 1,924 SF |
| Term | Negotiable |
| Rental Rate | Upon Request |
| Space Use | Flex |
| Build-Out | Full Build-Out |
| Available | Now |
Suite 409 offers approximately 1,924 SF with a 30% office buildout. The suite features two private offices and a reception area, creating a strong administrative presence. Warehouse space provides flexibility for storage and operational needs. The higher office ratio makes this suite ideal for businesses requiring additional office accommodations.
- Includes 325 SF of dedicated office space
- Partitioned Offices
- Reception Area
- Private Restrooms
- Natural Lighting
- Contact listing brokers for pricing
3777 Depot Rd - 1st Floor - 410
| Size | 1,627 SF |
| Term | Negotiable |
| Rental Rate | Upon Request |
| Space Use | Flex |
| Build-Out | Full Build-Out |
| Available | Now |
Suite 410 offers 1,627 SF with approximately 20% office buildout and an open office area. The space combines warehouse functionality with a dedicated office component suitable for light industrial or service users. The suite benefits from grade-level loading and access to the business park's shared amenities. Fully sprinklered construction, air-conditioned office space, and insulated warehouse areas support efficient operations.
- Includes 325 SF of dedicated office space
- Partitioned Offices
- 2 private offices, reception area, available April
- Contact listing brokers for pricing
3777 Depot Rd - 1st Floor - 412
| Size | 1,751 SF |
| Term | Negotiable |
| Rental Rate | Upon Request |
| Space Use | Flex |
| Build-Out | Full Build-Out |
| Available | Now |
Suite 412 provides approximately 1,751 SF with 20% office space. The layout features one private office and a reception area alongside warehouse space. Grade-level loading and insulated warehouse construction facilitate efficient operations. The suite offers an efficient blend of office and industrial space for a variety of business users.
- Includes 350 SF of dedicated office space
- Partitioned Offices
- Reception Area
- Fully Sprinklered Building
- Insulated Warehouse
- 200± Amps Power (please confirm)
- Grade Level Loading
- Parking 3/1,000± SF
- Contact listing brokers for pricing
3777 Depot Rd - 1st Floor - 413
| Size | 1,751 SF |
| Term | Negotiable |
| Rental Rate | Upon Request |
| Space Use | Flex |
| Build-Out | Full Build-Out |
| Available | Now |
Suite 413 contains approximately 1,751 SF with a 20% office finish. The suite includes one private office and a reception area for administrative and client-facing functions. Warehouse space is supported by grade-level loading and insulated construction. The efficient layout is suitable for service, distribution, and light industrial operations.
- Includes 350 SF of dedicated office space
- Partitioned Offices
- Reception Area
- Fully Sprinklered Building
- 200± Amps Power (please confirm)
- Insulated Warehouse
- Grade Level Loading
- Parking 3/1,000± SF
- Contact listing brokers for pricing
3777 Depot Rd - 1st Floor - 418
| Size | 1,946 SF |
| Term | Negotiable |
| Rental Rate | Upon Request |
| Space Use | Flex |
| Build-Out | Partial Build-Out |
| Available | Now |
Suite 418 encompasses approximately 1,946 SF with a 20% office component. The space includes one private office and a reception area in addition to warehouse space. Grade-level loading supports efficient access for deliveries and operations. The suite offers a practical combination of warehouse and office functionality.
- 1 Drive Bay
- Partitioned Offices
- Reception Area
- Private Restrooms
- 200± Amps Power (please confirm)
Site Plan

Park Overview
Cabot Business Park is a well-designed industrial and flex property located in the thriving Hayward submarket, offering a versatile environment for businesses seeking both office and warehouse functionality. The park features multiple suites with varying office buildouts, accommodating a wide range of operational needs. Each building is fully sprinklered and includes insulated warehouse space, ensuring safety and energy efficiency. Office areas are fully air-conditioned, providing a comfortable work environment for administrative and customer-facing functions. Grade-level loading enhances accessibility for shipping and receiving, while ample parking at a ratio of 3 spaces per 1,000 SF supports employee and visitor convenience. The park is equipped with 200± amps of power (to be confirmed), meeting the demands of modern industrial users. Tenants benefit from an on-site café and the ability to expand within the business park as their operations grow. Located near major transportation routes, including I-880, the property offers excellent connectivity to the Bay Area’s key commercial hubs.