Log In/Sign Up
Your email has been sent.
239 Swartz Rd
Lexington, SC 29072
Industrial Property For Sale
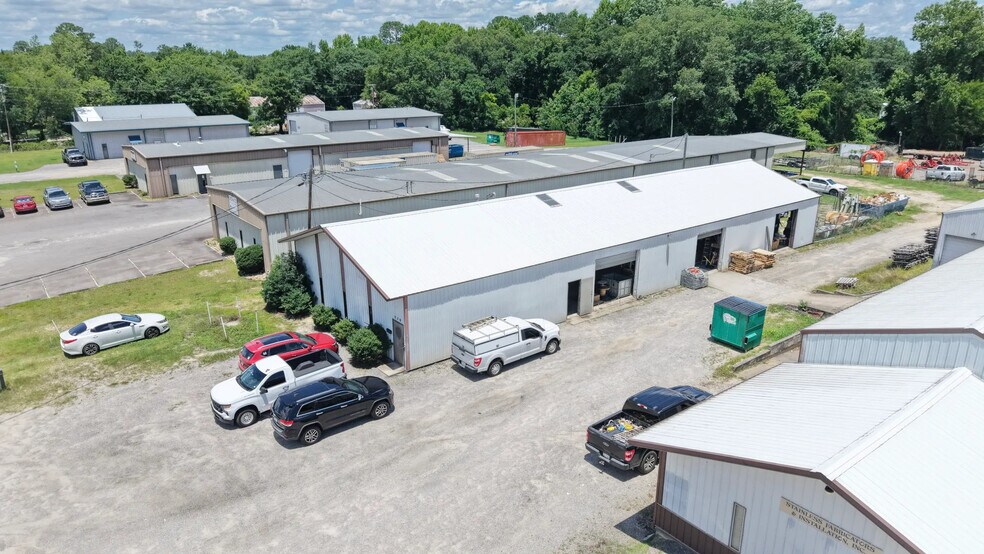

Investment Highlights
- Clear heights ranging from 14 to 18 feet accommodate a variety of warehouse and industrial uses.
- Flexible building configuration supports owner-user occupancy across multiple industrial and service-oriented business types.
- A fenced exterior laydown yard provides additional storage and staging capability.
- Located off Highway 1 with access to downtown Lexington and the Columbia metropolitan area.
Executive Summary
239 Swartz Road offers an opportunity to acquire a flex industrial property in Lexington, South Carolina, positioned within the Columbia metropolitan region. The facility contains approximately 5,337 square feet and provides a functional mix of office and warehouse space suitable for a variety of industrial, contractor, fabrication, distribution, and service-oriented operations. The office component comprises approximately 1,500 to 2,000 square feet, while the remainder of the building is configured for warehouse and flex use.
The property's layout is designed to support operational efficiency and adaptability. Three drive-in doors facilitate loading, equipment access, and material movement throughout the facility. Clear heights ranging from 14 to 18 feet provide flexibility for storage, light manufacturing, fabrication, and warehouse operations. A fenced exterior laydown yard further enhances functionality by accommodating outdoor equipment, vehicle, or material storage.
The property's layout is designed to support operational efficiency and adaptability. Three drive-in doors facilitate loading, equipment access, and material movement throughout the facility. Clear heights ranging from 14 to 18 feet provide flexibility for storage, light manufacturing, fabrication, and warehouse operations. A fenced exterior laydown yard further enhances functionality by accommodating outdoor equipment, vehicle, or material storage.
Property Facts
| Sale Type | Investment | No. Stories | 1 |
| Property Type | Industrial | Year Built | 1980 |
| Property Subtype | Warehouse | Tenancy | Single |
| Building Class | C | Parking Ratio | 1.87/1,000 SF |
| Lot Size | 0.51 AC | Clear Ceiling Height | 18’ |
| Rentable Building Area | 5,337 SF | No. Drive In / Grade-Level Doors | 3 |
| Zoning | ID - Industrial | ||
| Sale Type | Investment |
| Property Type | Industrial |
| Property Subtype | Warehouse |
| Building Class | C |
| Lot Size | 0.51 AC |
| Rentable Building Area | 5,337 SF |
| No. Stories | 1 |
| Year Built | 1980 |
| Tenancy | Single |
| Parking Ratio | 1.87/1,000 SF |
| Clear Ceiling Height | 18’ |
| No. Drive In / Grade-Level Doors | 3 |
| Zoning | ID - Industrial |
Property Taxes
| Parcel Number | 005423-01-014 | Improvements Assessment | $2,125 |
| Land Assessment | $1,164 | Total Assessment | $3,289 |
Property Taxes
Parcel Number
005423-01-014
Land Assessment
$1,164
Improvements Assessment
$2,125
Total Assessment
$3,289
1 of 4
Videos
Matterport 3D Exterior
Matterport 3D Tour
Photos
Street View
Street
Map

