Your email has been sent.
24-31 Shaftesbury Sq 809 - 4,707 SF of Retail Space Available in Belfast BT2 7DB
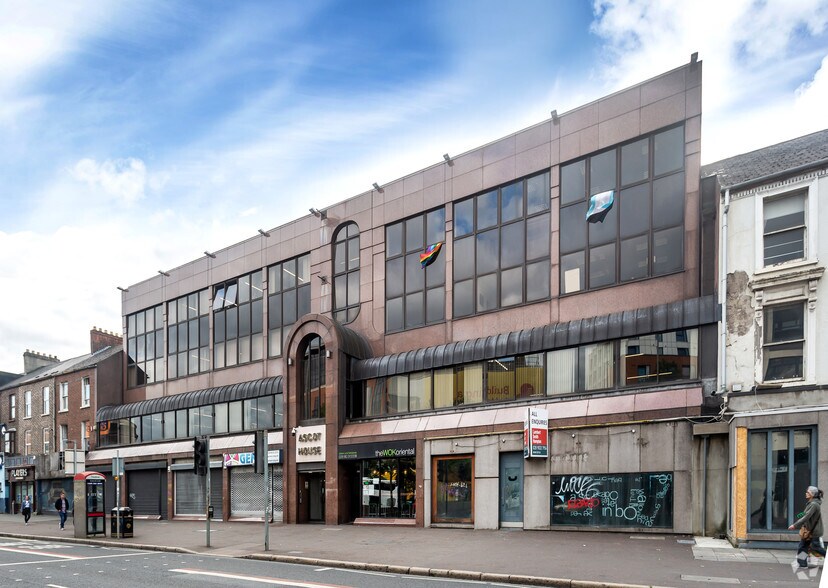
Highlights
- Prominent location
- Direct access onto Shaftesbury Square
- Strong visibility and presence within this high profile location
All Available Spaces(2)
Display Rental Rate as
- Space
- Size
- Term
- Rental Rate
- Space Use
- Build-Out
- Available
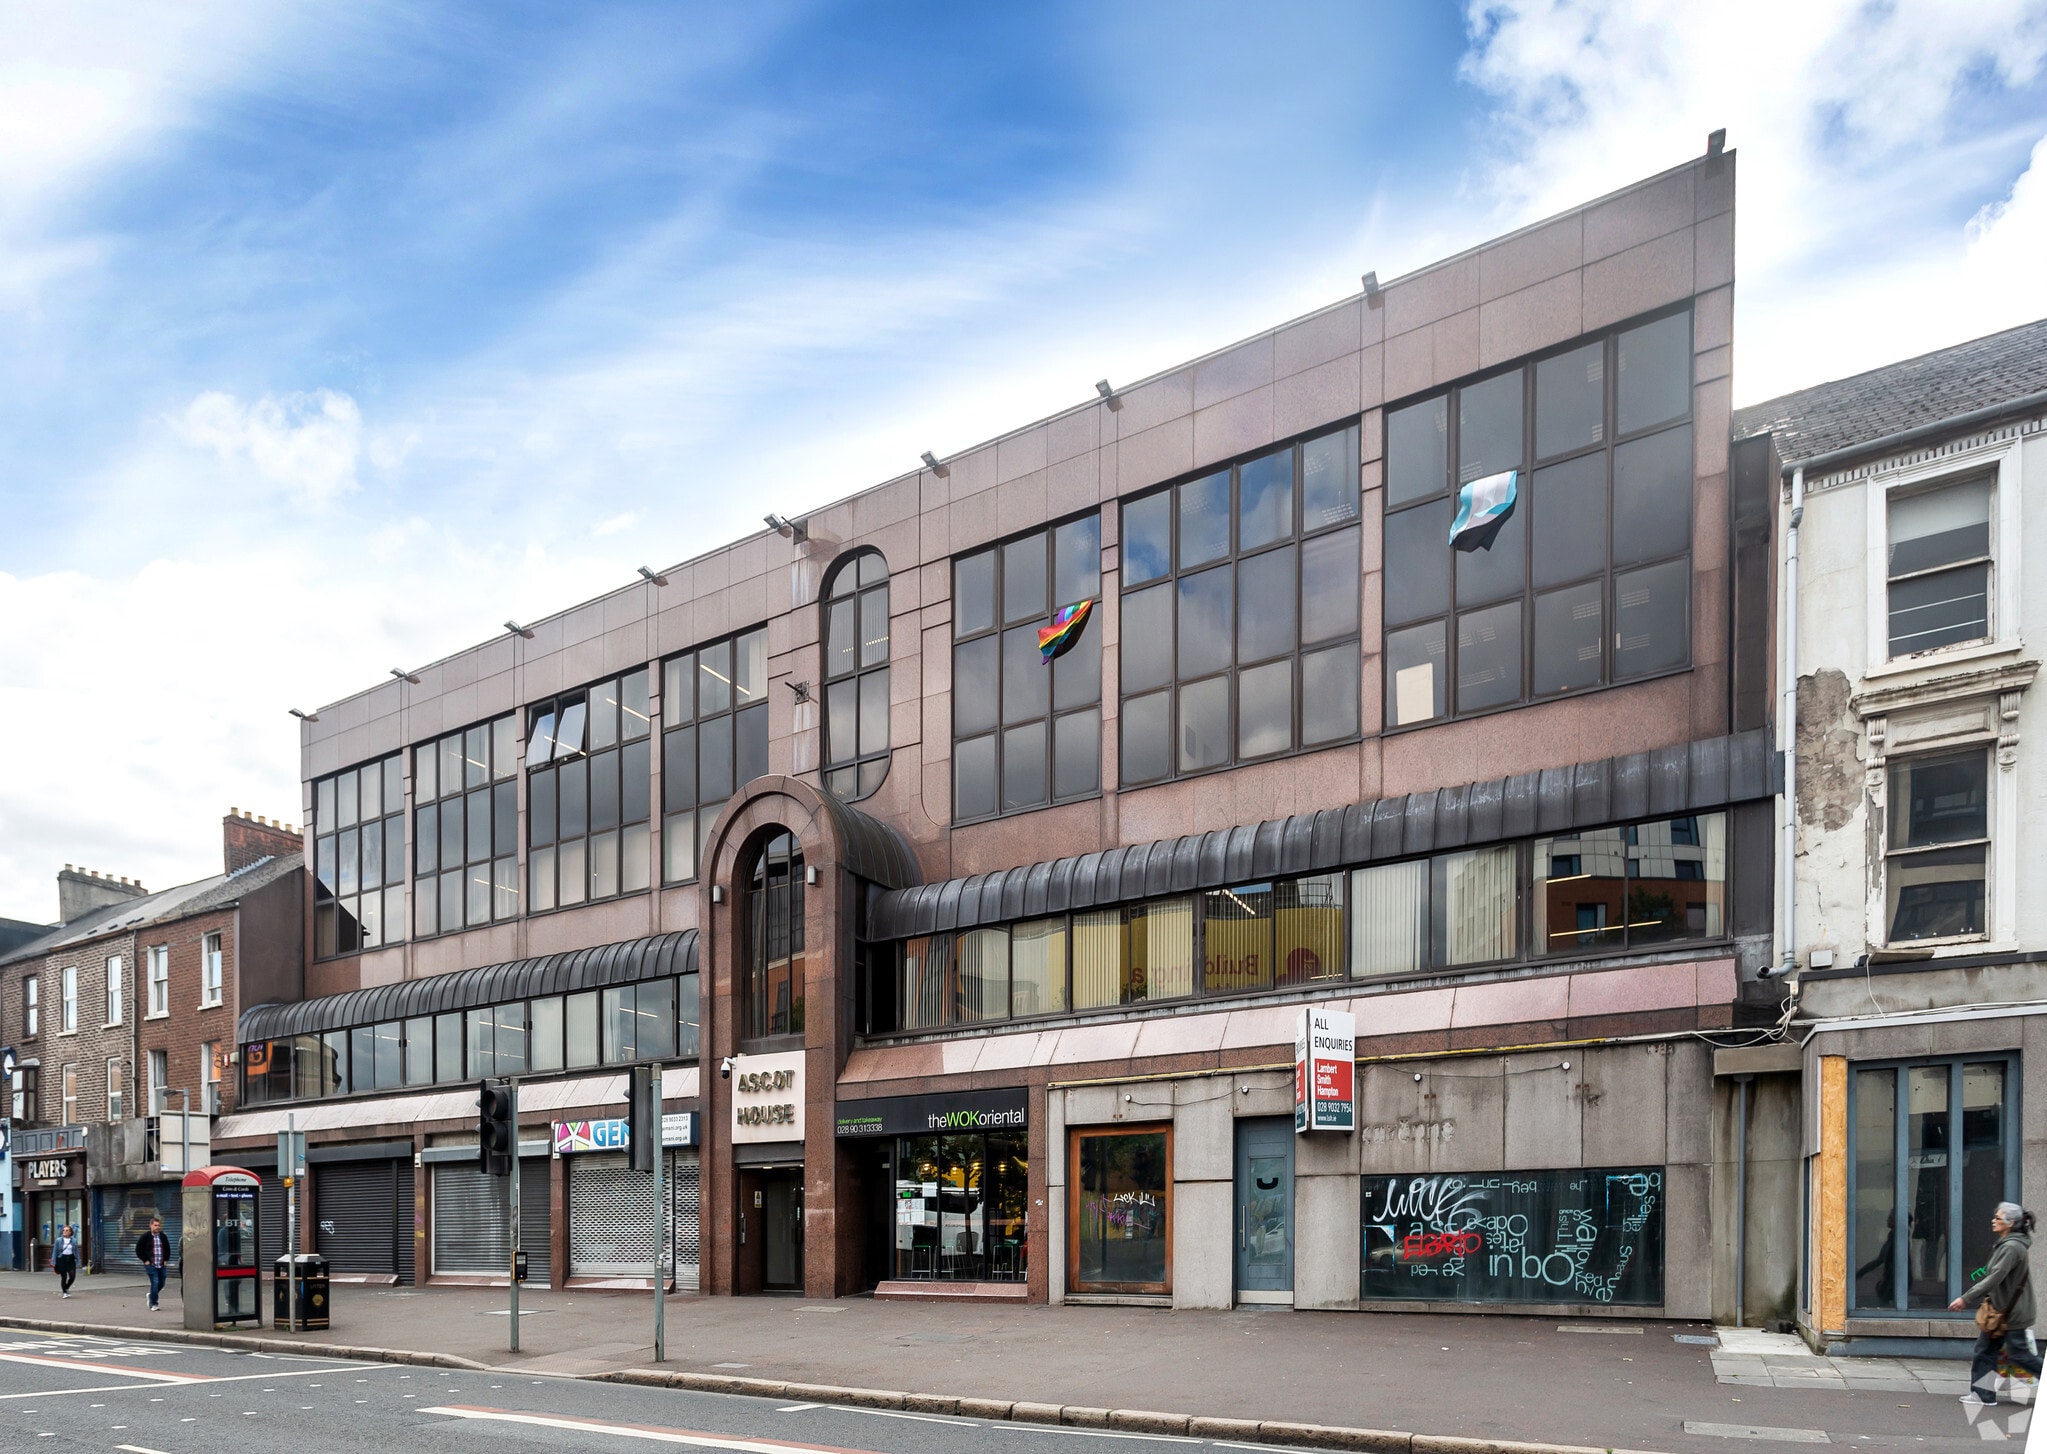
The subject property is located on the ground floor of Ascot House, and comprises a mixture of vacant and currently trading units. The accommodation provides prominent, full-height glazed retail frontages with direct access onto Shaftesbury Square, offering strong visibility and presence within this high profile location. The premises are currently arranged as two substantial units, with flexibility for further sub-division to meet specific occupier requirements.
- Use Class: E
- Mostly Open Floor Plan Layout
- Strong visibility
- Fully Built-Out as Standard Retail Space
- Full-height glazed retail frontages
- Flexibility for further sub-division
The subject property is located on the ground floor of Ascot House, and comprises a mixture of vacant and currently trading units. The accommodation provides prominent, full-height glazed retail frontages with direct access onto Shaftesbury Square, offering strong visibility and presence within this high profile location. The premises are currently arranged as two substantial units, with flexibility for further sub-division to meet specific occupier requirements.
- Use Class: E
- Mostly Open Floor Plan Layout
- Strong visibility
- Fully Built-Out as Standard Retail Space
- Full-height glazed retail frontages
- Flexibility for further sub-division
| Space | Size | Term | Rental Rate | Space Use | Build-Out | Available |
| Ground, Ste Units 25-27 | 809-2,343 SF | Negotiable | Upon Request Upon Request Upon Request Upon Request | Retail | Full Build-Out | Now |
| Ground, Ste Units 30 & 31 | 2,364 SF | Negotiable | Upon Request Upon Request Upon Request Upon Request | Retail | Full Build-Out | Now |
Ground, Ste Units 25-27
| Size |
| 809-2,343 SF |
| Term |
| Negotiable |
| Rental Rate |
| Upon Request Upon Request Upon Request Upon Request |
| Space Use |
| Retail |
| Build-Out |
| Full Build-Out |
| Available |
| Now |
Ground, Ste Units 30 & 31
| Size |
| 2,364 SF |
| Term |
| Negotiable |
| Rental Rate |
| Upon Request Upon Request Upon Request Upon Request |
| Space Use |
| Retail |
| Build-Out |
| Full Build-Out |
| Available |
| Now |
Ground, Ste Units 25-27
| Size | 809-2,343 SF |
| Term | Negotiable |
| Rental Rate | Upon Request |
| Space Use | Retail |
| Build-Out | Full Build-Out |
| Available | Now |
The subject property is located on the ground floor of Ascot House, and comprises a mixture of vacant and currently trading units. The accommodation provides prominent, full-height glazed retail frontages with direct access onto Shaftesbury Square, offering strong visibility and presence within this high profile location. The premises are currently arranged as two substantial units, with flexibility for further sub-division to meet specific occupier requirements.
- Use Class: E
- Fully Built-Out as Standard Retail Space
- Mostly Open Floor Plan Layout
- Full-height glazed retail frontages
- Strong visibility
- Flexibility for further sub-division
Ground, Ste Units 30 & 31
| Size | 2,364 SF |
| Term | Negotiable |
| Rental Rate | Upon Request |
| Space Use | Retail |
| Build-Out | Full Build-Out |
| Available | Now |
The subject property is located on the ground floor of Ascot House, and comprises a mixture of vacant and currently trading units. The accommodation provides prominent, full-height glazed retail frontages with direct access onto Shaftesbury Square, offering strong visibility and presence within this high profile location. The premises are currently arranged as two substantial units, with flexibility for further sub-division to meet specific occupier requirements.
- Use Class: E
- Fully Built-Out as Standard Retail Space
- Mostly Open Floor Plan Layout
- Full-height glazed retail frontages
- Strong visibility
- Flexibility for further sub-division
Property Facts
Property Overview
The property comprises a mixed use building of brick construction arranged over four floors. The property offers ground floor retail space and office accommodation to the upper floors. The property is located adjacent to Great Victoria Street, the main arterial route linking south Belfast to the city centre. The property lies within close proximity to Botanic Railway Station.
- 24 Hour Access
- Kitchen
- Automatic Blinds
- Storage Space
- Air Conditioning
Nearby Major Retailers












Presented by

24-31 Shaftesbury Sq
Hmm, there seems to have been an error sending your message. Please try again.
Thanks! Your message was sent.