Your email has been sent.


24 Chiswell St 5,177 - 13,772 SF of 4-Star Office Space Available in London EC1Y 4TY


Highlights
- Refurbished and fitted.
- Reception with commissionaire.
- Floor-to-ceiling glazing.
- Cycle storage and showers.
- 52 Desks.
- Tenant lounge with large terrace overlooking HAC.
- New LED lighting.
- Raised Floor.
- Direct views of HAC.
All Available Spaces(2)
Display Rental Rate as
- Space
- Size
- Term
- Rental Rate
- Space Use
- Build-Out
- Available
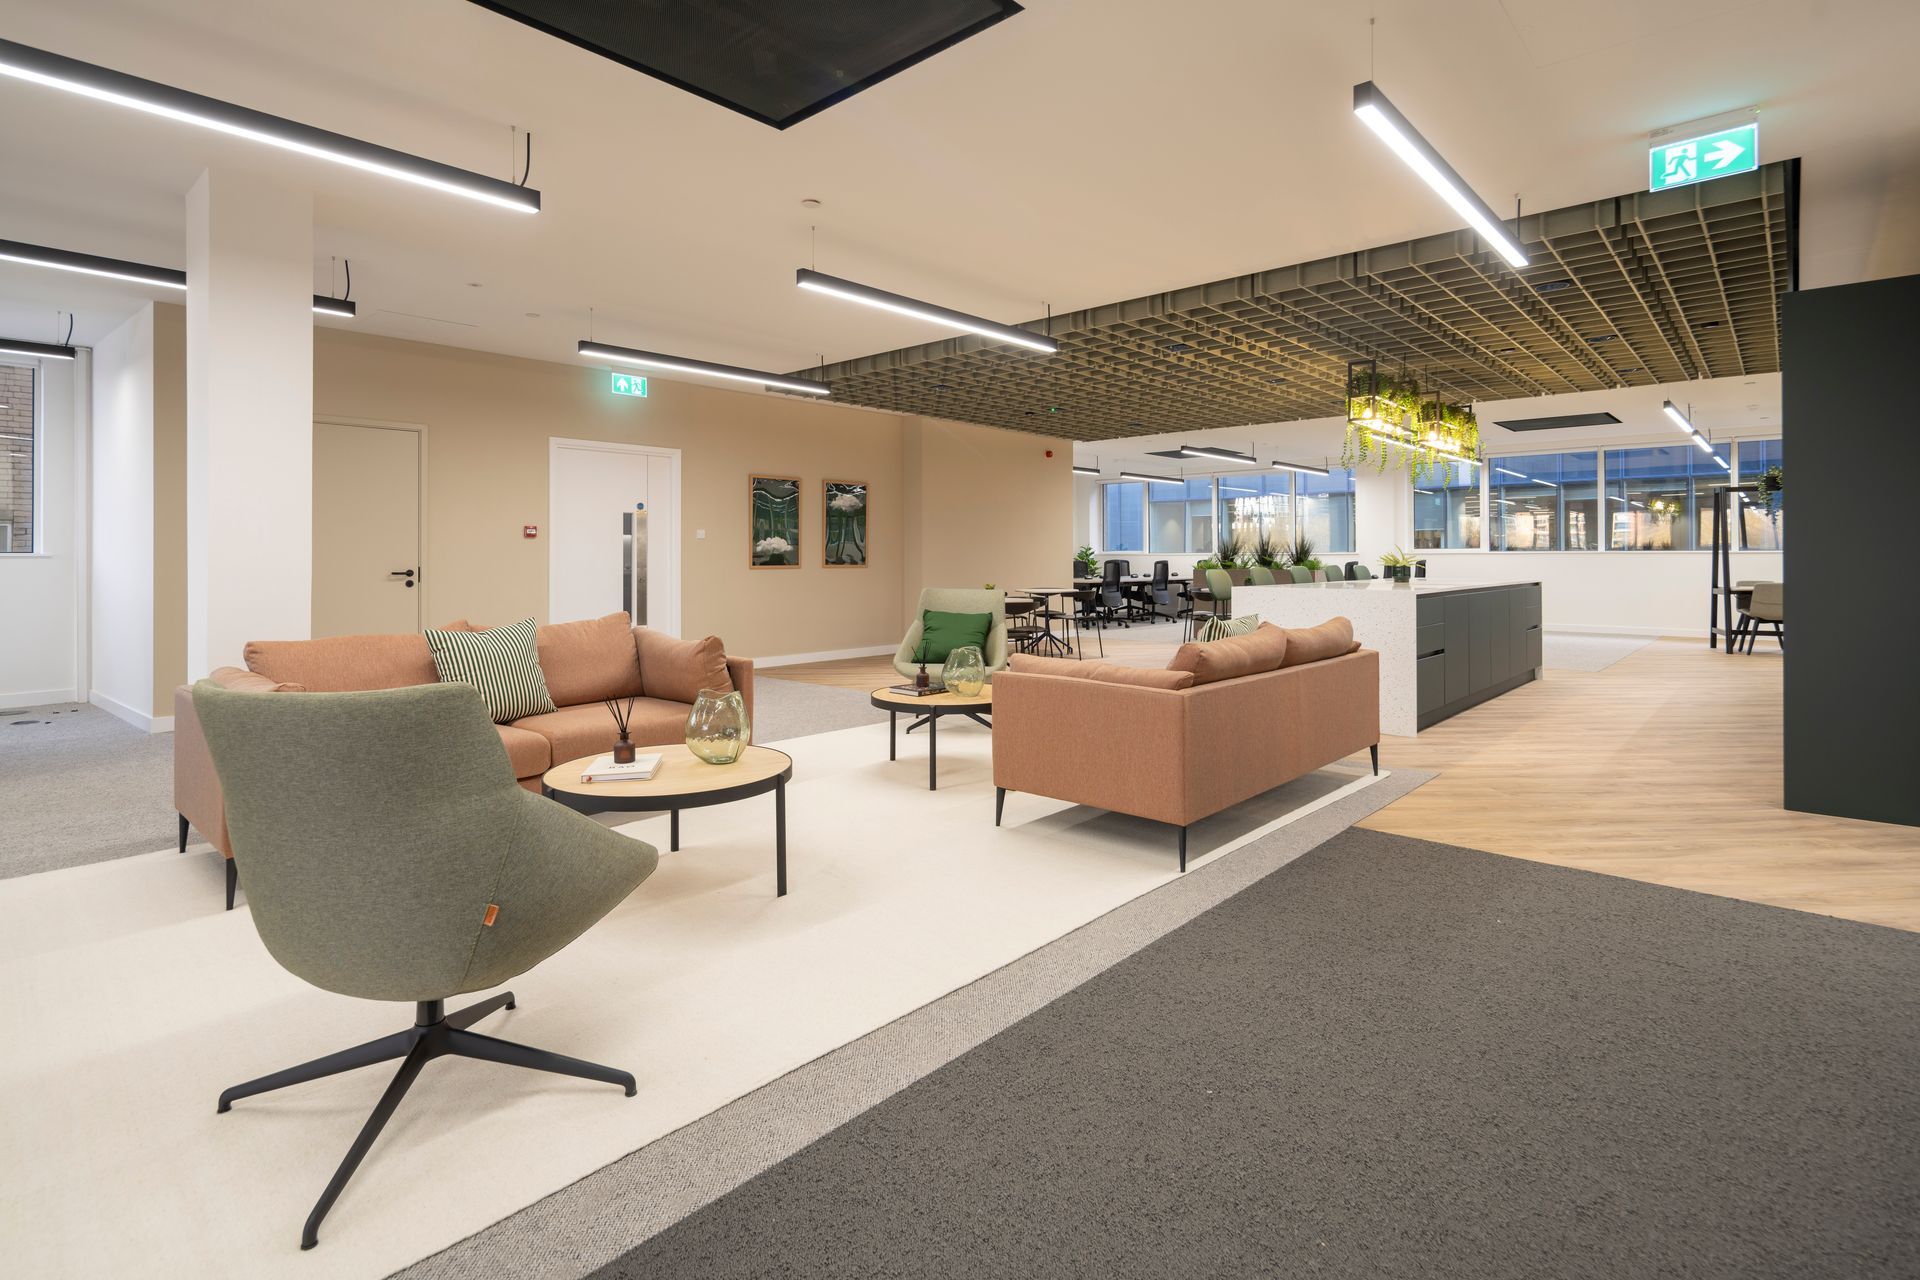

Comprehensively refurbished space with excellent natural light and direct views over the HAC playing grounds. The floors are highly efficient, arranged around a central core, and offer high spec finishes, which are easily adapted to accommodate both conventional and creative design and occupation.
- Use Class: E
- Open Floor Plan Layout
- 3 Conference Rooms
- Excellent natural light
- Uninterrupted views over the HAC
- Fully Built-Out as Standard Office
- Fits 22 - 69 People
- Can be combined with additional space(s) for up to 13,772 SF of adjacent space
- Fully refurbished CAT B offices
Comprehensively refurbished space with excellent natural light and direct views over the HAC playing grounds. The floors are highly efficient, arranged around a central core, and offer high spec finishes, which are easily adapted to accommodate both conventional and creative design and occupation.
- Use Class: E
- Open Floor Plan Layout
- 3 Conference Rooms
- Can be combined with additional space(s) for up to 13,772 SF of adjacent space
- Fully refurbished CAT B offices
- Fully Built-Out as Standard Office
- Fits 13 - 42 People
- 51 Workstations
- Excellent natural light
- Uninterrupted views over the HAC
| Space | Size | Term | Rental Rate | Space Use | Build-Out | Available |
| 4th Floor | 8,595 SF | Negotiable | Upon Request Upon Request Upon Request Upon Request | Office | Full Build-Out | Now |
| 5th Floor | 5,177 SF | Negotiable | $101.98 /SF/YR $8.50 /SF/MO $527,928 /YR $43,994 /MO | Office | Full Build-Out | Now |
4th Floor
| Size |
| 8,595 SF |
| Term |
| Negotiable |
| Rental Rate |
| Upon Request Upon Request Upon Request Upon Request |
| Space Use |
| Office |
| Build-Out |
| Full Build-Out |
| Available |
| Now |
5th Floor
| Size |
| 5,177 SF |
| Term |
| Negotiable |
| Rental Rate |
| $101.98 /SF/YR $8.50 /SF/MO $527,928 /YR $43,994 /MO |
| Space Use |
| Office |
| Build-Out |
| Full Build-Out |
| Available |
| Now |
4th Floor
| Size | 8,595 SF |
| Term | Negotiable |
| Rental Rate | Upon Request |
| Space Use | Office |
| Build-Out | Full Build-Out |
| Available | Now |
Comprehensively refurbished space with excellent natural light and direct views over the HAC playing grounds. The floors are highly efficient, arranged around a central core, and offer high spec finishes, which are easily adapted to accommodate both conventional and creative design and occupation.
- Use Class: E
- Fully Built-Out as Standard Office
- Open Floor Plan Layout
- Fits 22 - 69 People
- 3 Conference Rooms
- Can be combined with additional space(s) for up to 13,772 SF of adjacent space
- Excellent natural light
- Fully refurbished CAT B offices
- Uninterrupted views over the HAC
5th Floor
| Size | 5,177 SF |
| Term | Negotiable |
| Rental Rate | $101.98 /SF/YR |
| Space Use | Office |
| Build-Out | Full Build-Out |
| Available | Now |
Comprehensively refurbished space with excellent natural light and direct views over the HAC playing grounds. The floors are highly efficient, arranged around a central core, and offer high spec finishes, which are easily adapted to accommodate both conventional and creative design and occupation.
- Use Class: E
- Fully Built-Out as Standard Office
- Open Floor Plan Layout
- Fits 13 - 42 People
- 3 Conference Rooms
- 51 Workstations
- Can be combined with additional space(s) for up to 13,772 SF of adjacent space
- Excellent natural light
- Fully refurbished CAT B offices
- Uninterrupted views over the HAC
Property Overview
Built in 1989, this property comprises 11 floors with a total area of 83,307 sq ft of office space.
- 24 Hour Access
- Bus Line
- Convenience Store
- Security System
- Signage
- Energy Performance Rating - D
- Bicycle Storage
- Demised WC facilities
- Reception
- Drop Ceiling
- Air Conditioning
- Raised Floor System
Property Facts
Contacts
-
 James
Walker
James
Walker
-
 Jamie
Major
Jamie
Major
-
 Daniel
Gilbert
Daniel
Gilbert
-
 Alastair
Robinson
Alastair
Robinson
-
 James
Strevens
James
Strevens
-
 William
Paine
William
Paine


Presented by
Company Not Provided
24 Chiswell St
Hmm, there seems to have been an error sending your message. Please try again.
Thanks! Your message was sent.