Log In/Sign Up
Your email has been sent.
24 Willow Ln 2,281 SF Flex Condo Unit Offered at $608,108 in Mitcham CR4 4NA

Investment Highlights
- Freehold industrial unit within Willow Lane Industrial Estate.
- Separate office accommodation across the first floor.
- Open-plan workshop with dedicated storage areas.
- Front parking plus additional parking for two vehicles.
Executive Summary
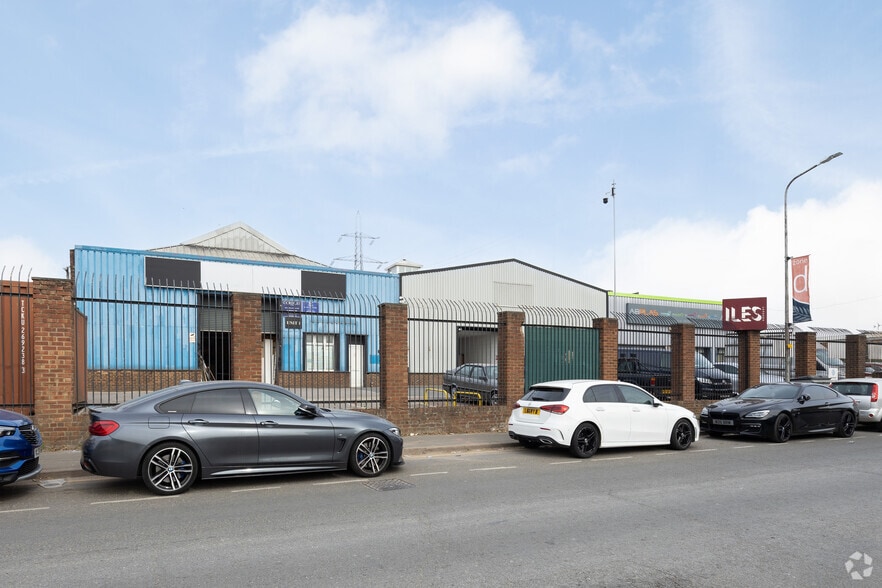
Unit 6, 24 Willow Lane, Mitcham, London CR4 4NA is a freehold E Class (Former B1) property. The accommodation comprises an open-plan workshop, two storage rooms and a W/C at ground floor level, with three offices, a kitchen area and a W/C at first floor level. The property includes parking to the front and an additional parking area for two vehicles. The property is located within Willow Lane Industrial Estate approximately 0.5 miles from Mitcham Junction station and has access to the A23, A217 and M25 transport network.
1 Unit Available
- Unit
- Unit Size
- Condo Use
- Price
- NOI
| Sale Type | Investment or Owner User | Tenure | Freehold |
| Sale Type | Investment or Owner User |
| Tenure | Freehold |
Description
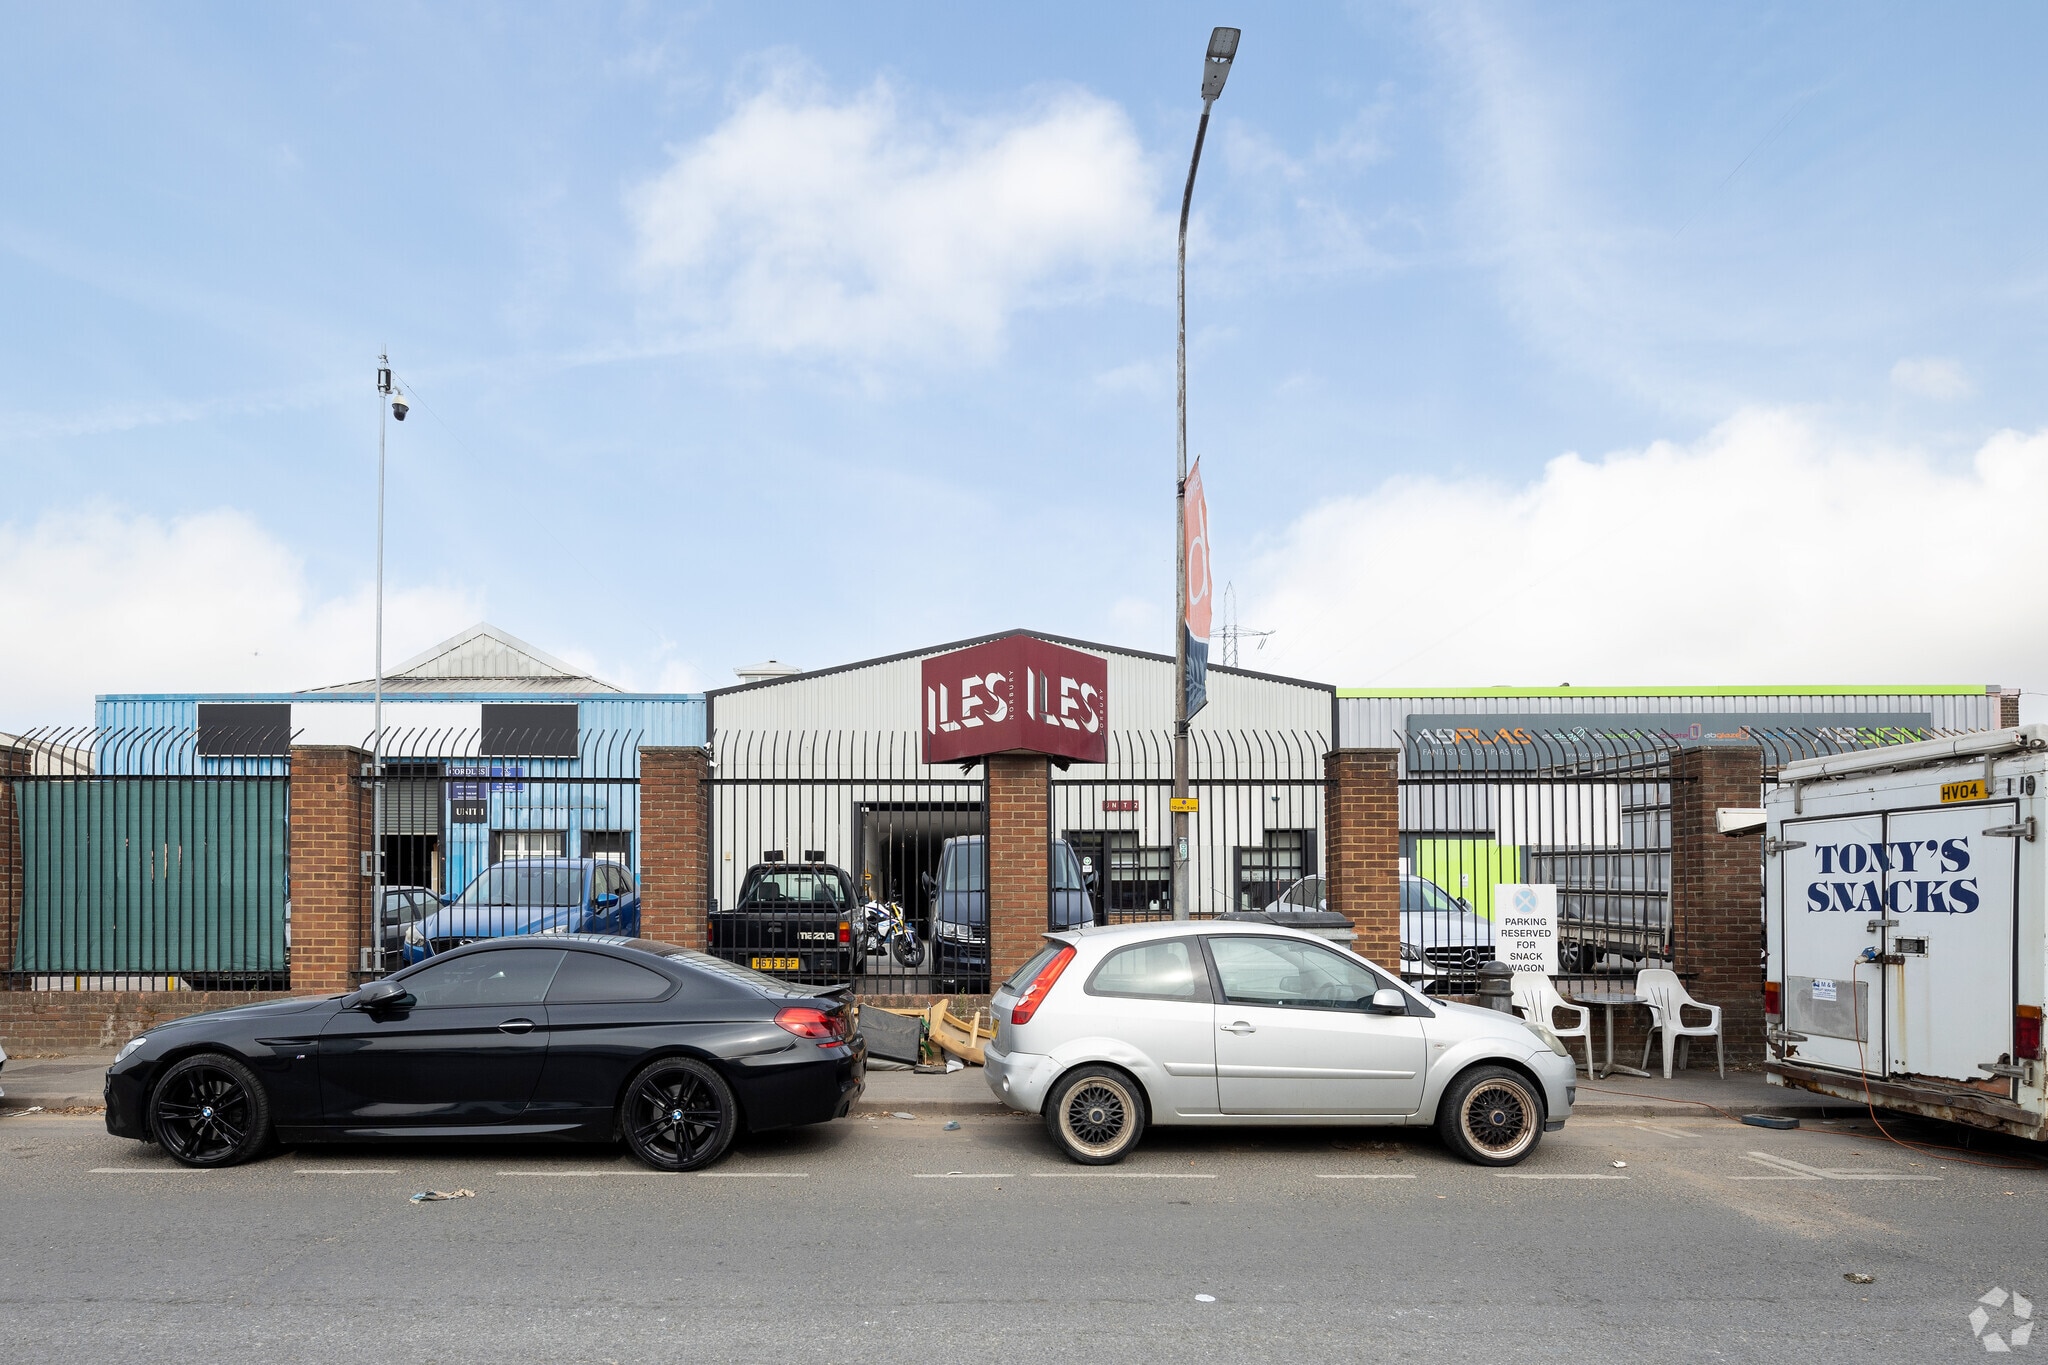
Freehold E class (Former B1) unit situated on a busy South London Industrial Estate. The property is currently occupied and run as a joinery with all associated equipment including extraction / filter which can be included in any sale subject to negotiation. Comprises open plan workshop with two storage rooms and W/C to the ground floor with three offices, kitchen area and W/C to the first floor, immediately outside to the front is an area used for parking with a separate parking area for 2 cars around the corner. The front is designed so that the ground and first floor can be self contained with the left hand door providing access to the office and the roller shutter / pedestrian doors to the right giving entry to the factory
Sale Notes
Offers are Invited £450,000
| Unit | Unit Size | Condo Use | Price | NOI |
| Unit 6 | 2,281 SF | Flex | $608,108 ($266.60/SF) | - |
Unit 6
| Unit Size |
| 2,281 SF |
| Condo Use |
| Flex |
| Price |
| $608,108 ($266.60/SF) |
| NOI |
| - |
1 of 0
Videos
Matterport 3D Exterior
Matterport 3D Tour
Photos
Street View
Street
Map
Unit 6
| Unit Size | 2,281 SF |
| Condo Use | Flex |
| Price | $608,108 ($266.60/SF) |
| NOI | - |
| Sale Type | Investment or Owner User |
| Tenure | Freehold |
| Description | |
| Freehold E class (Former B1) unit situated on a busy South London Industrial Estate. The property is currently occupied and run as a joinery with all associated equipment including extraction / filter which can be included in any sale subject to negotiation. Comprises open plan workshop with two storage rooms and W/C to the ground floor with three offices, kitchen area and W/C to the first floor, immediately outside to the front is an area used for parking with a separate parking area for 2 cars around the corner. The front is designed so that the ground and first floor can be self contained with the left hand door providing access to the office and the roller shutter / pedestrian doors to the right giving entry to the factory | |
| Sale Notes | |
| Offers are Invited £450,000 |
Property Facts
The following property facts, amenities, and utilities apply to the entire building. Details for individual condo units may vary and are listed in the unit information above.
| Total Building Size | 30,861 SF | Typical Floor Size | 30,861 SF |
| Property Type | Industrial (Condo) | Year Built | 1976 |
| Property Subtype | Warehouse | Lot Size | 1.20 AC |
| Building Class | C | Parking Ratio | 0.22/1,000 SF |
| Floors | 1 |
| Total Building Size | 30,861 SF |
| Property Type | Industrial (Condo) |
| Property Subtype | Warehouse |
| Building Class | C |
| Floors | 1 |
| Typical Floor Size | 30,861 SF |
| Year Built | 1976 |
| Lot Size | 1.20 AC |
| Parking Ratio | 0.22/1,000 SF |
Amenities
- Security System
- Yard
- Energy Performance Rating - D
- Automatic Blinds
- Storage Space
Utilities
- Lighting - Fluorescent
- Gas
- Water - City
- Sewer - City
- Heating - Gas
1 1

1 of 3
Videos
Matterport 3D Exterior
Matterport 3D Tour
Photos
Street View
Street
Map
1 of 1

Presented by

24 Willow Ln
Already a member? Log In
Hmm, there seems to have been an error sending your message. Please try again.
Thanks! Your message was sent.