Log In/Sign Up
Your email has been sent.

Office/Medical Space on US 41 2400 Tamiami Trl N 2,500 SF of Office/Medical Space Available in Naples, FL 34103
Highlights
- 5-Month Rent Abatement with 5-Year Lease!
- Ideal for medical or professional office users
- Prime downtown Naples location
- Furnished 3rd floor office suite
- Prominent visibility along Tamiami Trail N (US 41)
All Available Space(1)
Display Rental Rate as
- Space
- Size
- Term
- Rental Rate
- Space Use
- Build-Out
- Available
Build-to-Suit Opportunity! 5-Month Rent Abatement with 5-Year Lease!
- Lease rate does not include utilities, property expenses or building services
- Mostly Open Floor Plan Layout
| Space | Size | Term | Rental Rate | Space Use | Build-Out | Available |
| 2nd Floor | 2,500 SF | Negotiable | $28.00 /SF/YR $2.33 /SF/MO $70,000 /YR $5,833 /MO | Office/Medical | Shell Space | Now |
2nd Floor
| Size |
| 2,500 SF |
| Term |
| Negotiable |
| Rental Rate |
| $28.00 /SF/YR $2.33 /SF/MO $70,000 /YR $5,833 /MO |
| Space Use |
| Office/Medical |
| Build-Out |
| Shell Space |
| Available |
| Now |
2nd Floor
| Size | 2,500 SF |
| Term | Negotiable |
| Rental Rate | $28.00 /SF/YR |
| Space Use | Office/Medical |
| Build-Out | Shell Space |
| Available | Now |
Build-to-Suit Opportunity! 5-Month Rent Abatement with 5-Year Lease!
- Lease rate does not include utilities, property expenses or building services
- Mostly Open Floor Plan Layout
Property Overview
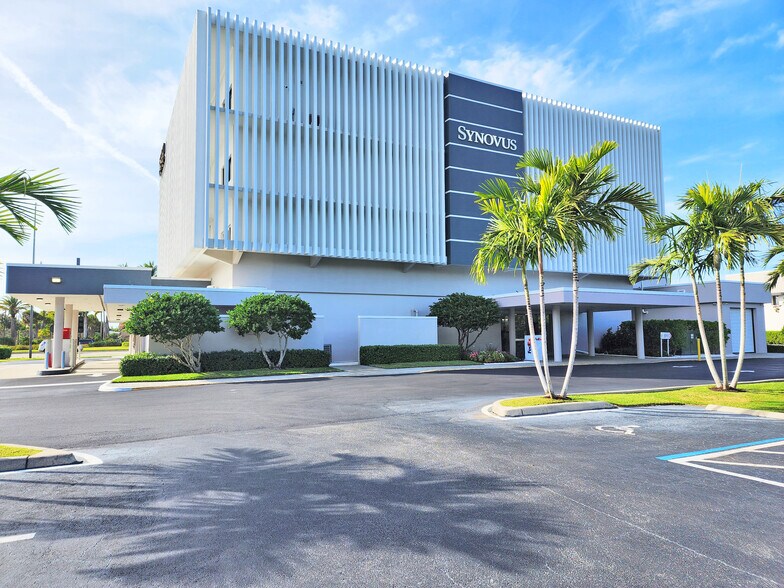
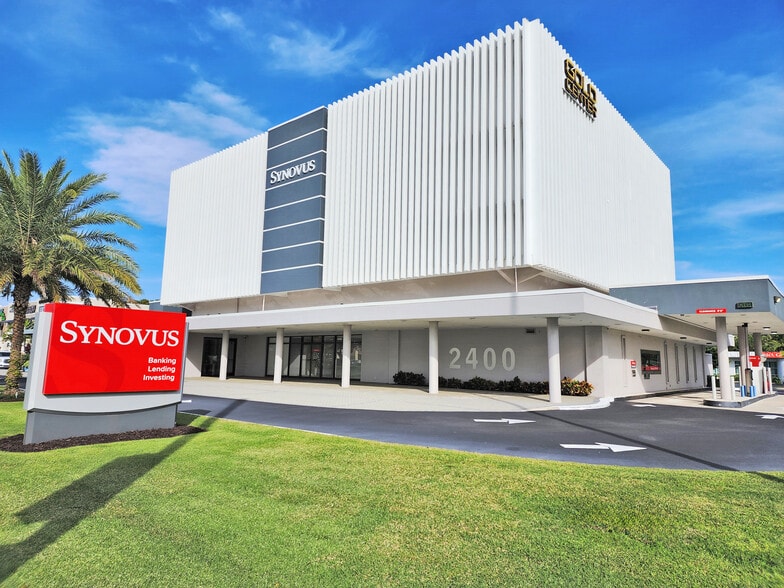
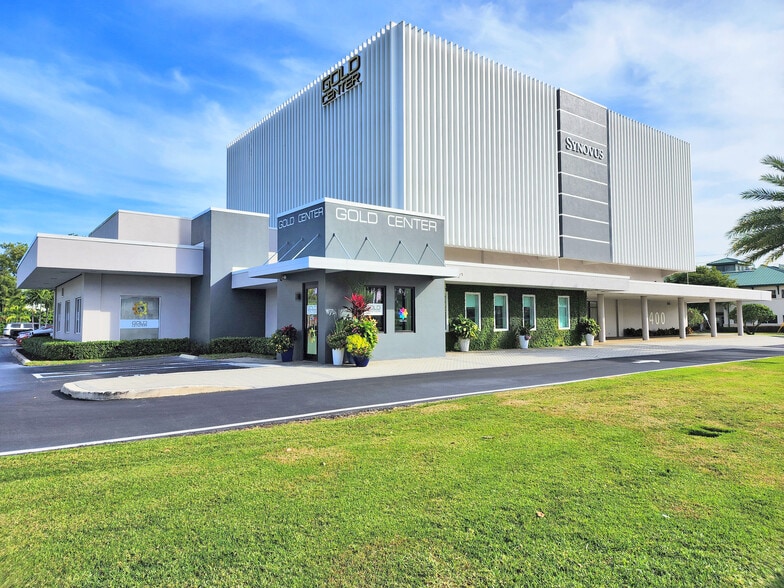
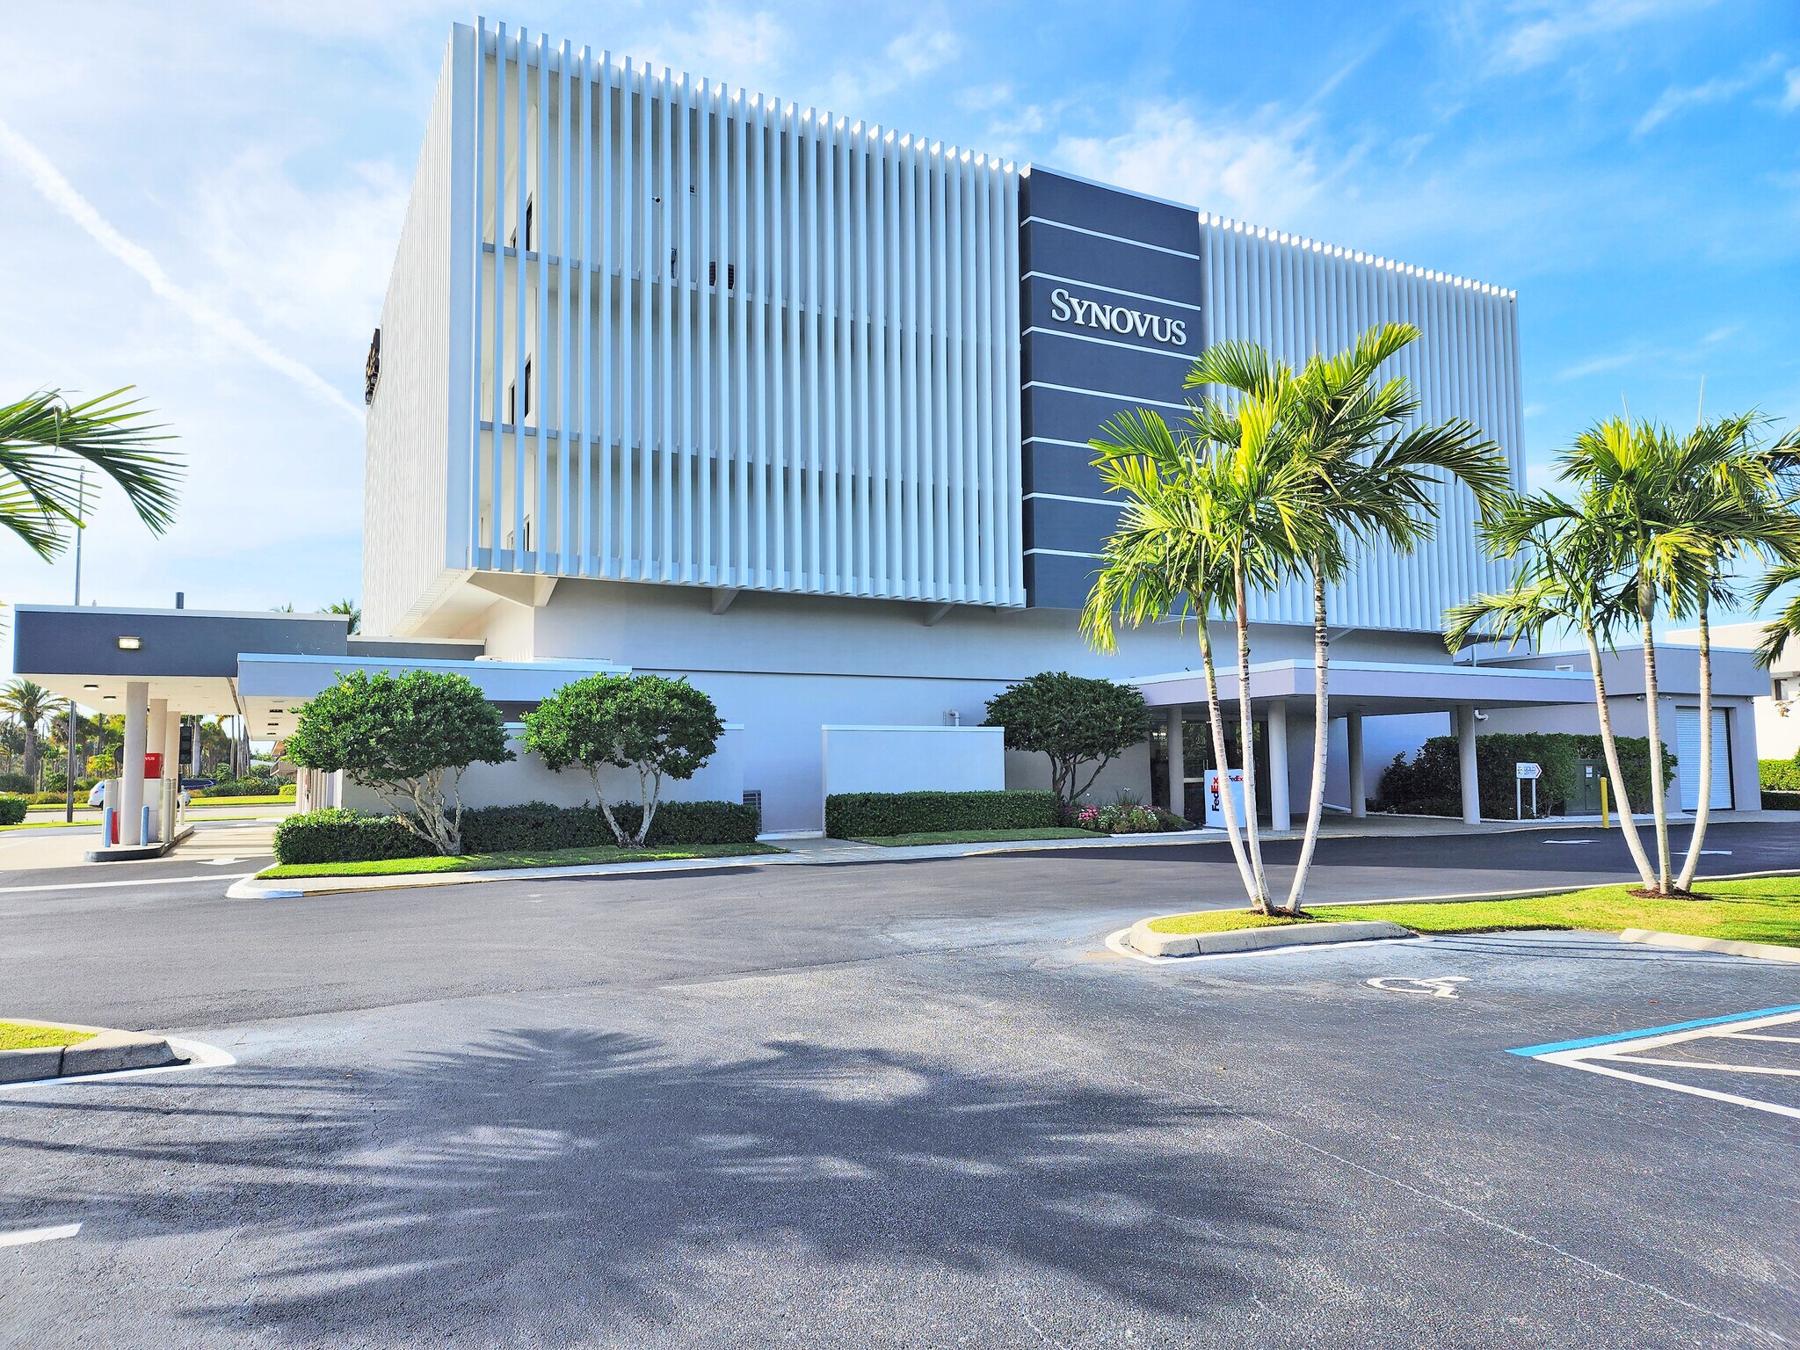
Last Unit Remaining! Premier office opportunity in the heart of Downtown Naples. This highly visible building provides immediate availability with a flexible build-to-suit option on the second floor, while the third floor features a furnished office suite ready for occupancy. Positioned along US 41, the property offers excellent accessibility and convenience, making it an ideal choice for medical practices, professional offices, or businesses seeking a prestigious Naples address.
- Bus Line
Property Facts
Building Type
Office
Year Built
1973
Building Height
4 Stories
Building Size
25,290 SF
Building Class
C
Typical Floor Size
6,322 SF
Unfinished Ceiling Height
12’
Parking
104 Surface Parking Spaces
Covered Parking
1 1
Moderately walkable
60/100
Moderately drivable
70/100
Limited public transit
30/100
Fairly bikeable
50/100



1 of 4
Videos
Matterport 3D Exterior
Matterport 3D Tour
Photos
Street View
Street
Map
1 of 1
