Your email has been sent.

Park Lane Industrial Park Tempe, AZ 85281 1,300 - 15,033 SF of Space Available
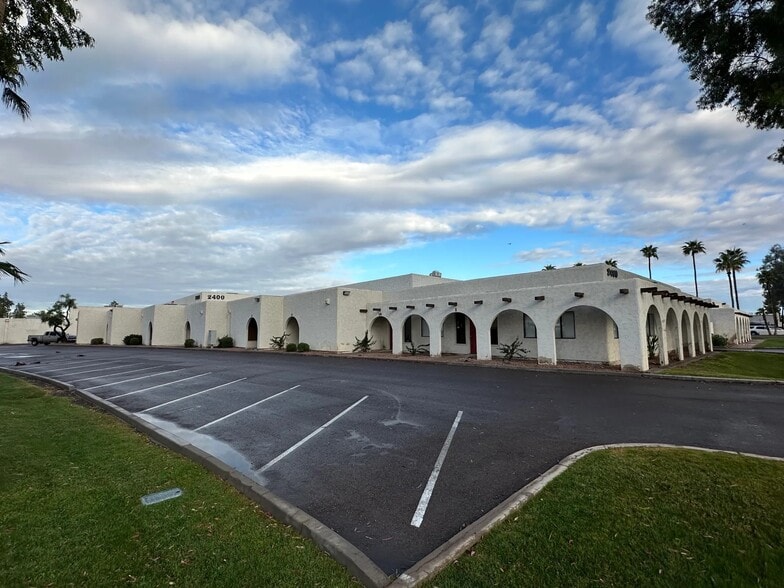
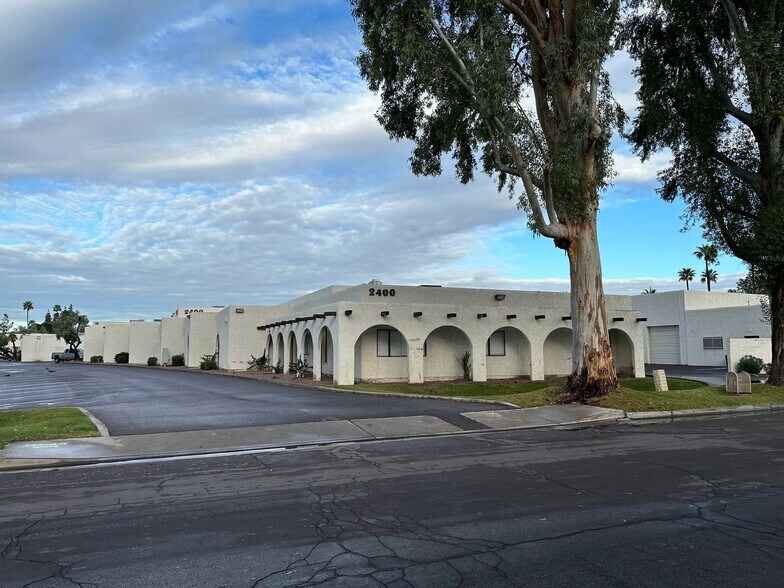
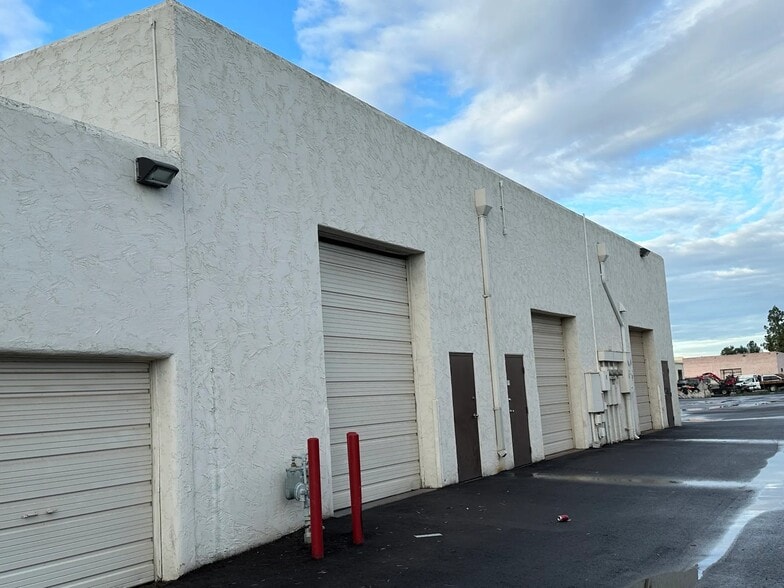
Park Highlights
- Excellent access to SR-143, Interstate 10, and regional transportation routes.
- Flexible bay suites accommodate a variety of industrial and business uses.
- Clear heights ranging from approximately 14 to 16 feet.
- Located near Phoenix Sky Harbor International Airport and Arizona State University.
- Grade-level loading supports warehousing and distribution operations.
- Multi-tenant industrial environment in a central Tempe location.
Park Facts
| Total Space Available | 15,033 SF | Park Type | Industrial Park |
| Total Space Available | 15,033 SF |
| Park Type | Industrial Park |
All Available Spaces(8)
Display Rental Rate as
- Space
- Size
- Term
- Rental Rate
- Space Use
- Build-Out
- Available
Reception, 1 Offices, 2 Restrooms, Warehouse, All A/C, 25% Office
- Listed rate may not include certain utilities, building services and property expenses
- 2 Drive Ins
- Reception Area
- Includes 914 SF of dedicated office space
- Central Air Conditioning
Reception, 2 Offices, Restroom, Open Warehouse
- Listed rate may not include certain utilities, building services and property expenses
- Reception Area
- 1 Drive Bay
- Private Restrooms
Reception, Office, Restroom, Warehouse, All A/C, 35% Office
- Listed rate may not include certain utilities, building services and property expenses
- 1 Drive Bay
- Reception Area
- Includes 455 SF of dedicated office space
- Central Air Conditioning
Reception, Office, Restroom, Warehouse, All A/C, 35% Office
- Listed rate may not include certain utilities, building services and property expenses
- 1 Drive Bay
- Reception Area
- Includes 455 SF of dedicated office space
- Central Air Conditioning
Reception, 2 Offices, Restroom, Warehouse, All A/C, 60% Office
- Listed rate may not include certain utilities, building services and property expenses
- 1 Drive Bay
- Includes 790 SF of dedicated office space
- Reception Area
| Space | Size | Term | Rental Rate | Space Use | Build-Out | Available |
| 1st Floor - 2-3 | 3,654 SF | Negotiable | $16.80 /SF/YR $1.40 /SF/MO $61,387 /YR $5,116 /MO | Industrial | Partial Build-Out | Now |
| 1st Floor - 4 | 1,818 SF | Negotiable | $16.80 /SF/YR $1.40 /SF/MO $30,542 /YR $2,545 /MO | Industrial | Partial Build-Out | Now |
| 1st Floor - 5 | 1,300 SF | Negotiable | $16.80 /SF/YR $1.40 /SF/MO $21,840 /YR $1,820 /MO | Industrial | Partial Build-Out | Now |
| 1st Floor - 6 | 1,300 SF | Negotiable | $16.80 /SF/YR $1.40 /SF/MO $21,840 /YR $1,820 /MO | Industrial | Partial Build-Out | Now |
| 1st Floor - 7 | 1,317 SF | Negotiable | $16.80 /SF/YR $1.40 /SF/MO $22,126 /YR $1,844 /MO | Industrial | Partial Build-Out | Now |
940 S Park Ln - 1st Floor - 2-3
940 S Park Ln - 1st Floor - 4
940 S Park Ln - 1st Floor - 5
940 S Park Ln - 1st Floor - 6
940 S Park Ln - 1st Floor - 7
- Space
- Size
- Term
- Rental Rate
- Space Use
- Build-Out
- Available
Reception, 2 Offices, 1 Restroom, Conference Room, Break Room, 50% Office.
- Listed rate may not include certain utilities, building services and property expenses
- Fits 5 - 16 People
- Includes 982 SF of dedicated office space
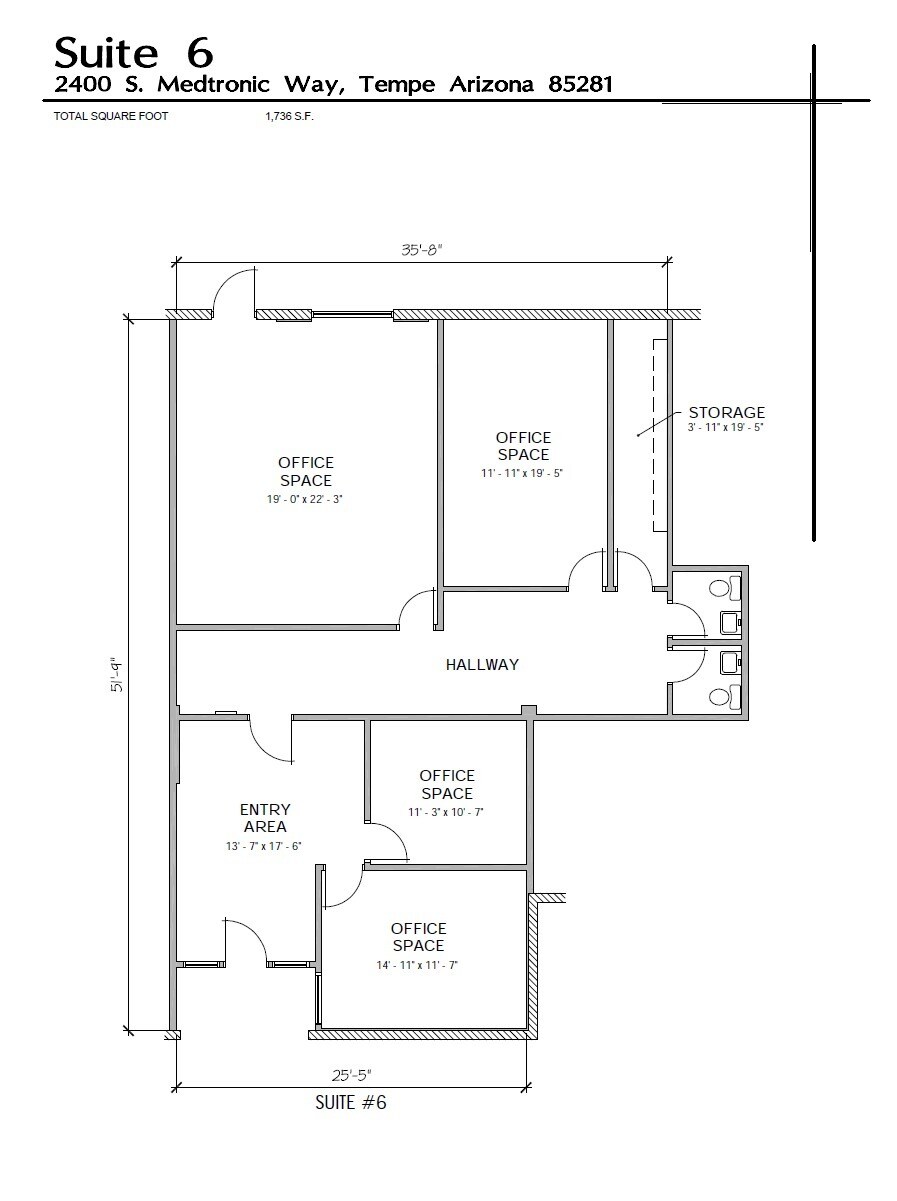
4 Offices, Reception, Bullpen, 2 Restrooms, All A/C. No Roll-Up, 100% Office
- Listed rate may not include certain utilities, building services and property expenses
- Open Floor Plan Layout
- 4 Private Offices
- Reception Area
- Partially Built-Out as Standard Office
- Fits 5 - 14 People
- Central Air Conditioning
- Secure Storage
| Space | Size | Term | Rental Rate | Space Use | Build-Out | Available |
| 1st Floor - 4 | 1,964 SF | Negotiable | $16.80 /SF/YR $1.40 /SF/MO $32,995 /YR $2,750 /MO | Industrial | Spec Suite | Now |
| 1st Floor, Ste 6 | 1,736 SF | Negotiable | $16.80 /SF/YR $1.40 /SF/MO $29,165 /YR $2,430 /MO | Office | Partial Build-Out | Now |
2400 W Medtronic Way - 1st Floor - 4
2400 W Medtronic Way - 1st Floor - Ste 6
- Space
- Size
- Term
- Rental Rate
- Space Use
- Build-Out
- Available
Reception, 2 Offices, Restroom, EVAP Cooled, 25% Office
- Listed rate may not include certain utilities, building services and property expenses
| Space | Size | Term | Rental Rate | Space Use | Build-Out | Available |
| 1st Floor - 7 | 1,944 SF | Negotiable | $16.80 /SF/YR $1.40 /SF/MO $32,659 /YR $2,722 /MO | Industrial | - | Now |
1000 S Park Ln - 1st Floor - 7
940 S Park Ln - 1st Floor - 2-3
| Size | 3,654 SF |
| Term | Negotiable |
| Rental Rate | $16.80 /SF/YR |
| Space Use | Industrial |
| Build-Out | Partial Build-Out |
| Available | Now |
Reception, 1 Offices, 2 Restrooms, Warehouse, All A/C, 25% Office
- Listed rate may not include certain utilities, building services and property expenses
- Includes 914 SF of dedicated office space
- 2 Drive Ins
- Central Air Conditioning
- Reception Area
940 S Park Ln - 1st Floor - 4
| Size | 1,818 SF |
| Term | Negotiable |
| Rental Rate | $16.80 /SF/YR |
| Space Use | Industrial |
| Build-Out | Partial Build-Out |
| Available | Now |
Reception, 2 Offices, Restroom, Open Warehouse
- Listed rate may not include certain utilities, building services and property expenses
- 1 Drive Bay
- Reception Area
- Private Restrooms
940 S Park Ln - 1st Floor - 5
| Size | 1,300 SF |
| Term | Negotiable |
| Rental Rate | $16.80 /SF/YR |
| Space Use | Industrial |
| Build-Out | Partial Build-Out |
| Available | Now |
Reception, Office, Restroom, Warehouse, All A/C, 35% Office
- Listed rate may not include certain utilities, building services and property expenses
- Includes 455 SF of dedicated office space
- 1 Drive Bay
- Central Air Conditioning
- Reception Area
940 S Park Ln - 1st Floor - 6
| Size | 1,300 SF |
| Term | Negotiable |
| Rental Rate | $16.80 /SF/YR |
| Space Use | Industrial |
| Build-Out | Partial Build-Out |
| Available | Now |
Reception, Office, Restroom, Warehouse, All A/C, 35% Office
- Listed rate may not include certain utilities, building services and property expenses
- Includes 455 SF of dedicated office space
- 1 Drive Bay
- Central Air Conditioning
- Reception Area
940 S Park Ln - 1st Floor - 7
| Size | 1,317 SF |
| Term | Negotiable |
| Rental Rate | $16.80 /SF/YR |
| Space Use | Industrial |
| Build-Out | Partial Build-Out |
| Available | Now |
Reception, 2 Offices, Restroom, Warehouse, All A/C, 60% Office
- Listed rate may not include certain utilities, building services and property expenses
- Includes 790 SF of dedicated office space
- 1 Drive Bay
- Reception Area
2400 W Medtronic Way - 1st Floor - 4
| Size | 1,964 SF |
| Term | Negotiable |
| Rental Rate | $16.80 /SF/YR |
| Space Use | Industrial |
| Build-Out | Spec Suite |
| Available | Now |
Reception, 2 Offices, 1 Restroom, Conference Room, Break Room, 50% Office.
- Listed rate may not include certain utilities, building services and property expenses
- Includes 982 SF of dedicated office space
- Fits 5 - 16 People
2400 W Medtronic Way - 1st Floor - Ste 6
| Size | 1,736 SF |
| Term | Negotiable |
| Rental Rate | $16.80 /SF/YR |
| Space Use | Office |
| Build-Out | Partial Build-Out |
| Available | Now |
4 Offices, Reception, Bullpen, 2 Restrooms, All A/C. No Roll-Up, 100% Office
- Listed rate may not include certain utilities, building services and property expenses
- Partially Built-Out as Standard Office
- Open Floor Plan Layout
- Fits 5 - 14 People
- 4 Private Offices
- Central Air Conditioning
- Reception Area
- Secure Storage
1000 S Park Ln - 1st Floor - 7
| Size | 1,944 SF |
| Term | Negotiable |
| Rental Rate | $16.80 /SF/YR |
| Space Use | Industrial |
| Build-Out | - |
| Available | Now |
Reception, 2 Offices, Restroom, EVAP Cooled, 25% Office
- Listed rate may not include certain utilities, building services and property expenses
Park Overview
Park Lane Industrial Park is a multi-tenant industrial business park located at 940 S Park Lane and 2400 W Medtronic Way in Tempe, Arizona. The project offers flexible industrial suites designed to accommodate a variety of warehouse, distribution, light manufacturing, and service-oriented users. Positioned just south of University Drive and east of State Route 143, the property provides convenient access to Interstate 10, Phoenix Sky Harbor International Airport, Arizona State University, and the greater Phoenix metropolitan area. The park features grade-level loading, clear heights ranging from approximately 14 to 16 feet, and flexible bay configurations that support a range of operational needs. Its central Tempe location offers efficient connectivity to major transportation corridors, employment centers, and regional business hubs.