Log In/Sign Up
Your email has been sent.

Stainless Fabricating Co. 2401 S Delaware St 31,357 SF Industrial Building Denver, CO 80223 $4,695,000 ($149.73/SF)
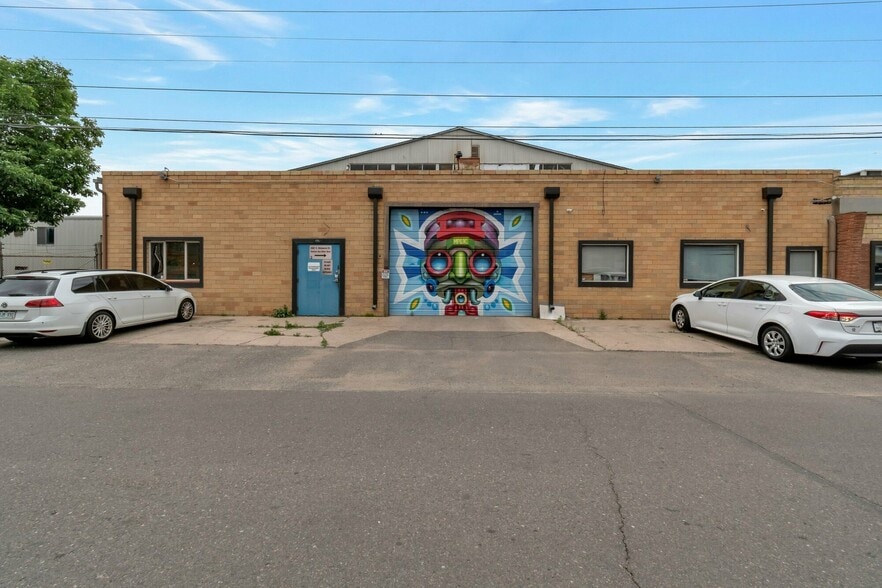
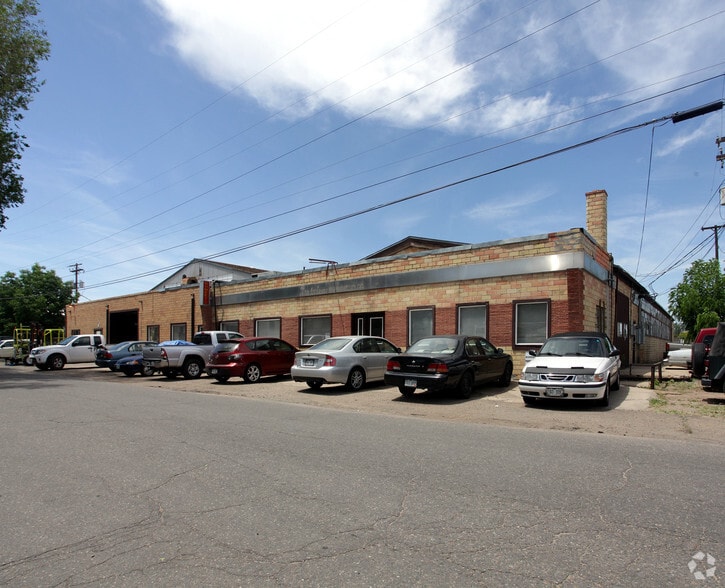

Investment Highlights
- 31,357 SF industrial/flex building
- Easy access to East facing Bay door | Small yard for additional storage
- Ample parking for employees along the North and East facing
- Large Bay Doors | Loading docks | High ceilings
- Strategic Denver location
- Office space with kitchenette, private offices and open work areas
Executive Summary
PRICE REDUCED - Presenting a prime industrial opportunity designed for flexible use at 2401 S Delaware St, Denver, CO. This expansive property features multiple buildings with large bay doors, ideal for seamless operations and logistical efficiency. Boasting an additional area of office space with a kitchenette, open work areas, and private offices, it offers a versatile layout to accommodate diverse business needs. With high ceilings and a small yard for storage, this property provides the perfect combination of functionality and convenience, making it an attractive prospect for industrial investors seeking adaptable spaces in a strategic location.
Property Facts
| Price | $4,695,000 | Rentable Building Area | 31,357 SF |
| Price Per SF | $149.73 | No. Stories | 1 |
| Sale Type | Owner User | Year Built | 1967 |
| Property Type | Industrial | Parking Ratio | 3.4/1,000 SF |
| Property Subtype | Manufacturing | Clear Ceiling Height | 20’ |
| Building Class | C | No. Dock-High Doors/Loading | 1 |
| Lot Size | 1.12 AC | No. Drive In / Grade-Level Doors | 8 |
| Zoning | I-MX-3, Denver | ||
| Price | $4,695,000 |
| Price Per SF | $149.73 |
| Sale Type | Owner User |
| Property Type | Industrial |
| Property Subtype | Manufacturing |
| Building Class | C |
| Lot Size | 1.12 AC |
| Rentable Building Area | 31,357 SF |
| No. Stories | 1 |
| Year Built | 1967 |
| Parking Ratio | 3.4/1,000 SF |
| Clear Ceiling Height | 20’ |
| No. Dock-High Doors/Loading | 1 |
| No. Drive In / Grade-Level Doors | 8 |
| Zoning | I-MX-3, Denver |
Amenities
- Bus Line
- Commuter Rail
- Fenced Lot
Space Availability
- Space
- Size
- Space Use
- Build-Out
- Available


6000 SF of office with kitchenette, AC, private offices, communal office space for cubicles, and conference room. Roughly 13000 SF of Warehouse. 3 Phase power Large Bay doors on all 4 sides. South side access to loading dock. Overhead gas heaters in Warehouse areas. Ample parking along N and E sides of space. Ceiling Height: 14 feet


| Space | Size | Space Use | Build-Out | Available |
| 1st Fl - 18,957 SF FLEX | 18,957 SF | Industrial | Full Build-Out | Now |
| 1st Fl - 5,400 SF WAREHOUSE | 5,400 SF | Industrial | - | Now |
1st Fl - 18,957 SF FLEX
| Size |
| 18,957 SF |
| Space Use |
| Industrial |
| Build-Out |
| Full Build-Out |
| Available |
| Now |
1st Fl - 5,400 SF WAREHOUSE
| Size |
| 5,400 SF |
| Space Use |
| Industrial |
| Build-Out |
| - |
| Available |
| Now |
1 of 5
Videos
Matterport 3D Exterior
Matterport 3D Tour
Photos
Street View
Street
Map
1st Fl - 18,957 SF FLEX
| Size | 18,957 SF |
| Space Use | Industrial |
| Build-Out | Full Build-Out |
| Available | Now |
6000 SF of office with kitchenette, AC, private offices, communal office space for cubicles, and conference room. Roughly 13000 SF of Warehouse. 3 Phase power Large Bay doors on all 4 sides. South side access to loading dock. Overhead gas heaters in Warehouse areas. Ample parking along N and E sides of space. Ceiling Height: 14 feet
1 of 3
Videos
Matterport 3D Exterior
Matterport 3D Tour
Photos
Street View
Street
Map
1st Fl - 5,400 SF WAREHOUSE
| Size | 5,400 SF |
| Space Use | Industrial |
| Build-Out | - |
| Available | Now |
1 1
Fairly walkable
50/100
Very drivable
80/100
Some public transit
50/100
Moderately bikeable
60/100
Property Taxes
| Parcel Numbers | Improvements Assessment | $1,226,260 | |
| Land Assessment | $1,226,260 | Total Assessment | $1,396,770 |
Property Taxes
Parcel Numbers
Land Assessment
$1,226,260
Improvements Assessment
$1,226,260
Total Assessment
$1,396,770


1 of 34
Videos
Matterport 3D Exterior
Matterport 3D Tour
Photos
Street View
Street
Map
1 of 1
