Log In/Sign Up
Your email has been sent.

241 Francis Ave 1 - 8 Acres of Industrial Land for Lease in Mansfield, MA 02048

Highlights
- Outdoor storage and additional trailer parking opportunities available.
- Fully approved and permitted Class A built-to-suit warehouse development.
- 36-foot clear height supports modern distribution operations.
- Separate truck and automobile circulation improves site functionality.
- Freight rail service available directly to the development.
LOT Available
Display Rental Rate as
| Rental Rate |
|
Lot Size | 1.00 - 8.00 AC |
| Lease Term | Negotiable |
| Rental Rate | |
| Lease Term | Negotiable |
| Lot Size | 1.00 - 8.00 AC |
Building II presents a rare opportunity to lease a newly developed Class A warehouse facility tailored to occupier requirements within one of Greater Boston's established industrial markets. The fully approved and permitted development can accommodate users seeking flexibility in building configuration, office placement, loading design, and operational flow. Planned specifications include a 36-foot clear height, ESFR fire protection, 42 loading docks, four drive-in doors, freight rail service, and separate circulation patterns for trucks and passenger vehicles.

The proposed facility is designed to support a wide range of distribution, logistics, manufacturing, and supply chain operations. Efficient 50' x 52' column spacing with a 60' speed bay enhances warehouse functionality, while outdoor storage and trailer parking options provide additional operational flexibility. The project's rail-served capabilities further support regional and national distribution requirements.

Located at 241 Francis Avenue in Mansfield, Massachusetts, the property benefits from convenient access to Interstate 95 and connectivity to Boston, Providence, and Worcester. The location offers strategic access to major population centers, transportation infrastructure, and a well-established industrial labor pool, supporting efficient regional distribution throughout Southern New England.
Property Overview
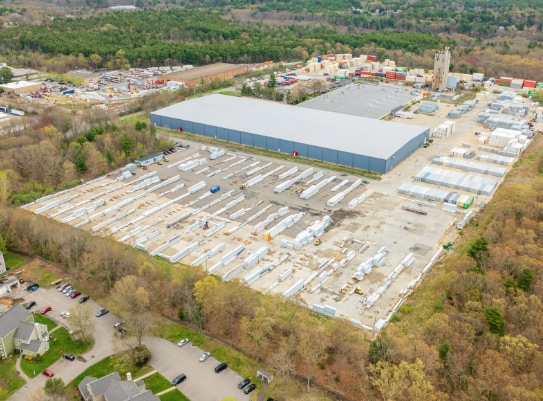
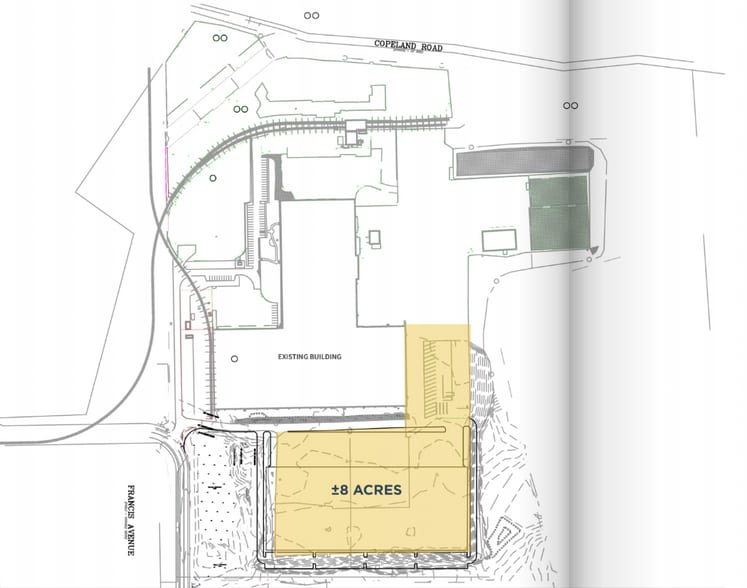
241 Francis Avenue in Mansfield, Massachusetts is the site of a proposed industrial warehouse development known as Building II. The project is fully approved and permitted and can accommodate configurations ranging from 50,000 SF to 232,500 SF. Planned building features include a 36-foot clear height, 42 loading docks, four drive-in doors, 50' x 52' column spacing with a 60' speed bay, ESFR sprinklers, 3,000-amp electrical service, freight rail access, separate truck and automobile circulation, and outdoor storage capability. The property is located near Interstate 95 and provides regional access to Boston, Providence, and Worcester.
Property Facts

Somewhat walkable
30/100
Exceptionally drivable
100/100
Limited public transit
30/100
Fairly bikeable
50/100


1 of 4
Videos
Matterport 3D Exterior
Matterport 3D Tour
Photos
Street View
Street
Map

