Log In/Sign Up
Your email has been sent.

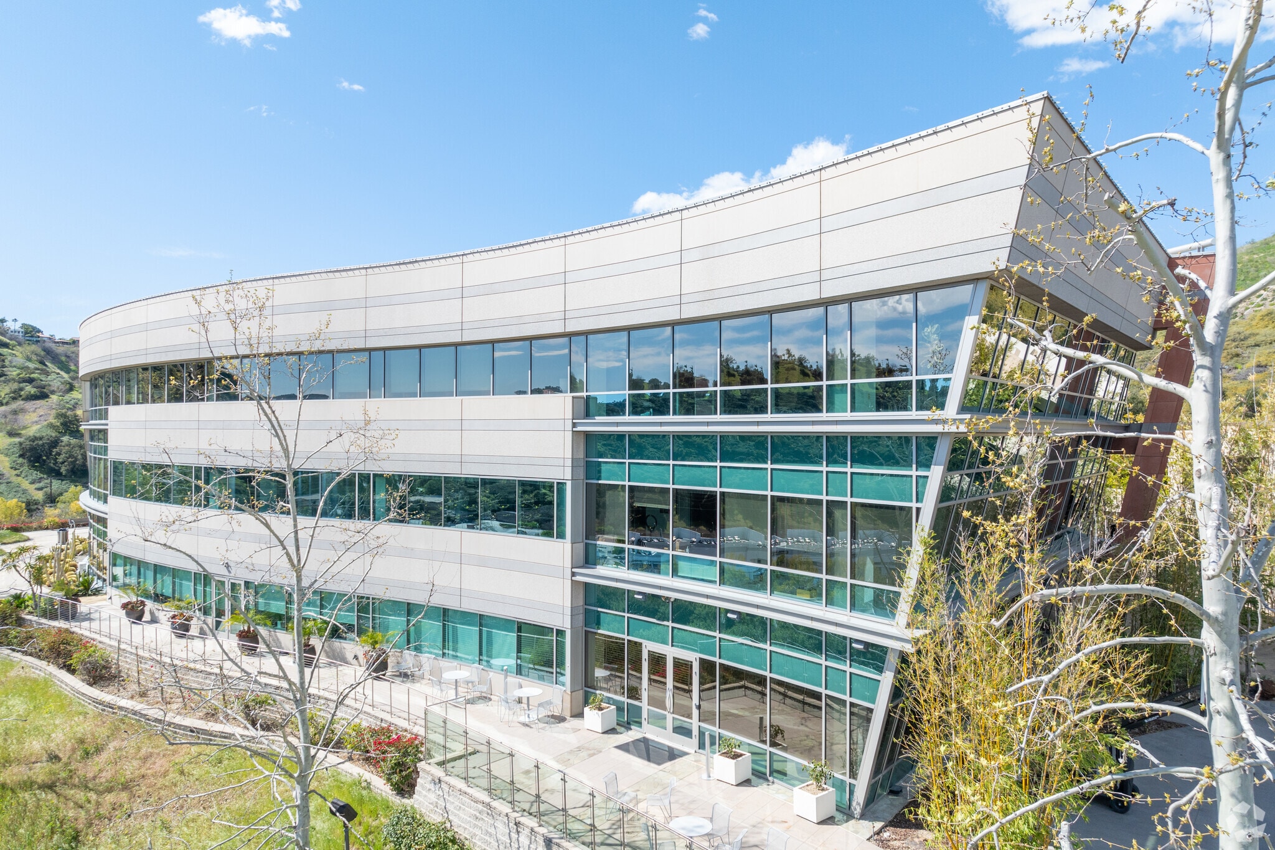
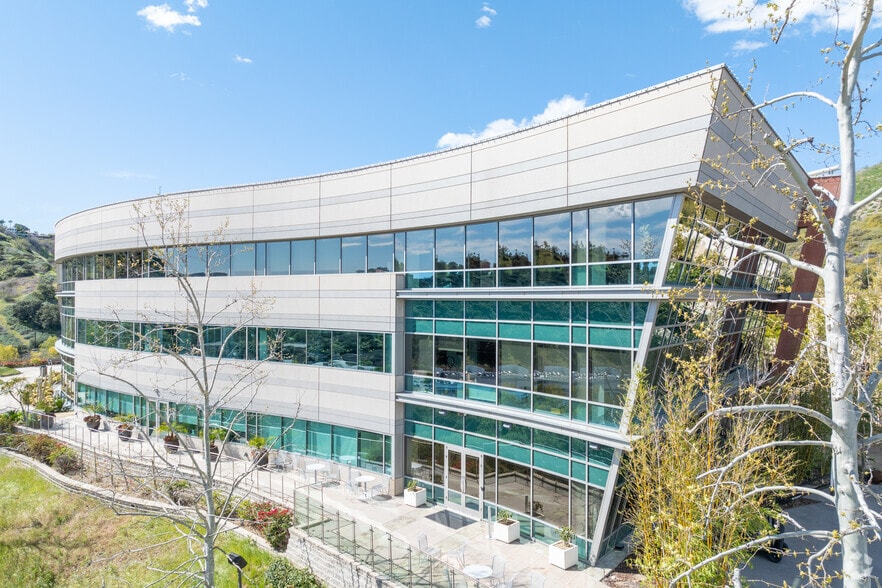
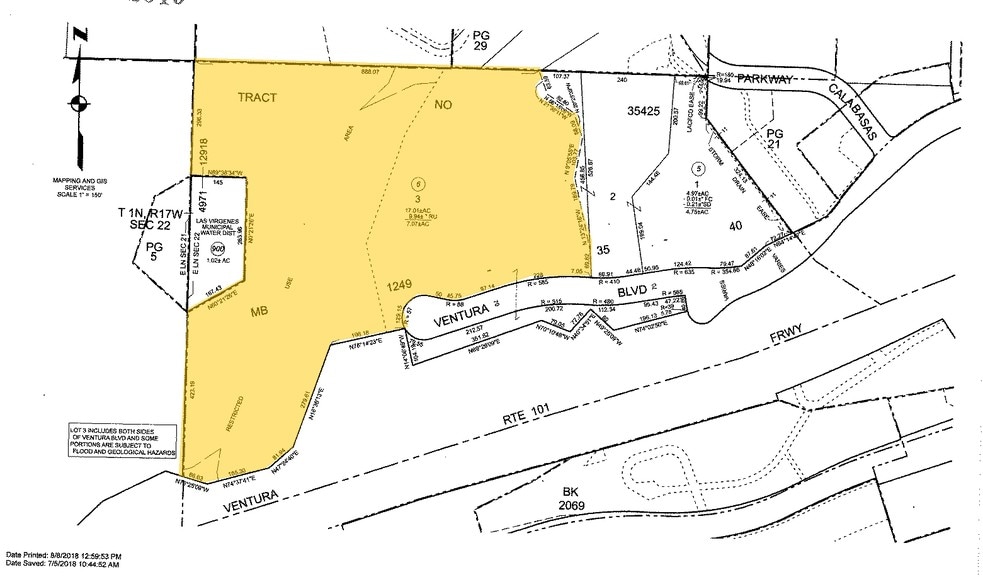
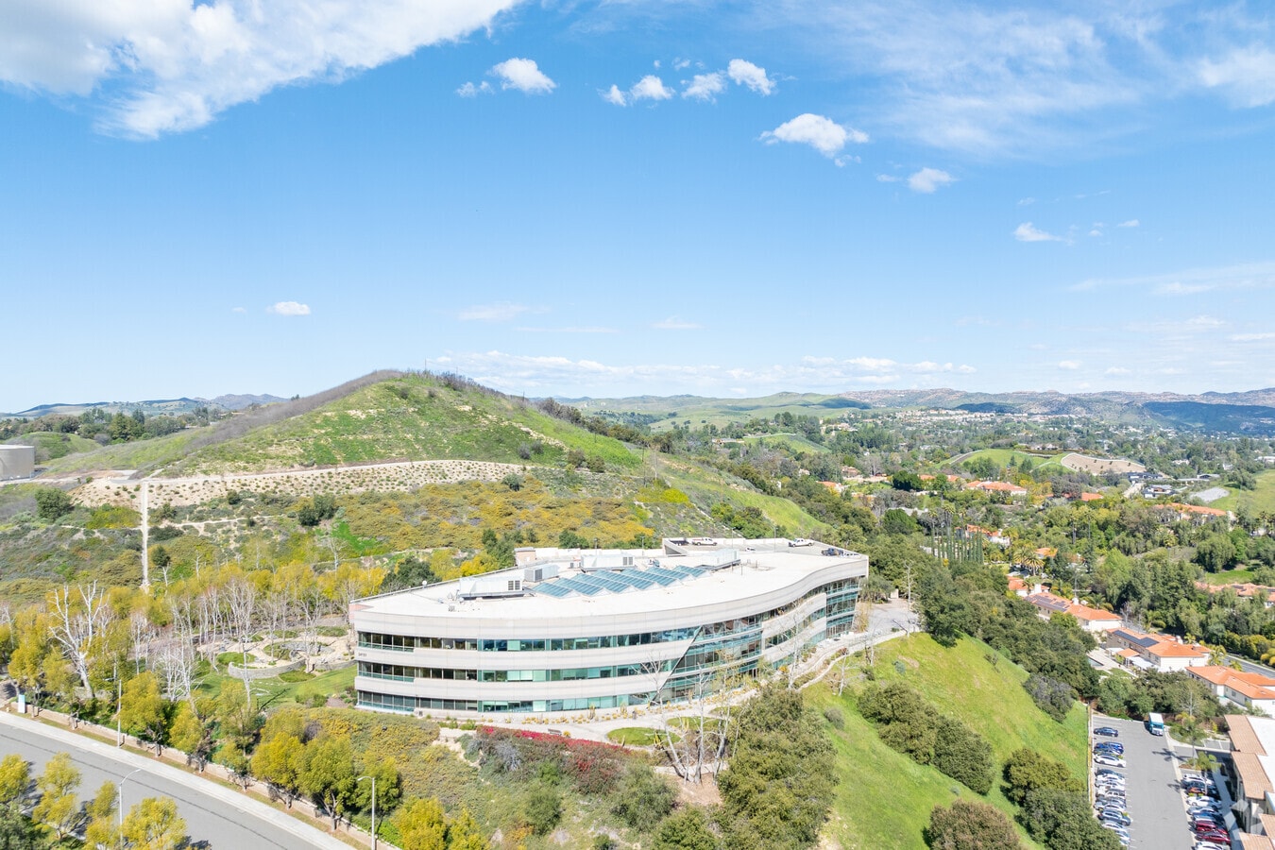
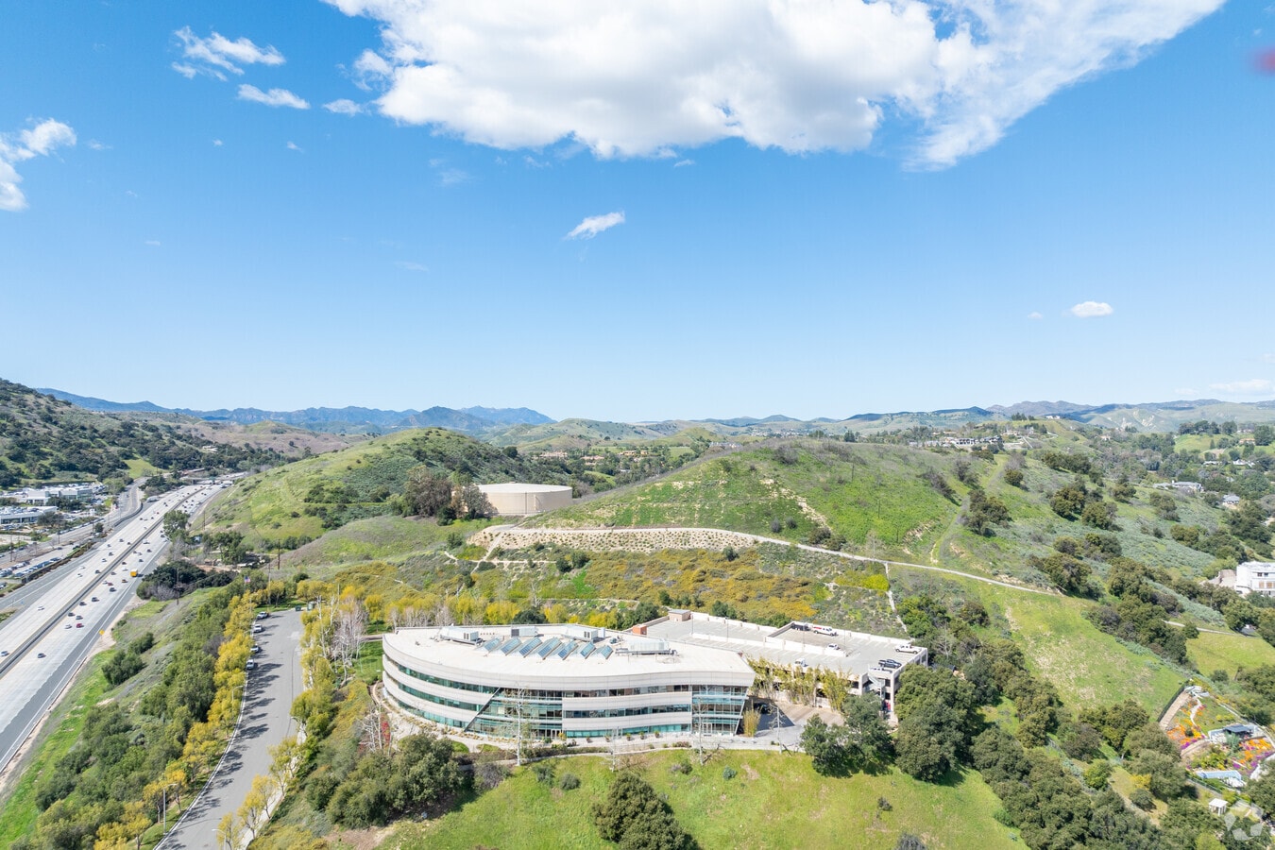
24151 Ventura Blvd 2,331 - 10,891 SF of 4-Star Office Space Available in Calabasas, CA 91302
All Available Spaces(3)
Display Rental Rate as
- Space
- Size
- Term
- Rental Rate
- Space Use
- Build-Out
- Available
Suite 200 & Suite 270 are contiguous, 8,560 sf.
- Rate includes utilities, building services and property expenses
- Space is in Excellent Condition
- High Ceilings
- After Hours HVAC Available
- Smoke Detector
- Fits 13 - 41 People
- Central Air and Heating
- Natural Light
- Atrium
- Wheelchair Accessible
Professional space, good mix of private offices and open area.
- Rate includes utilities, building services and property expenses
- Central Air Conditioning
- Fits 4 - 8 People
- Wheelchair Accessible
- Rate includes utilities, building services and property expenses
- Central Air and Heating
- After Hours HVAC Available
- Wheelchair Accessible
- Large Conference Room
- On-site Security
- Fits 9 - 29 People
- High Ceilings
- Atrium
- Breathtaking views!
- Private Window Offices
- Fitness Center
| Space | Size | Term | Rental Rate | Space Use | Build-Out | Available |
| 2nd Floor, Ste 200 | 5,040 SF | 3-10 Years | $52.20 /SF/YR $4.35 /SF/MO $263,088 /YR $21,924 /MO | Office | - | Now |
| 2nd Floor, Ste 240 | 2,331 SF | 3-10 Years | $52.20 /SF/YR $4.35 /SF/MO $121,678 /YR $10,140 /MO | Office | - | Now |
| 2nd Floor, Ste 270 | 3,520 SF | 3-10 Years | $52.20 /SF/YR $4.35 /SF/MO $183,744 /YR $15,312 /MO | Office | - | Now |
2nd Floor, Ste 200
| Size |
| 5,040 SF |
| Term |
| 3-10 Years |
| Rental Rate |
| $52.20 /SF/YR $4.35 /SF/MO $263,088 /YR $21,924 /MO |
| Space Use |
| Office |
| Build-Out |
| - |
| Available |
| Now |
2nd Floor, Ste 240
| Size |
| 2,331 SF |
| Term |
| 3-10 Years |
| Rental Rate |
| $52.20 /SF/YR $4.35 /SF/MO $121,678 /YR $10,140 /MO |
| Space Use |
| Office |
| Build-Out |
| - |
| Available |
| Now |
2nd Floor, Ste 270
| Size |
| 3,520 SF |
| Term |
| 3-10 Years |
| Rental Rate |
| $52.20 /SF/YR $4.35 /SF/MO $183,744 /YR $15,312 /MO |
| Space Use |
| Office |
| Build-Out |
| - |
| Available |
| Now |
2nd Floor, Ste 200
| Size | 5,040 SF |
| Term | 3-10 Years |
| Rental Rate | $52.20 /SF/YR |
| Space Use | Office |
| Build-Out | - |
| Available | Now |
Suite 200 & Suite 270 are contiguous, 8,560 sf.
- Rate includes utilities, building services and property expenses
- Fits 13 - 41 People
- Space is in Excellent Condition
- Central Air and Heating
- High Ceilings
- Natural Light
- After Hours HVAC Available
- Atrium
- Smoke Detector
- Wheelchair Accessible
2nd Floor, Ste 240
| Size | 2,331 SF |
| Term | 3-10 Years |
| Rental Rate | $52.20 /SF/YR |
| Space Use | Office |
| Build-Out | - |
| Available | Now |
Professional space, good mix of private offices and open area.
- Rate includes utilities, building services and property expenses
- Fits 4 - 8 People
- Central Air Conditioning
- Wheelchair Accessible
2nd Floor, Ste 270
| Size | 3,520 SF |
| Term | 3-10 Years |
| Rental Rate | $52.20 /SF/YR |
| Space Use | Office |
| Build-Out | - |
| Available | Now |
- Rate includes utilities, building services and property expenses
- Fits 9 - 29 People
- Central Air and Heating
- High Ceilings
- After Hours HVAC Available
- Atrium
- Wheelchair Accessible
- Breathtaking views!
- Large Conference Room
- Private Window Offices
- On-site Security
- Fitness Center
Features and Amenities
- Atrium
- Controlled Access
- Conferencing Facility
- Courtyard
- Fitness Center
- Property Manager on Site
- Security System
- Wheelchair Accessible
- Kitchen
- Reception
- Car Charging Station
- High Ceilings
- Food Service
- Shower Facilities
- Outdoor Seating
- On-Site Security Staff
Property Facts
Building Type
Office
Year Built
2004
LoopNet Rating
4 Star
Building Height
3 Stories
Building Size
76,496 SF
Building Class
A
Typical Floor Size
24,500 SF
Unfinished Ceiling Height
12’
Parking
278 Covered Parking Spaces
Select Tenants
- Floor
- Tenant Name
- Industry
- 1st
- Calabasas Fitness Center
- Arts, Entertainment, and Recreation
- 3rd
- Forbix Financial
- Finance and Insurance
- 1st
- Mindpath Health
- Health Care and Social Assistance
Fairly walkable
40/100
Very drivable
80/100
Minimal public transit
10/100
Fairly bikeable
50/100


1 of 20
Videos
Matterport 3D Exterior
Matterport 3D Tour
Photos
Street View
Street
Map