Your email has been sent.

2425 Hutson Rd 12,000 - 62,750 SF of Industrial Space Available in Green Bay, WI 54303


Highlights
- Easy access to I-41
- Welding Air Make Up/Exhaust
- Food Grade Facility
- Air Conditioning
Features
All Available Spaces(3)
Display Rental Rate as
- Space
- Size
- Term
- Rental Rate
- Space Use
- Build-Out
- Available
East Section includes a 2-story office area, 19' ceiling height, overhead doors, bridge cranes, crane bays, and is sprinklered
- Lease rate does not include utilities, property expenses or building services
- 4 Drive Ins
- Can be combined with additional space(s) for up to 62,750 SF of adjacent space
- Climate-controlled, bridge cranes, 19' ceilings
- Includes 8,000 SF of dedicated office space
- Space is in Excellent Condition
- Central Air Conditioning



This freestanding rear storage includes 5 industrial storage units that range in size from 800 sf to 4,000 sf. Four of the units are heated, and all have at least one 12'x14' overhead door.
- Lease rate does not include utilities, property expenses or building services
- Can be combined with additional space(s) for up to 62,750 SF of adjacent space
- Large Industrial storage units
- 9 Drive Ins
- Secure Storage
West Section offers a 2-story office, a wash bay with floor drains, a dock door, and a 10 ton bridge crane
- Lease rate does not include utilities, property expenses or building services
- 2 Drive Ins
- Can be combined with additional space(s) for up to 62,750 SF of adjacent space
- Includes 1,248 SF of dedicated office space
- Space is in Excellent Condition
- 1 Loading Dock
| Space | Size | Term | Rental Rate | Space Use | Build-Out | Available |
| 1st Floor - East Building | 37,750 SF | Negotiable | $7.25 /SF/YR $0.60 /SF/MO $273,688 /YR $22,807 /MO | Industrial | Full Build-Out | Now |
| 1st Floor - Rear Storage Bldg | 13,000 SF | Negotiable | $7.25 /SF/YR $0.60 /SF/MO $94,250 /YR $7,854 /MO | Industrial | Full Build-Out | Now |
| 1st Floor - West Building | 12,000 SF | Negotiable | $7.25 /SF/YR $0.60 /SF/MO $87,000 /YR $7,250 /MO | Industrial | Full Build-Out | Now |
1st Floor - East Building
| Size |
| 37,750 SF |
| Term |
| Negotiable |
| Rental Rate |
| $7.25 /SF/YR $0.60 /SF/MO $273,688 /YR $22,807 /MO |
| Space Use |
| Industrial |
| Build-Out |
| Full Build-Out |
| Available |
| Now |
1st Floor - Rear Storage Bldg
| Size |
| 13,000 SF |
| Term |
| Negotiable |
| Rental Rate |
| $7.25 /SF/YR $0.60 /SF/MO $94,250 /YR $7,854 /MO |
| Space Use |
| Industrial |
| Build-Out |
| Full Build-Out |
| Available |
| Now |
1st Floor - West Building
| Size |
| 12,000 SF |
| Term |
| Negotiable |
| Rental Rate |
| $7.25 /SF/YR $0.60 /SF/MO $87,000 /YR $7,250 /MO |
| Space Use |
| Industrial |
| Build-Out |
| Full Build-Out |
| Available |
| Now |
1st Floor - East Building
| Size | 37,750 SF |
| Term | Negotiable |
| Rental Rate | $7.25 /SF/YR |
| Space Use | Industrial |
| Build-Out | Full Build-Out |
| Available | Now |
East Section includes a 2-story office area, 19' ceiling height, overhead doors, bridge cranes, crane bays, and is sprinklered
- Lease rate does not include utilities, property expenses or building services
- Includes 8,000 SF of dedicated office space
- 4 Drive Ins
- Space is in Excellent Condition
- Can be combined with additional space(s) for up to 62,750 SF of adjacent space
- Central Air Conditioning
- Climate-controlled, bridge cranes, 19' ceilings
1st Floor - Rear Storage Bldg
| Size | 13,000 SF |
| Term | Negotiable |
| Rental Rate | $7.25 /SF/YR |
| Space Use | Industrial |
| Build-Out | Full Build-Out |
| Available | Now |
This freestanding rear storage includes 5 industrial storage units that range in size from 800 sf to 4,000 sf. Four of the units are heated, and all have at least one 12'x14' overhead door.
- Lease rate does not include utilities, property expenses or building services
- 9 Drive Ins
- Can be combined with additional space(s) for up to 62,750 SF of adjacent space
- Secure Storage
- Large Industrial storage units
1st Floor - West Building
| Size | 12,000 SF |
| Term | Negotiable |
| Rental Rate | $7.25 /SF/YR |
| Space Use | Industrial |
| Build-Out | Full Build-Out |
| Available | Now |
West Section offers a 2-story office, a wash bay with floor drains, a dock door, and a 10 ton bridge crane
- Lease rate does not include utilities, property expenses or building services
- Includes 1,248 SF of dedicated office space
- 2 Drive Ins
- Space is in Excellent Condition
- Can be combined with additional space(s) for up to 62,750 SF of adjacent space
- 1 Loading Dock
Property Overview
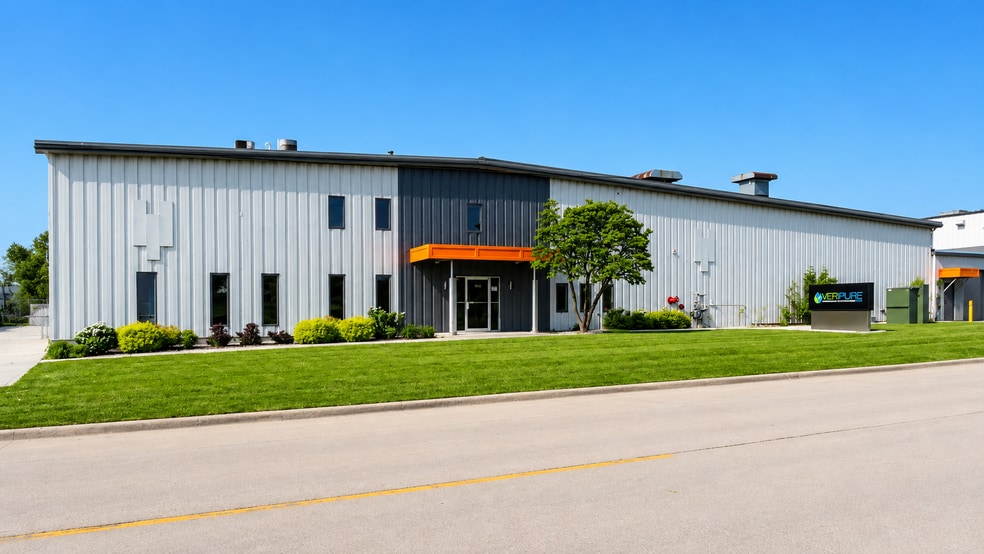
Well-maintained, climate-controlled, food-grade manufacturing facility available for sale or lease in Green Bay’s established Packerland Industrial Park. Offering 62,750 SF across three buildings, the property provides a versatile combination of manufacturing, warehouse, office, and storage space with convenient access to I-41. Ideally suited for an owner-occupant or industrial user, the facility features heavy power, multiple bridge cranes, 15 drive-in doors, dock loading, floor drains, motion-sensor LED lighting, welding air make-up/exhaust, and a 2-stall wash bay. A large freestanding rear building provides additional heated and unheated storage space, further enhance the property’s operational flexibility. The combination of the building’s flexible configuration and strategic location provides an ideal opportunity for both owner-users or tenants looking for a highly functional, well-maintained manufacturing facility.
Manufacturing Facility Facts