Your email has been sent.

244 E 53rd St 6,358 SF 21% Leased Retail Building New York, NY 10022 $6,750,000 ($1,061.65/SF) 5.40% Cap Rate
Investment Highlights
- 2019 Gut Renovation | 2 FM Units & Bi-Level Retail Space
- Turn-Key Restaurant Space | Two Separate Entrances
- High-End Condo Quality Finishes Throughout
- Rear Outdoor Seating | 4AM Liquor License Included
Executive Summary
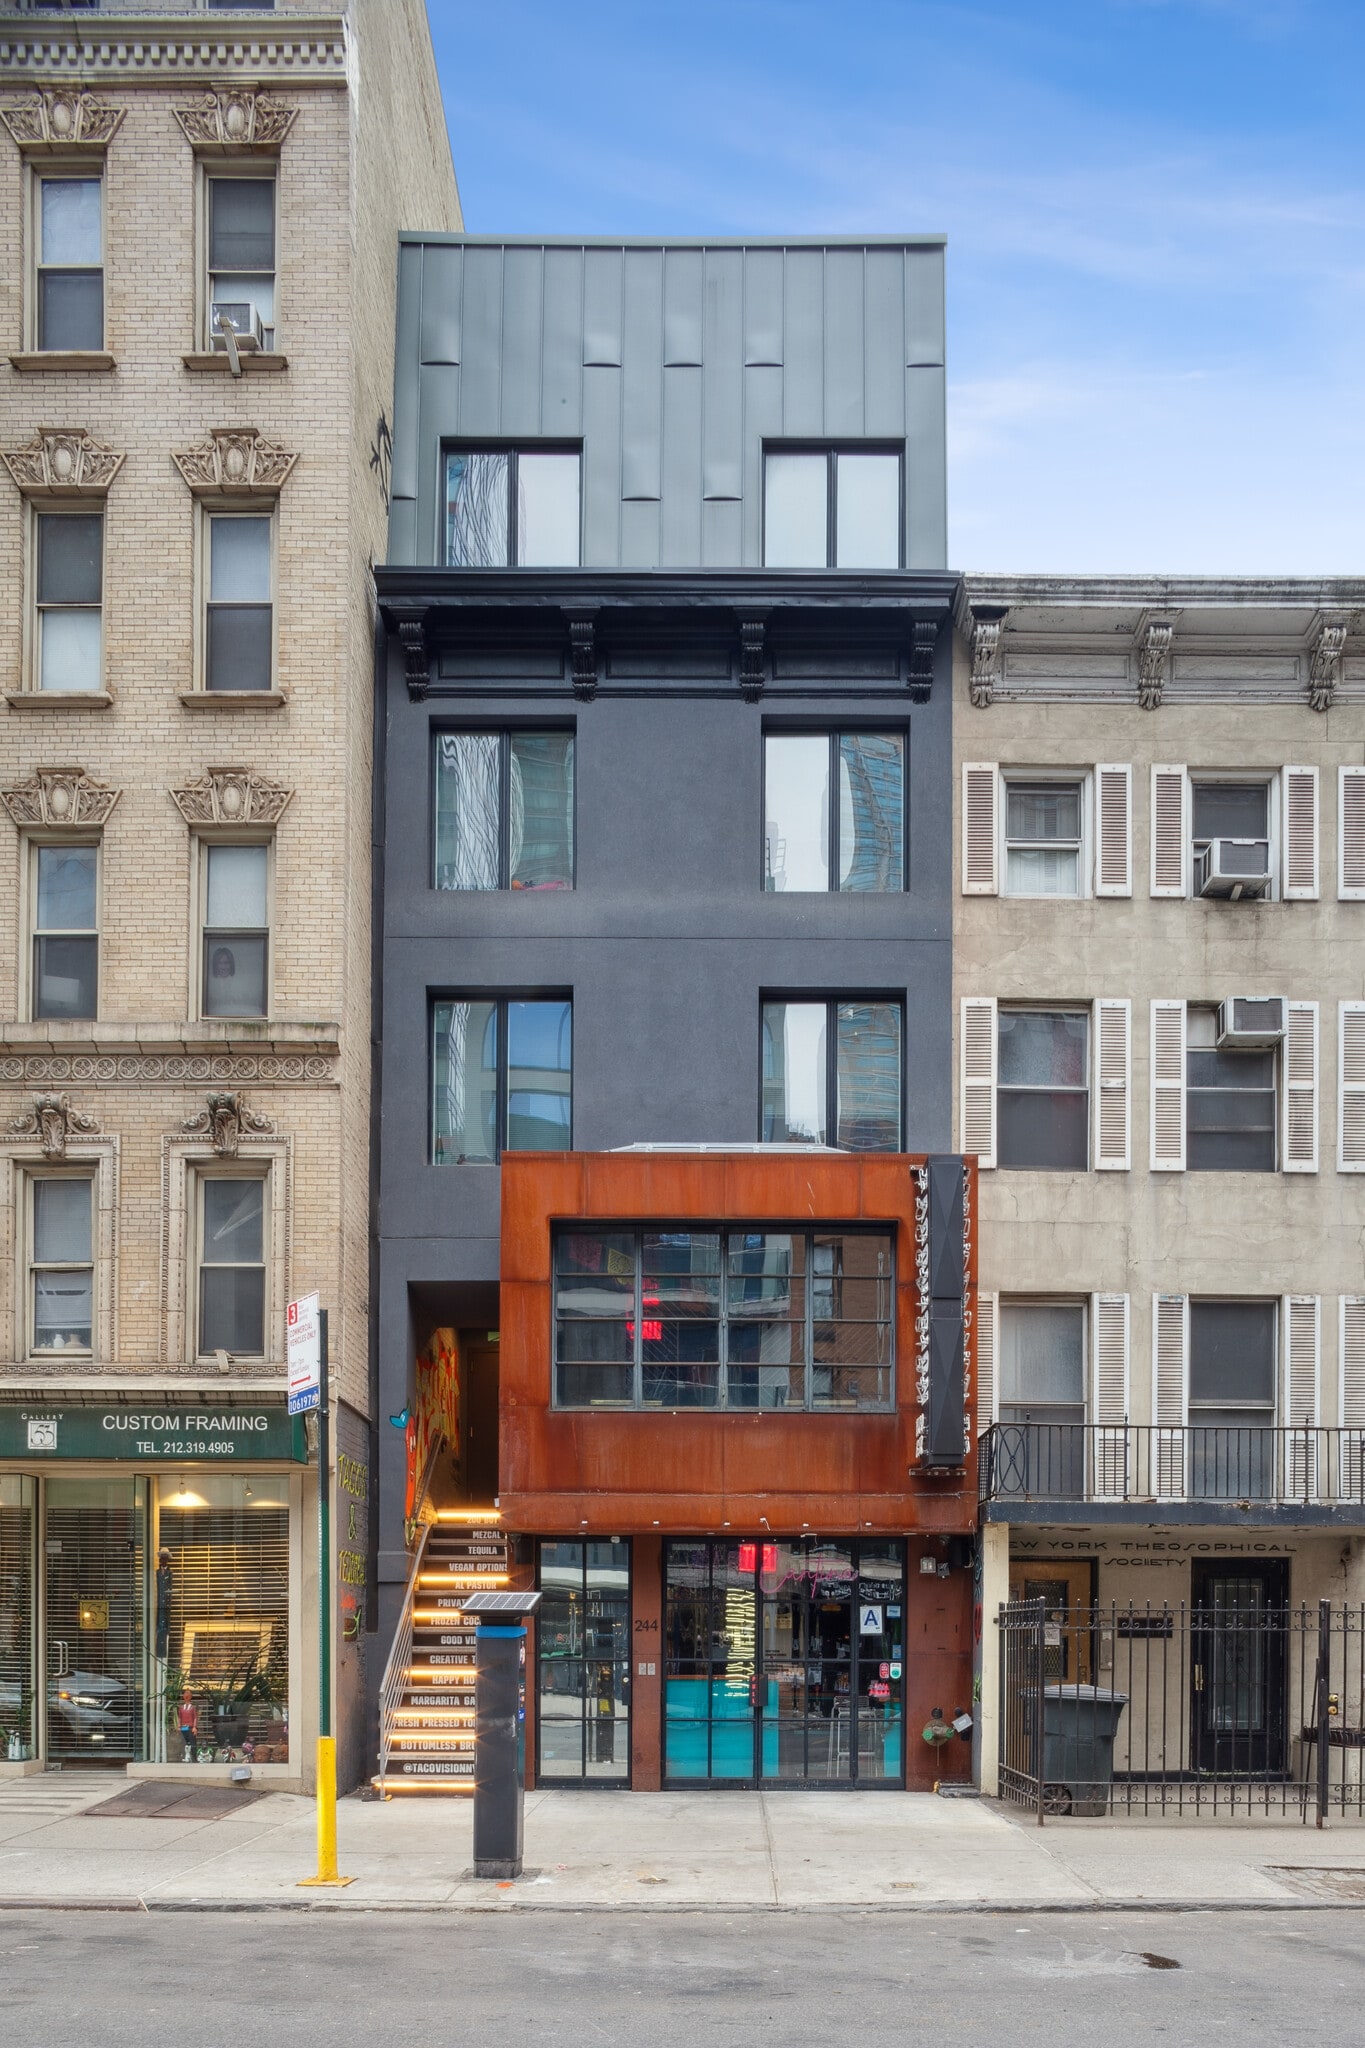
The Property underwent a complete gut renovation in 2019, including the addition of a fifth floor, all-new interiors, and the replacement of all major building systems, including electrical, plumbing, and HVAC. The retail component occupies the ground floor and second level and features two separate entrances, providing flexibility for either a single tenant or two retail tenants. The luxury residential units occupy the third through fifth floors, and were finished with condominium-quality materials, offering abundant natural light, high ceilings, and private outdoor space.
Both the retail and residential spaces are separately metered and feature independently controlled HVAC systems, with tenants responsible for their own heating, cooling, and electric costs, resulting in a highly efficient, low-expense ownership structure. All restaurant furniture, fixtures, and equipment (FF&E) are included in the sale, providing additional value for an owner-user or investor.
Situated a few blocks east of the Plaza District, Rockefeller Center, and the southern entrance to Central Park, the Property benefits from strong residential demand driven by its proximity to premier office towers, luxury retail corridors, world-class hospitality destinations, and the United Nations. This high-traffic area is known as Midtown East's "restaurant row" and is an ideal location for a user/restaurateur. Notable nearby eateries include OBAO Midtown, Kati Roll Company, La Gioconda, Tomi Jazz, Café Luce, and Wildcard Bar.
244 East 53rd Street is conveniently served by multiple subway lines, including the E and M trains at Lexington Avenue–53rd Street, the 4, 5, and 6 trains at 51st Street, and the N, R, and W trains at 59th Street/Lexington Avenue, offering seamless connectivity throughout Manhattan and the outer boroughs.
Property Facts
Amenities
- 24 Hour Access
- Mezzanine
- Restaurant
- Signage
- Skylights
- Roof Terrace
- Air Conditioning
- Balcony
Major Tenants
- Tenant
- Industry
- SF Occupied
- Rent/SF
- Lease End
- Tacovision
- Accommodation and Food Services
- -
- -
- -
| Tenant | Industry | SF Occupied | Rent/SF | Lease End | ||
| Tacovision | Accommodation and Food Services | - | - | - |
Space Availability
- Space
- Size
- Space Use
- Position
- Available


Full-service bar Dining / seating area Two bathrooms (one ADA) Rear full kitchen High-value equipment (Alto-Shaam, combi oven, tortilla press, etc.) Located on our first floor, this space has its own bar, is ADA accessible, and has two bathrooms


Full-service bar / Multiple dining areas / ADA bathroom / Accordion-style windows / French doors / Dedicated street entrance / Multi-zone LG HVAC The second floor dining room and bar can be used for service throughout or broken up into semi-private alcoves
| Space | Size | Space Use | Position | Available |
| Lower Level | 1,600 SF | Restaurant | In-Line | Now |
| 1st Floor | 1,800 SF | Restaurant | In-Line | Now |
| 2nd Floor | 1,600 SF | Restaurant | In-Line | Now |
Lower Level
| Size |
| 1,600 SF |
| Space Use |
| Restaurant |
| Position |
| In-Line |
| Available |
| Now |
1st Floor
| Size |
| 1,800 SF |
| Space Use |
| Restaurant |
| Position |
| In-Line |
| Available |
| Now |
2nd Floor
| Size |
| 1,600 SF |
| Space Use |
| Restaurant |
| Position |
| In-Line |
| Available |
| Now |
Lower Level
| Size | 1,600 SF |
| Space Use | Restaurant |
| Position | In-Line |
| Available | Now |
1st Floor
| Size | 1,800 SF |
| Space Use | Restaurant |
| Position | In-Line |
| Available | Now |
Full-service bar Dining / seating area Two bathrooms (one ADA) Rear full kitchen High-value equipment (Alto-Shaam, combi oven, tortilla press, etc.) Located on our first floor, this space has its own bar, is ADA accessible, and has two bathrooms
2nd Floor
| Size | 1,600 SF |
| Space Use | Restaurant |
| Position | In-Line |
| Available | Now |
Full-service bar / Multiple dining areas / ADA bathroom / Accordion-style windows / French doors / Dedicated street entrance / Multi-zone LG HVAC The second floor dining room and bar can be used for service throughout or broken up into semi-private alcoves
Nearby Major Retailers









Property Taxes
| Parcel Number | 1326-0030 | Improvements Assessment | $1,214,820 |
| Land Assessment | $341,100 | Total Assessment | $1,555,920 |
Property Taxes