Your email has been sent.
245 Grandview Ave 5,000 - 10,000 SF of Space Available in Bellevue, KY 41073

Display Rental Rate as
- Space
- Size
- Term
- Rental Rate
- Space Use
- Build-Out
- Available
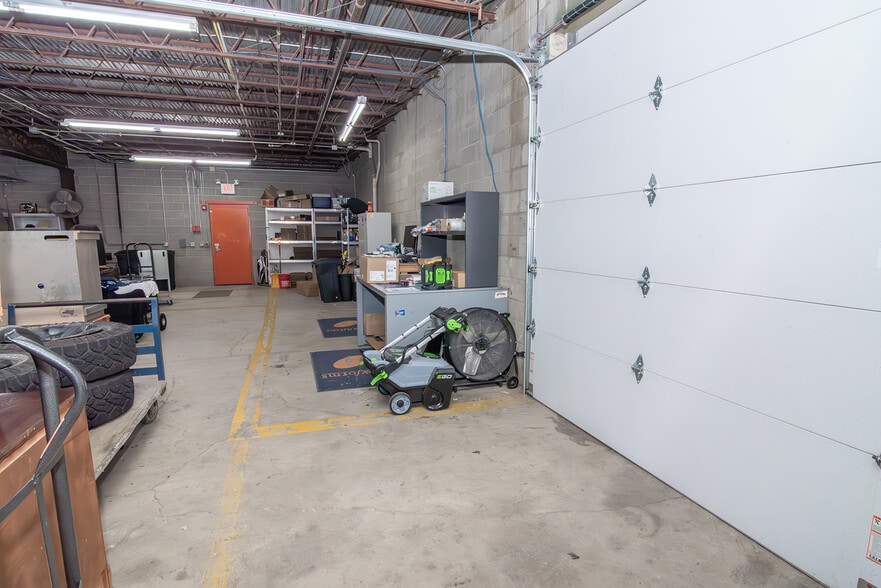
The property presents a rare leasing opportunity for small or mid-sized businesses seeking functional warehouse and open-plan office space. Multiple configurations starting at approximately 2,000 SF allow for dynamic tenant usage while maintaining drive-up convenience and efficient layout. The building provides both ground-level access and open interior design conducive to light distribution, storage, or office activities. With immediate visibility in Bellevue and regional access to interstates, tenant businesses can benefit from accessibility and a professional environment tailored to operational efficiency.
- Lease rate does not include utilities, property expenses or building services
- Central Air Conditioning
- Versatile space options
- High-traffic location
- Can be combined with additional space(s) for up to 10,000 SF of adjacent space
- 10,000 SF mixed-use building
- Layout designed for flexible operations
| Space | Size | Term | Rental Rate | Space Use | Build-Out | Available |
| 1st Floor | 5,000 SF | Negotiable | Upon Request Upon Request Upon Request Upon Request | Flex | Full Build-Out | Now |
1st Floor
| Size |
| 5,000 SF |
| Term |
| Negotiable |
| Rental Rate |
| Upon Request Upon Request Upon Request Upon Request |
| Space Use |
| Flex |
| Build-Out |
| Full Build-Out |
| Available |
| Now |
- Space
- Size
- Term
- Rental Rate
- Space Use
- Build-Out
- Available
The property presents a rare leasing opportunity for small or mid-sized businesses seeking functional warehouse and open-plan office space. Multiple configurations starting at approximately 2,000 SF allow for dynamic tenant usage while maintaining drive-up convenience and efficient layout. The building provides both ground-level access and open interior design conducive to light distribution, storage, or office activities. With immediate visibility in Bellevue and regional access to interstates, tenant businesses can benefit from accessibility and a professional environment tailored to operational efficiency.
- Lease rate does not include utilities, property expenses or building services
- Central Air Conditioning
- Versatile space options
- High-traffic location
- Can be combined with additional space(s) for up to 10,000 SF of adjacent space
- 10,000 SF mixed-use building
- Layout designed for flexible operations
The property presents a rare leasing opportunity for small or mid-sized businesses seeking functional warehouse and open-plan office space. Multiple configurations starting at approximately 2,000 SF allow for dynamic tenant usage while maintaining drive-up convenience and efficient layout. The building provides both ground-level access and open interior design conducive to light distribution, storage, or office activities. With immediate visibility in Bellevue and regional access to interstates, tenant businesses can benefit from accessibility and a professional environment tailored to operational efficiency.
- Lease rate does not include utilities, property expenses or building services
- Mostly Open Floor Plan Layout
- Can be combined with additional space(s) for up to 10,000 SF of adjacent space
- 10,000 SF mixed-use building
- Layout designed for flexible operations
- Fully Built-Out as Standard Office
- Fits 13 - 40 People
- Natural Light
- High-traffic location
| Space | Size | Term | Rental Rate | Space Use | Build-Out | Available |
| 1st Floor | 5,000 SF | Negotiable | Upon Request Upon Request Upon Request Upon Request | Flex | Full Build-Out | Now |
| 2nd Floor | 5,000 SF | Negotiable | Upon Request Upon Request Upon Request Upon Request | Office | Full Build-Out | Now |
1st Floor
| Size |
| 5,000 SF |
| Term |
| Negotiable |
| Rental Rate |
| Upon Request Upon Request Upon Request Upon Request |
| Space Use |
| Flex |
| Build-Out |
| Full Build-Out |
| Available |
| Now |
2nd Floor
| Size |
| 5,000 SF |
| Term |
| Negotiable |
| Rental Rate |
| Upon Request Upon Request Upon Request Upon Request |
| Space Use |
| Office |
| Build-Out |
| Full Build-Out |
| Available |
| Now |
1st Floor
| Size | 5,000 SF |
| Term | Negotiable |
| Rental Rate | Upon Request |
| Space Use | Flex |
| Build-Out | Full Build-Out |
| Available | Now |
The property presents a rare leasing opportunity for small or mid-sized businesses seeking functional warehouse and open-plan office space. Multiple configurations starting at approximately 2,000 SF allow for dynamic tenant usage while maintaining drive-up convenience and efficient layout. The building provides both ground-level access and open interior design conducive to light distribution, storage, or office activities. With immediate visibility in Bellevue and regional access to interstates, tenant businesses can benefit from accessibility and a professional environment tailored to operational efficiency.
- Lease rate does not include utilities, property expenses or building services
- Can be combined with additional space(s) for up to 10,000 SF of adjacent space
- Central Air Conditioning
- 10,000 SF mixed-use building
- Versatile space options
- Layout designed for flexible operations
- High-traffic location
2nd Floor
| Size | 5,000 SF |
| Term | Negotiable |
| Rental Rate | Upon Request |
| Space Use | Office |
| Build-Out | Full Build-Out |
| Available | Now |
The property presents a rare leasing opportunity for small or mid-sized businesses seeking functional warehouse and open-plan office space. Multiple configurations starting at approximately 2,000 SF allow for dynamic tenant usage while maintaining drive-up convenience and efficient layout. The building provides both ground-level access and open interior design conducive to light distribution, storage, or office activities. With immediate visibility in Bellevue and regional access to interstates, tenant businesses can benefit from accessibility and a professional environment tailored to operational efficiency.
- Lease rate does not include utilities, property expenses or building services
- Fully Built-Out as Standard Office
- Mostly Open Floor Plan Layout
- Fits 13 - 40 People
- Can be combined with additional space(s) for up to 10,000 SF of adjacent space
- Natural Light
- 10,000 SF mixed-use building
- High-traffic location
- Layout designed for flexible operations
Property Facts
Select Tenants
- Floor
- Tenant Name
- Industry
- 1st
- Handyman Connection
- Construction



Contact the Leasing Agent
245 Grandview Ave