Log In/Sign Up
Your email has been sent.

The Williamson Bldg 245 Main St 410 - 8,450 SF of Office/Medical Space Available in Chester, NJ 07930


Highlights
- High visibility, centrally located in northwest Morris County
- High-speed internet access available
- Close proximity to hotels, restaurants, banking, shopping, associated retail services and entertainment
- Built to suit offices custom designed to fit your individual needs
- 143 Parking spaces on-site with handicap accessibility
All Available Spaces(4)
Display Rental Rate as
- Space
- Size
- Term
- Rental Rate
- Space Use
- Build-Out
- Available
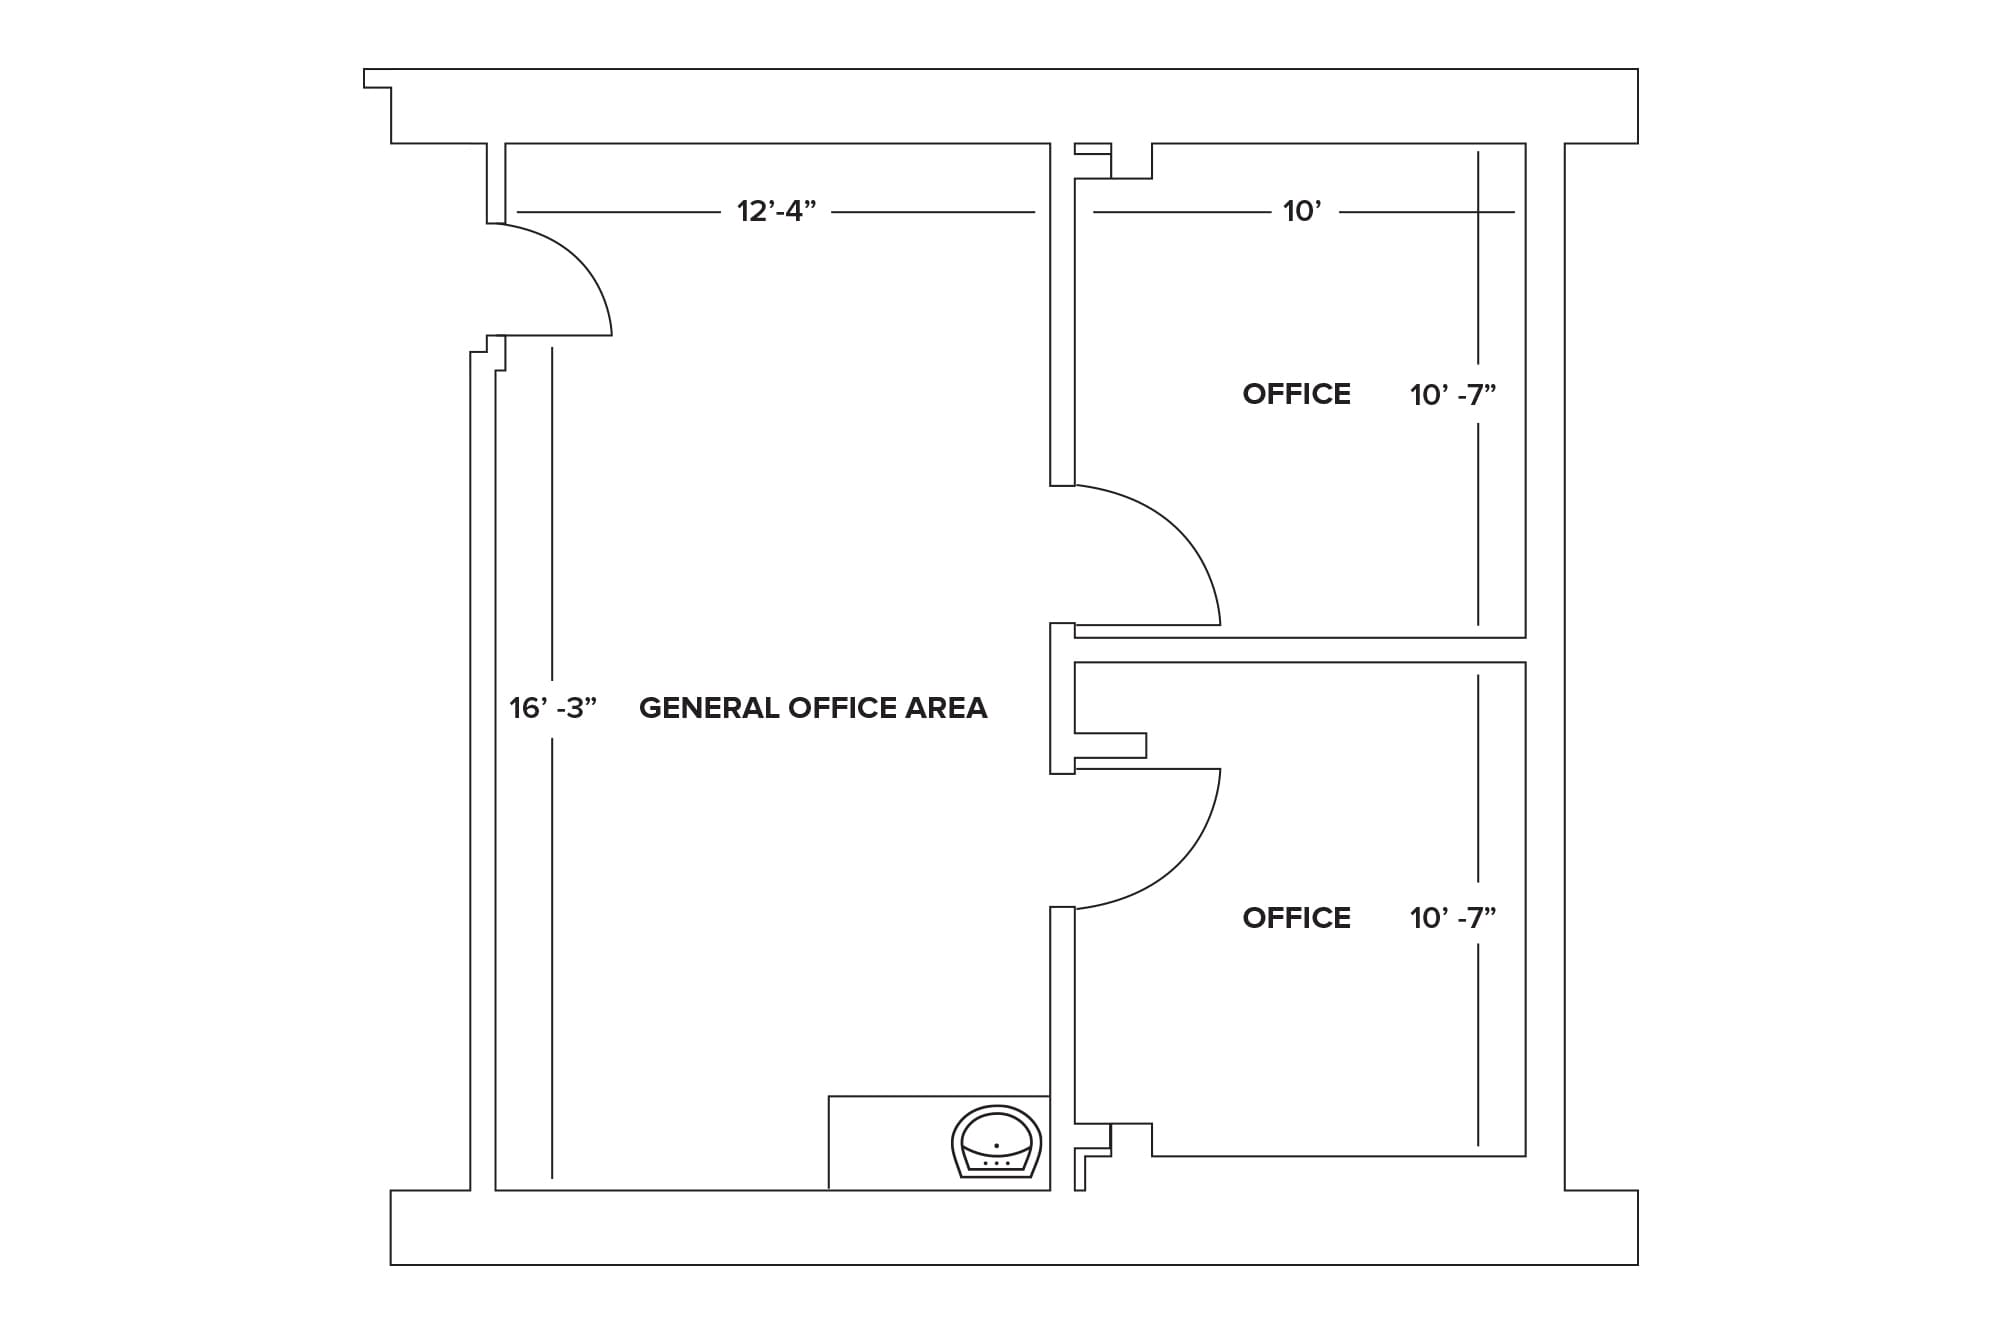

- Lease rate does not include utilities, property expenses or building services
- Mostly Open Floor Plan Layout
- Fully Built-Out as Standard Office


- Lease rate does not include utilities, property expenses or building services
- Open Floor Plan Layout
- Fully Built-Out as Standard Office
- Space is in Excellent Condition


- Lease rate does not include utilities, property expenses or building services
- Open Floor Plan Layout


- Mostly Open Floor Plan Layout
| Space | Size | Term | Rental Rate | Space Use | Build-Out | Available |
| 1st Floor, Ste 100 | 650-1,570 SF | Negotiable | $15.00 /SF/YR $1.25 /SF/MO $23,550 /YR $1,963 /MO | Office/Medical | Full Build-Out | Now |
| 1st Floor, Ste 100A | 920-1,570 SF | Negotiable | $15.00 /SF/YR $1.25 /SF/MO $23,550 /YR $1,963 /MO | Office/Medical | Full Build-Out | Now |
| 1st Floor, Ste 101-103 | 4,900 SF | Negotiable | $16.00 /SF/YR $1.33 /SF/MO $78,400 /YR $6,533 /MO | Office/Medical | Partial Build-Out | November 01, 2026 |
| 3rd Floor, Ste 303 | 410 SF | Negotiable | Upon Request Upon Request Upon Request Upon Request | Office/Medical | Partial Build-Out | Now |
1st Floor, Ste 100
| Size |
| 650-1,570 SF |
| Term |
| Negotiable |
| Rental Rate |
| $15.00 /SF/YR $1.25 /SF/MO $23,550 /YR $1,963 /MO |
| Space Use |
| Office/Medical |
| Build-Out |
| Full Build-Out |
| Available |
| Now |
1st Floor, Ste 100A
| Size |
| 920-1,570 SF |
| Term |
| Negotiable |
| Rental Rate |
| $15.00 /SF/YR $1.25 /SF/MO $23,550 /YR $1,963 /MO |
| Space Use |
| Office/Medical |
| Build-Out |
| Full Build-Out |
| Available |
| Now |
1st Floor, Ste 101-103
| Size |
| 4,900 SF |
| Term |
| Negotiable |
| Rental Rate |
| $16.00 /SF/YR $1.33 /SF/MO $78,400 /YR $6,533 /MO |
| Space Use |
| Office/Medical |
| Build-Out |
| Partial Build-Out |
| Available |
| November 01, 2026 |
3rd Floor, Ste 303
| Size |
| 410 SF |
| Term |
| Negotiable |
| Rental Rate |
| Upon Request Upon Request Upon Request Upon Request |
| Space Use |
| Office/Medical |
| Build-Out |
| Partial Build-Out |
| Available |
| Now |
1 of 2
Videos
Matterport 3D Exterior
Matterport 3D Tour
Photos
Street View
Street
Map
1st Floor, Ste 100
| Size | 650-1,570 SF |
| Term | Negotiable |
| Rental Rate | $15.00 /SF/YR |
| Space Use | Office/Medical |
| Build-Out | Full Build-Out |
| Available | Now |
- Lease rate does not include utilities, property expenses or building services
- Fully Built-Out as Standard Office
- Mostly Open Floor Plan Layout
1 of 2
Videos
Matterport 3D Exterior
Matterport 3D Tour
Photos
Street View
Street
Map
1st Floor, Ste 100A
| Size | 920-1,570 SF |
| Term | Negotiable |
| Rental Rate | $15.00 /SF/YR |
| Space Use | Office/Medical |
| Build-Out | Full Build-Out |
| Available | Now |
- Lease rate does not include utilities, property expenses or building services
- Fully Built-Out as Standard Office
- Open Floor Plan Layout
- Space is in Excellent Condition
1 of 2
Videos
Matterport 3D Exterior
Matterport 3D Tour
Photos
Street View
Street
Map
1st Floor, Ste 101-103
| Size | 4,900 SF |
| Term | Negotiable |
| Rental Rate | $16.00 /SF/YR |
| Space Use | Office/Medical |
| Build-Out | Partial Build-Out |
| Available | November 01, 2026 |
- Lease rate does not include utilities, property expenses or building services
- Open Floor Plan Layout
1 of 2
Videos
Matterport 3D Exterior
Matterport 3D Tour
Photos
Street View
Street
Map
3rd Floor, Ste 303
| Size | 410 SF |
| Term | Negotiable |
| Rental Rate | Upon Request |
| Space Use | Office/Medical |
| Build-Out | Partial Build-Out |
| Available | Now |
- Mostly Open Floor Plan Layout
Property Overview
The Williamson Building is located on Route 24 in the northwest section of Morris County. It offers 38,000 sf (+/-) of medical and professional office space on 4.48 acres of professionally landscaped and managed grounds. This American landmark school from the 1920s has been restored and modernized. The elegant red brick building with picture windows, accent shutters, wood doors and moldings now houses medical and office suites. Steady population growth in conjunction with real estate development, provides favorable opportunities for local commerce, both established and new.
- Air Conditioning
Property Facts
Building Type
Office
Year Built
1924
Building Height
3 Stories
Building Size
38,782 SF
Building Class
B
Typical Floor Size
12,927 SF
Unfinished Ceiling Height
12’
Parking
75 Surface Parking Spaces
1 1
Fairly walkable
40/100
Very drivable
80/100
Fairly bikeable
50/100


1 of 14
Videos
Matterport 3D Exterior
Matterport 3D Tour
Photos
Street View
Street
Map

1 of 1
