Your email has been sent.

24650 Center Ridge Rd 64,135 SF Vacant Office Building Westlake, OH 44145 $4,250,000 ($66.27/SF)

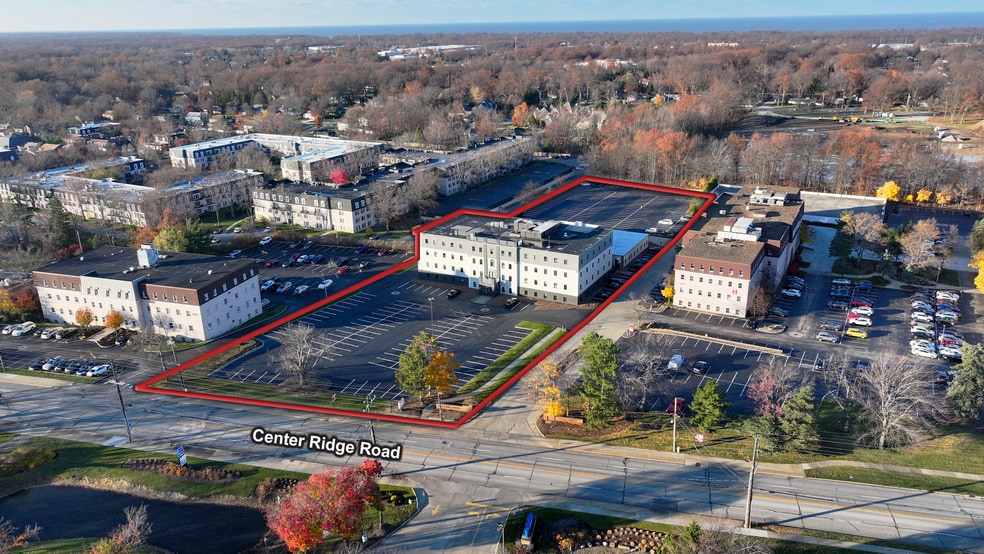

Investment Highlights
- Total Building SF: 64,135 SF | Lot Size: 3.04 Acres
- New Owner can Occupy up to Approximately 51,525 SF and Lease Remaining
- New Roof on Rear Building, Updated Parking Lot, and Exterior Facelift
- Price Per SF: $66.26/SF
- Minutes Away from Crocker Park and I-90
Executive Summary
Property Facts
Amenities
- 24 Hour Access
- Security System
- Kitchen
- Open-Plan
- Air Conditioning
Space Availability
- Space
- Size
- Space Use
- Build-Out
- Available


Large First Floor Suite with reception area, 20 private offices, conference room, kitchen/break room.


Prime First Floor suite with reception area, meeting rooms, private offices, workstations, kitchen/break room. Former Law Office.


Full Second Floor Suite Available with break rooms/lounges, private offices, reception area, supply/file rooms, open space, large conference rooms. 12,000 SF of divisible office space.


Full Third Floor Available featuring open concept workspace, kitchen, break rooms, private offices, meeting rooms. 12,000 SF of divisible office space.


Full Fourth Floor Available. Mostly open space, several private offices. 12,000 SF of divisible office space.
| Space | Size | Space Use | Build-Out | Available |
| 1st Fl-Ste 100 | 5,695 SF | Office | - | Now |
| 1st Fl-Ste 110 | 4,585 SF | Office | - | Now |
| 2nd Fl-Ste 200 | 12,000 SF | Office | - | Now |
| 3rd Fl-Ste 300 | 12,000 SF | Office | - | Now |
| 4th Fl-Ste 400 | 12,000 SF | Office | - | Now |
1st Fl-Ste 100
| Size |
| 5,695 SF |
| Space Use |
| Office |
| Build-Out |
| - |
| Available |
| Now |
1st Fl-Ste 110
| Size |
| 4,585 SF |
| Space Use |
| Office |
| Build-Out |
| - |
| Available |
| Now |
2nd Fl-Ste 200
| Size |
| 12,000 SF |
| Space Use |
| Office |
| Build-Out |
| - |
| Available |
| Now |
3rd Fl-Ste 300
| Size |
| 12,000 SF |
| Space Use |
| Office |
| Build-Out |
| - |
| Available |
| Now |
4th Fl-Ste 400
| Size |
| 12,000 SF |
| Space Use |
| Office |
| Build-Out |
| - |
| Available |
| Now |
1st Fl-Ste 100
| Size | 5,695 SF |
| Space Use | Office |
| Build-Out | - |
| Available | Now |
Large First Floor Suite with reception area, 20 private offices, conference room, kitchen/break room.
1st Fl-Ste 110
| Size | 4,585 SF |
| Space Use | Office |
| Build-Out | - |
| Available | Now |
Prime First Floor suite with reception area, meeting rooms, private offices, workstations, kitchen/break room. Former Law Office.
2nd Fl-Ste 200
| Size | 12,000 SF |
| Space Use | Office |
| Build-Out | - |
| Available | Now |
Full Second Floor Suite Available with break rooms/lounges, private offices, reception area, supply/file rooms, open space, large conference rooms. 12,000 SF of divisible office space.
3rd Fl-Ste 300
| Size | 12,000 SF |
| Space Use | Office |
| Build-Out | - |
| Available | Now |
Full Third Floor Available featuring open concept workspace, kitchen, break rooms, private offices, meeting rooms. 12,000 SF of divisible office space.
4th Fl-Ste 400
| Size | 12,000 SF |
| Space Use | Office |
| Build-Out | - |
| Available | Now |
Full Fourth Floor Available. Mostly open space, several private offices. 12,000 SF of divisible office space.
Property Taxes
| Parcel Number | 213-28-010 | Improvements Assessment | $198,660 |
| Land Assessment | $278,460 | Total Assessment | $477,120 |
Property Taxes