Log In/Sign Up
Your email has been sent.
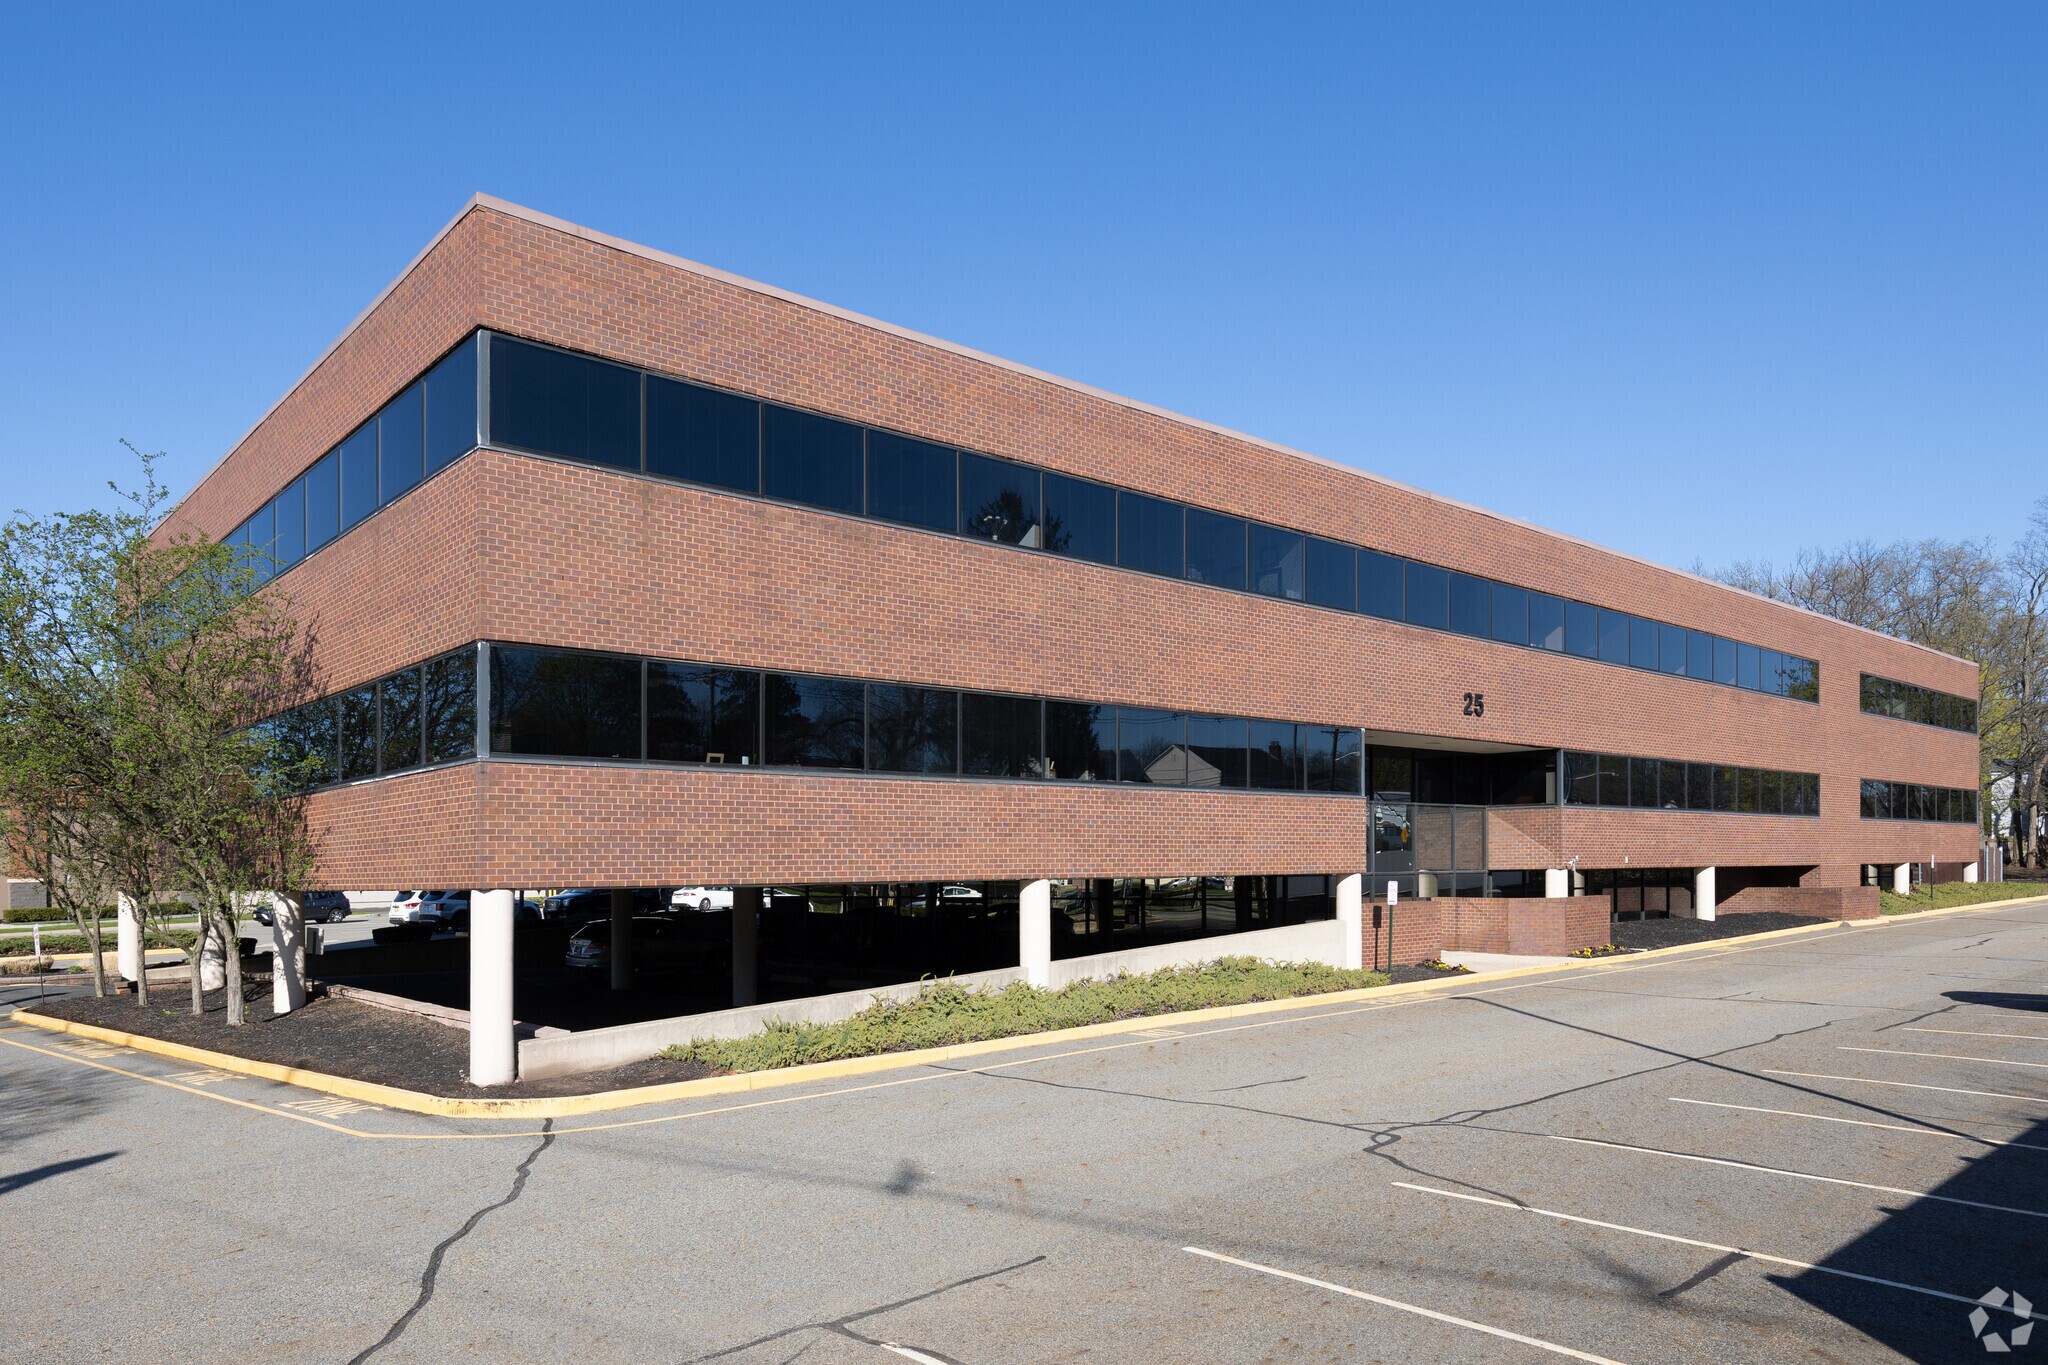
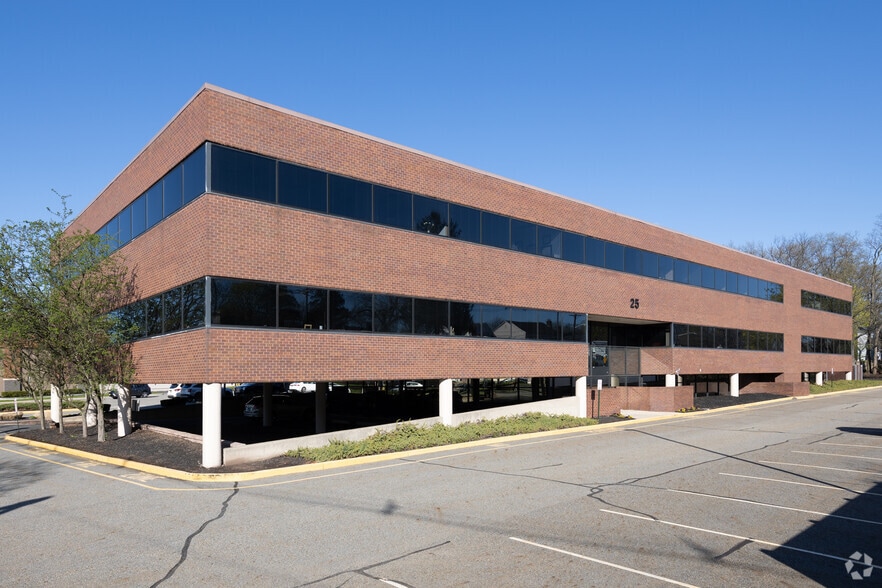
Urban Edge 25 E Spring Valley Ave 1,730 - 12,475 SF of Office Space Available in Maywood, NJ 07607


Highlights
- Recently renovated interior & exterior common areas
- Owner occupies entire 3rd floor
- Walkable to Bergen Town Center
- On-site ownership
- Ample parking
All Available Spaces(4)
Display Rental Rate as
- Space
- Size
- Term
- Rental Rate
- Space Use
- Build-Out
- Available

- Fully Built-Out as Standard Office
- Suites 150 + 160 can be combined for 5,484 SF
- Can be combined with additional space(s) for up to 5,484 SF of adjacent space
- Fully Built-Out as Standard Office
- Elevator Access
- Can be combined with additional space(s) for up to 5,484 SF of adjacent space
- Suites 150 + 160 can be combined for 5,484 SF
- Fully Built-Out as Standard Office
- Elevator Access

- Fully Built-Out as Standard Office
- Elevator Access
| Space | Size | Term | Rental Rate | Space Use | Build-Out | Available |
| 1st Floor, Ste 150 | 1,730 SF | Negotiable | Upon Request Upon Request Upon Request Upon Request | Office | Full Build-Out | Now |
| 1st Floor, Ste 160 | 3,754 SF | Negotiable | Upon Request Upon Request Upon Request Upon Request | Office | Full Build-Out | Now |
| 1st Floor, Ste 190 | 2,670 SF | Negotiable | Upon Request Upon Request Upon Request Upon Request | Office | Full Build-Out | Now |
| 2nd Floor, Ste 205 | 4,321 SF | Negotiable | Upon Request Upon Request Upon Request Upon Request | Office | Full Build-Out | Now |
1st Floor, Ste 150
| Size |
| 1,730 SF |
| Term |
| Negotiable |
| Rental Rate |
| Upon Request Upon Request Upon Request Upon Request |
| Space Use |
| Office |
| Build-Out |
| Full Build-Out |
| Available |
| Now |
1st Floor, Ste 160
| Size |
| 3,754 SF |
| Term |
| Negotiable |
| Rental Rate |
| Upon Request Upon Request Upon Request Upon Request |
| Space Use |
| Office |
| Build-Out |
| Full Build-Out |
| Available |
| Now |
1st Floor, Ste 190
| Size |
| 2,670 SF |
| Term |
| Negotiable |
| Rental Rate |
| Upon Request Upon Request Upon Request Upon Request |
| Space Use |
| Office |
| Build-Out |
| Full Build-Out |
| Available |
| Now |
2nd Floor, Ste 205
| Size |
| 4,321 SF |
| Term |
| Negotiable |
| Rental Rate |
| Upon Request Upon Request Upon Request Upon Request |
| Space Use |
| Office |
| Build-Out |
| Full Build-Out |
| Available |
| Now |
1 of 1
Videos
Matterport 3D Exterior
Matterport 3D Tour
Photos
Street View
Street
Map
1st Floor, Ste 150
| Size | 1,730 SF |
| Term | Negotiable |
| Rental Rate | Upon Request |
| Space Use | Office |
| Build-Out | Full Build-Out |
| Available | Now |
- Fully Built-Out as Standard Office
- Can be combined with additional space(s) for up to 5,484 SF of adjacent space
- Suites 150 + 160 can be combined for 5,484 SF
1 of 1
Videos
Matterport 3D Exterior
Matterport 3D Tour
Photos
Street View
Street
Map
1st Floor, Ste 160
| Size | 3,754 SF |
| Term | Negotiable |
| Rental Rate | Upon Request |
| Space Use | Office |
| Build-Out | Full Build-Out |
| Available | Now |
- Fully Built-Out as Standard Office
- Can be combined with additional space(s) for up to 5,484 SF of adjacent space
- Elevator Access
- Suites 150 + 160 can be combined for 5,484 SF
1 of 1
Videos
Matterport 3D Exterior
Matterport 3D Tour
Photos
Street View
Street
Map
1st Floor, Ste 190
| Size | 2,670 SF |
| Term | Negotiable |
| Rental Rate | Upon Request |
| Space Use | Office |
| Build-Out | Full Build-Out |
| Available | Now |
- Fully Built-Out as Standard Office
- Elevator Access
1 of 1
Videos
Matterport 3D Exterior
Matterport 3D Tour
Photos
Street View
Street
Map
2nd Floor, Ste 205
| Size | 4,321 SF |
| Term | Negotiable |
| Rental Rate | Upon Request |
| Space Use | Office |
| Build-Out | Full Build-Out |
| Available | Now |
- Fully Built-Out as Standard Office
- Elevator Access
Property Overview
The building is positioned near the intersection of major Bergen County commercial corridors, with convenient access to Routes 4 and 17 and connectivity to the wider Northern New Jersey market. Tenants benefit from immediate access to nearby retail, dining, fitness, and service amenities, including Bergen Town Center, located approximately 0.2 miles from the property. The surrounding area offers a strong amenity base for employees and visitors while maintaining convenient regional accessibility.
- Storage Space
Property Facts
Building Type
Office
Year Built
1985
Building Height
3 Stories
Building Size
43,541 SF
Building Class
B
Typical Floor Size
14,514 SF
Unfinished Ceiling Height
12’
Parking
70 Surface Parking Spaces
Covered Parking
Select Tenants
- Floor
- Tenant Name
- Industry
- 3rd
- BERGEN LAW PERSONAL INJURY LAWYERS
- Professional, Scientific, and Technical Services
- 2nd
- Classic Mortgage LLC
- Finance and Insurance
- 2nd
- Edward Jones
- Finance and Insurance
- 3rd
- Garden State Engineering Surveying
- Professional, Scientific, and Technical Services
- 2nd
- Glushanok and Associates
- Finance and Insurance
- 2nd
- Heal by Nature CCF Acupuncture
- Health Care and Social Assistance
- 3rd
- Marotta Tuchman & Blazini, LLC
- Professional, Scientific, and Technical Services
- 1st
- Rossakis Cardiovascular Center
- Health Care and Social Assistance
- 3rd
- The Assurance Group
- Administrative and Support Services
- 3rd
- Urban Edge Properties
- Real Estate

Moderately walkable
70/100
Very drivable
80/100
Some public transit
50/100
Fairly bikeable
50/100



1 of 21
Videos
Matterport 3D Exterior
Matterport 3D Tour
Photos
Street View
Street
Map