Your email has been sent.
25 Northampton Rd 13,824 SF Industrial Building Scunthorpe DN16 1UJ $613,890 ($44.41/SF)
Investment Highlights
- Industrial / warehouse premises with offices
- Ample loading / circulation and parking space
- GIA 1,284.75 sq m (13,824 sq ft)
- Self contained site of approx. 0.5 acres
- Guide price £450,000 for leasehold interest
Executive Summary
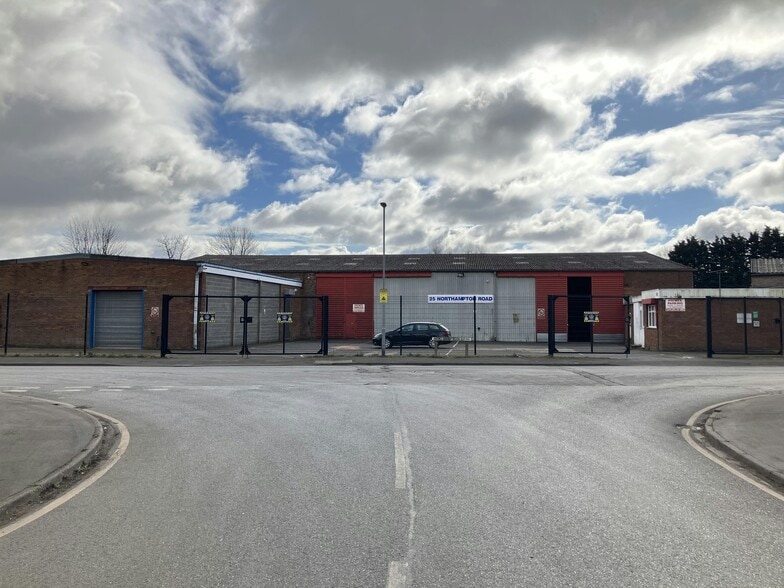
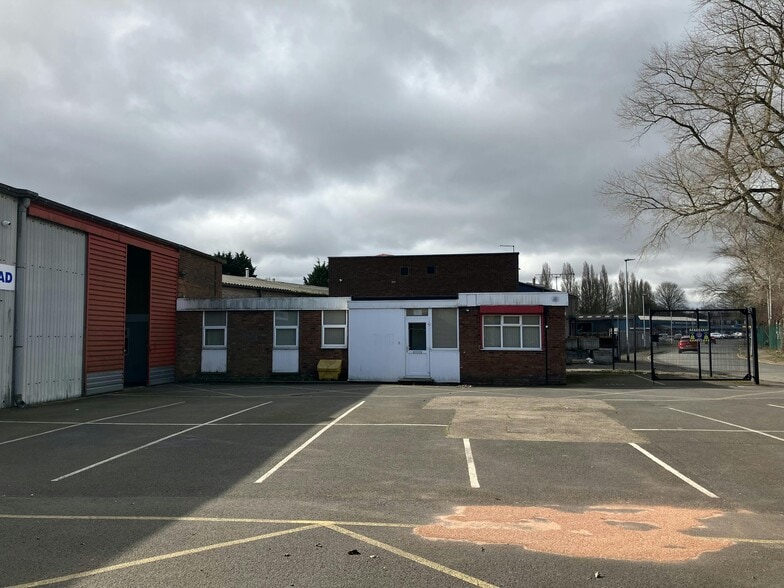
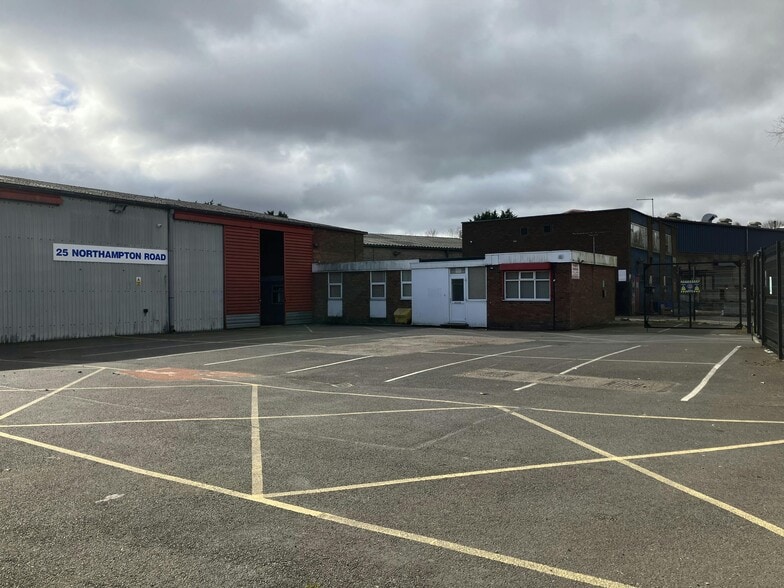
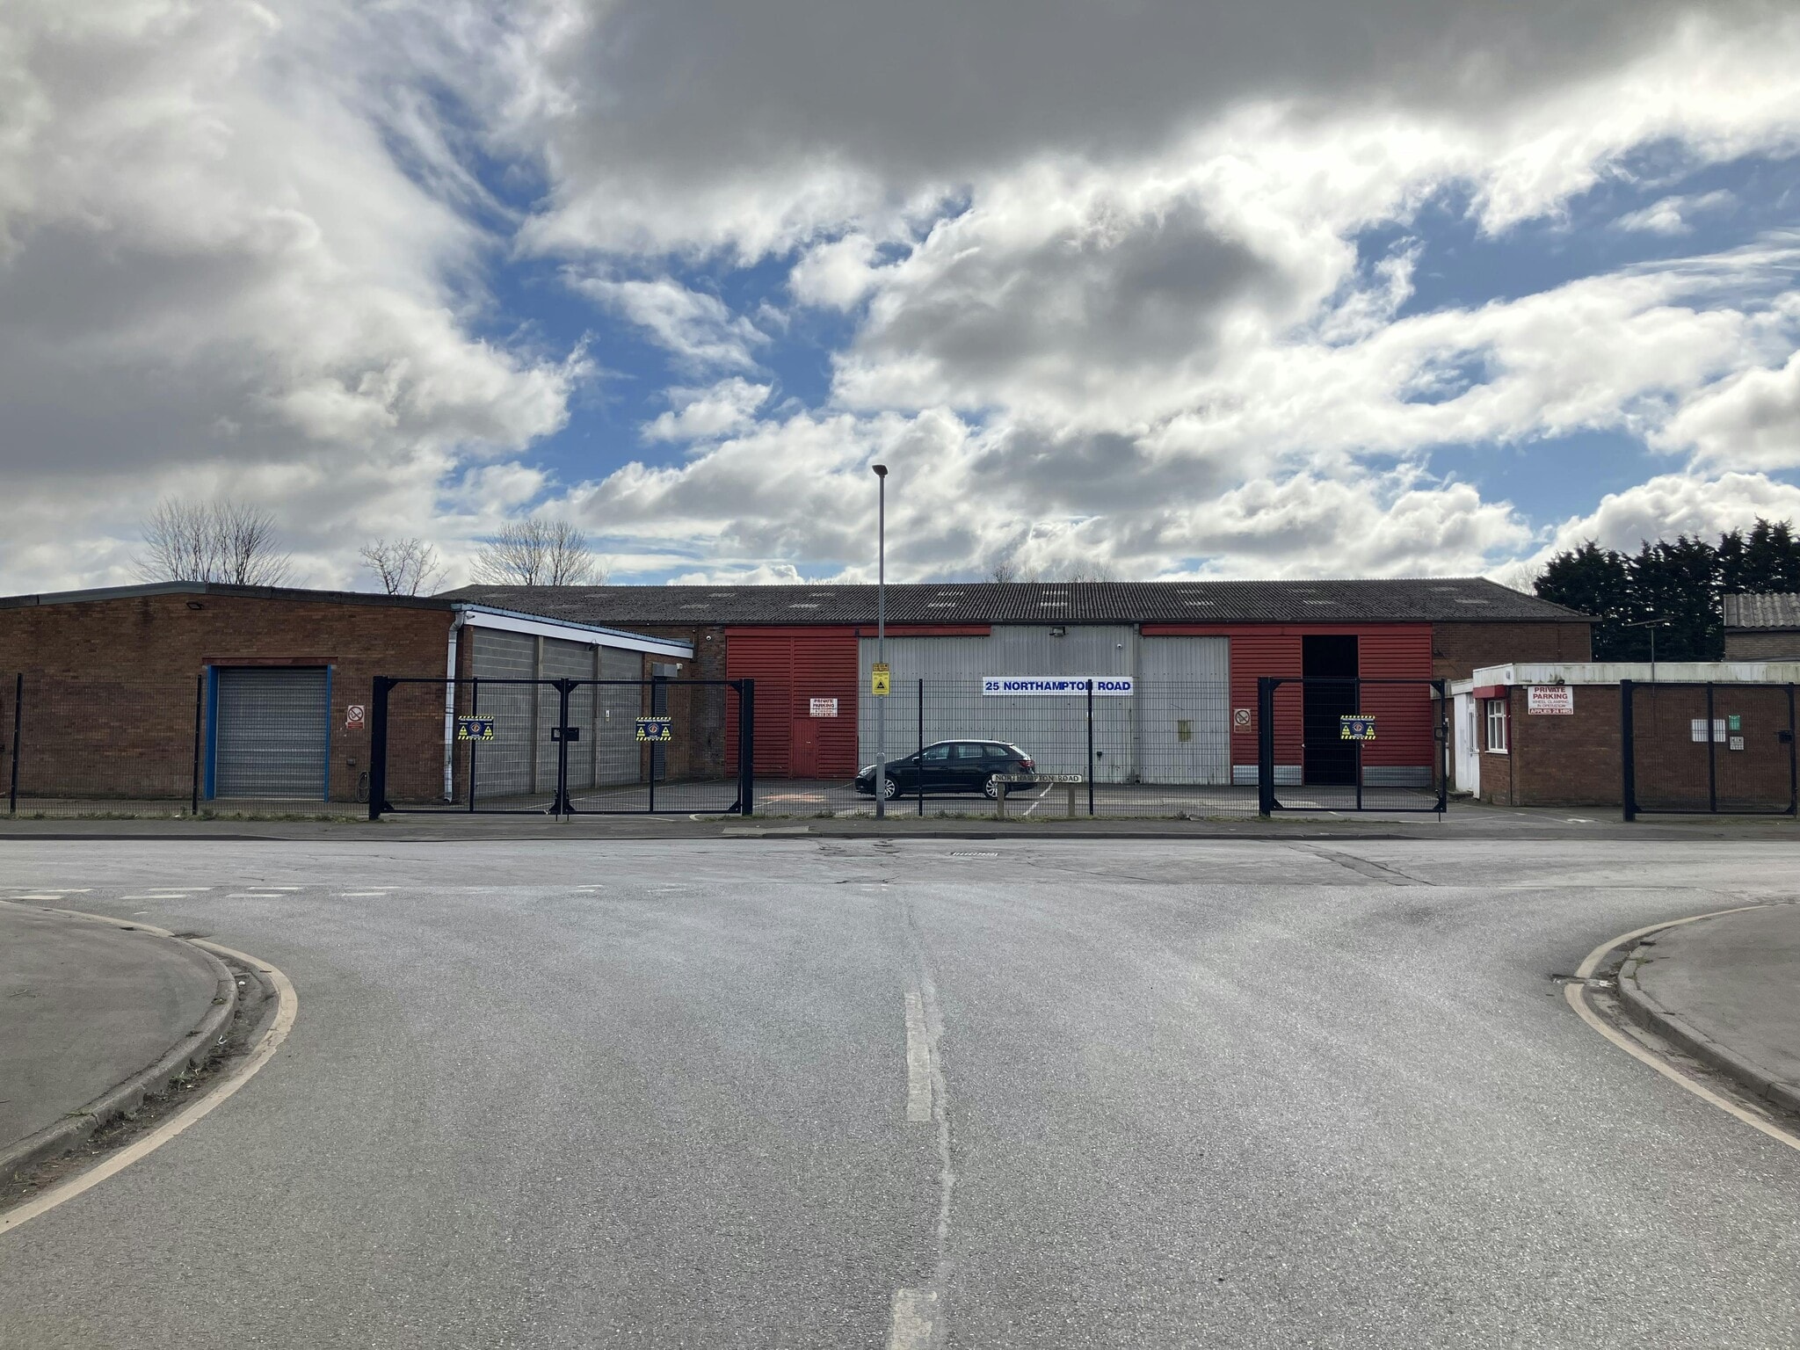
The property comprises a warehouse building of concrete portal frame construction under an asbestos sheet room and having a mixture of profile sheet, asbestos sheet and blockwork walls. There is a sliding metal door to the front elevation. In addition there is a workshop bay with roller shutter door and ancillary messrooms and stores. The premises also benefit from a small office block providing a mixture of individual and shared office spaces, kitchen and WCs and a first floor meeting / training room.
Property Facts
| Price | $613,890 | Building Class | C |
| Price Per SF | $44.41 | Lot Size | 0.33 AC |
| Sale Type | Owner User | Rentable Building Area | 13,824 SF |
| Tenure | Long Leasehold | No. Stories | 1 |
| Property Type | Industrial | Year Built | 1990 |
| Property Subtype | Warehouse | Tenancy | Single |
| Price | $613,890 |
| Price Per SF | $44.41 |
| Sale Type | Owner User |
| Tenure | Long Leasehold |
| Property Type | Industrial |
| Property Subtype | Warehouse |
| Building Class | C |
| Lot Size | 0.33 AC |
| Rentable Building Area | 13,824 SF |
| No. Stories | 1 |
| Year Built | 1990 |
| Tenancy | Single |
Amenities
- Courtyard
- Storage Space
Utilities
- Lighting
- Gas
- Water
- Sewer
- Heating
Space Availability
- Space
- Size
- Space Use
- Build-Out
- Available


The property comprises a warehouse building of concrete portal frame construction under an asbestos sheet room and having a mixture of profile sheet, asbestos sheet and blockwork walls. There is a sliding metal door to the front elevation. In addition there is a workshop bay with roller shutter door and ancillary messrooms and stores. The premises also benefit from a small office block providing a mixture of individual and shared office spaces, kitchen and WCs and a first floor meeting / training room.
| Space | Size | Space Use | Build-Out | Available |
| Ground | 13,824 SF | Industrial | Partial Build-Out | Now |
Ground
| Size |
| 13,824 SF |
| Space Use |
| Industrial |
| Build-Out |
| Partial Build-Out |
| Available |
| Now |
Ground
| Size | 13,824 SF |
| Space Use | Industrial |
| Build-Out | Partial Build-Out |
| Available | Now |
The property comprises a warehouse building of concrete portal frame construction under an asbestos sheet room and having a mixture of profile sheet, asbestos sheet and blockwork walls. There is a sliding metal door to the front elevation. In addition there is a workshop bay with roller shutter door and ancillary messrooms and stores. The premises also benefit from a small office block providing a mixture of individual and shared office spaces, kitchen and WCs and a first floor meeting / training room.



Presented by
Sanderson Weatherall LLP
25 Northampton Rd
Hmm, there seems to have been an error sending your message. Please try again.
Thanks! Your message was sent.