Your email has been sent.

Everitt Group Business Center 25000 Avenue Stanford 24,950 SF of Industrial Space Available in Valencia, CA 91355

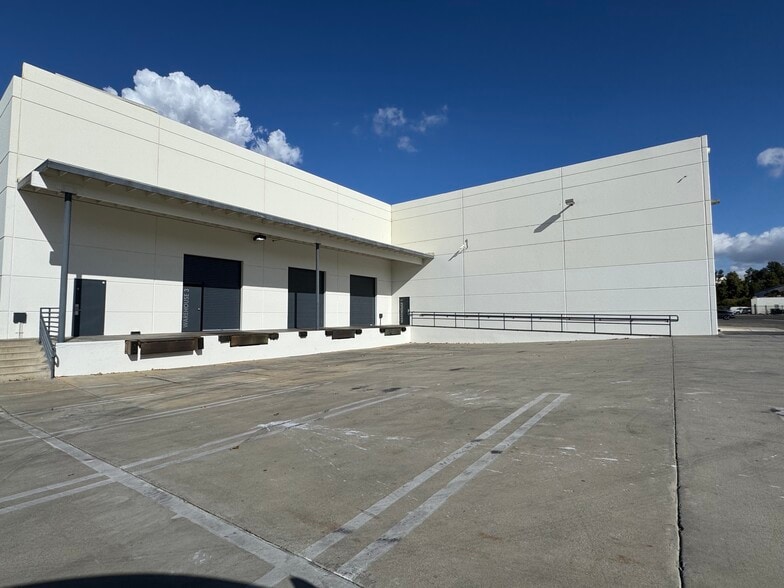
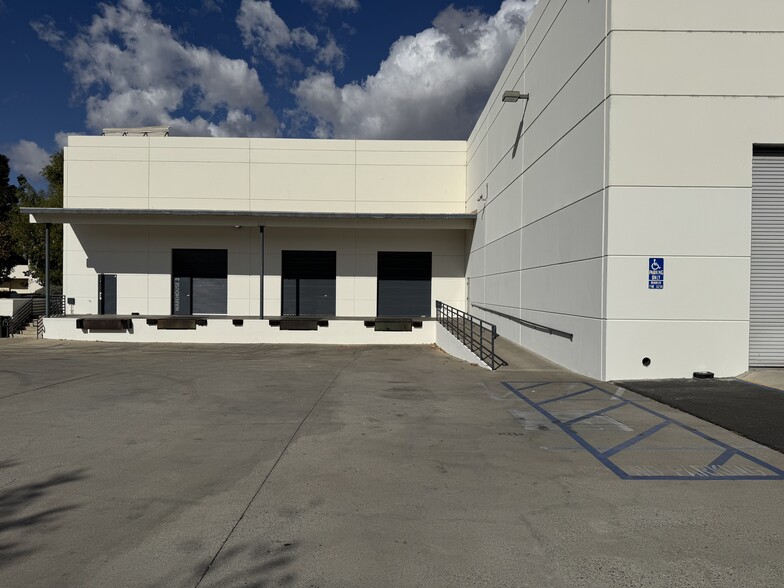
Highlights
- Heavy Power 2000amp 480/277 3phase
- Warehouse configuration includes dock-high and drive-in loading capabilities.
- Clear-height warehouse design supports storage, manufacturing, and logistics uses.
- Immediate access to Interstate 5 and State Route 126 supports regional distribution and transportation efficiency.
- Ample on-site parking accommodates employees, visitors, and operational needs.
- Warehouse includes a dedicated flex space area ideal for assembly, production, and processing operations
Features
All Available Space(1)
Display Rental Rate as
- Space
- Size
- Term
- Rental Rate
- Space Use
- Build-Out
- Available




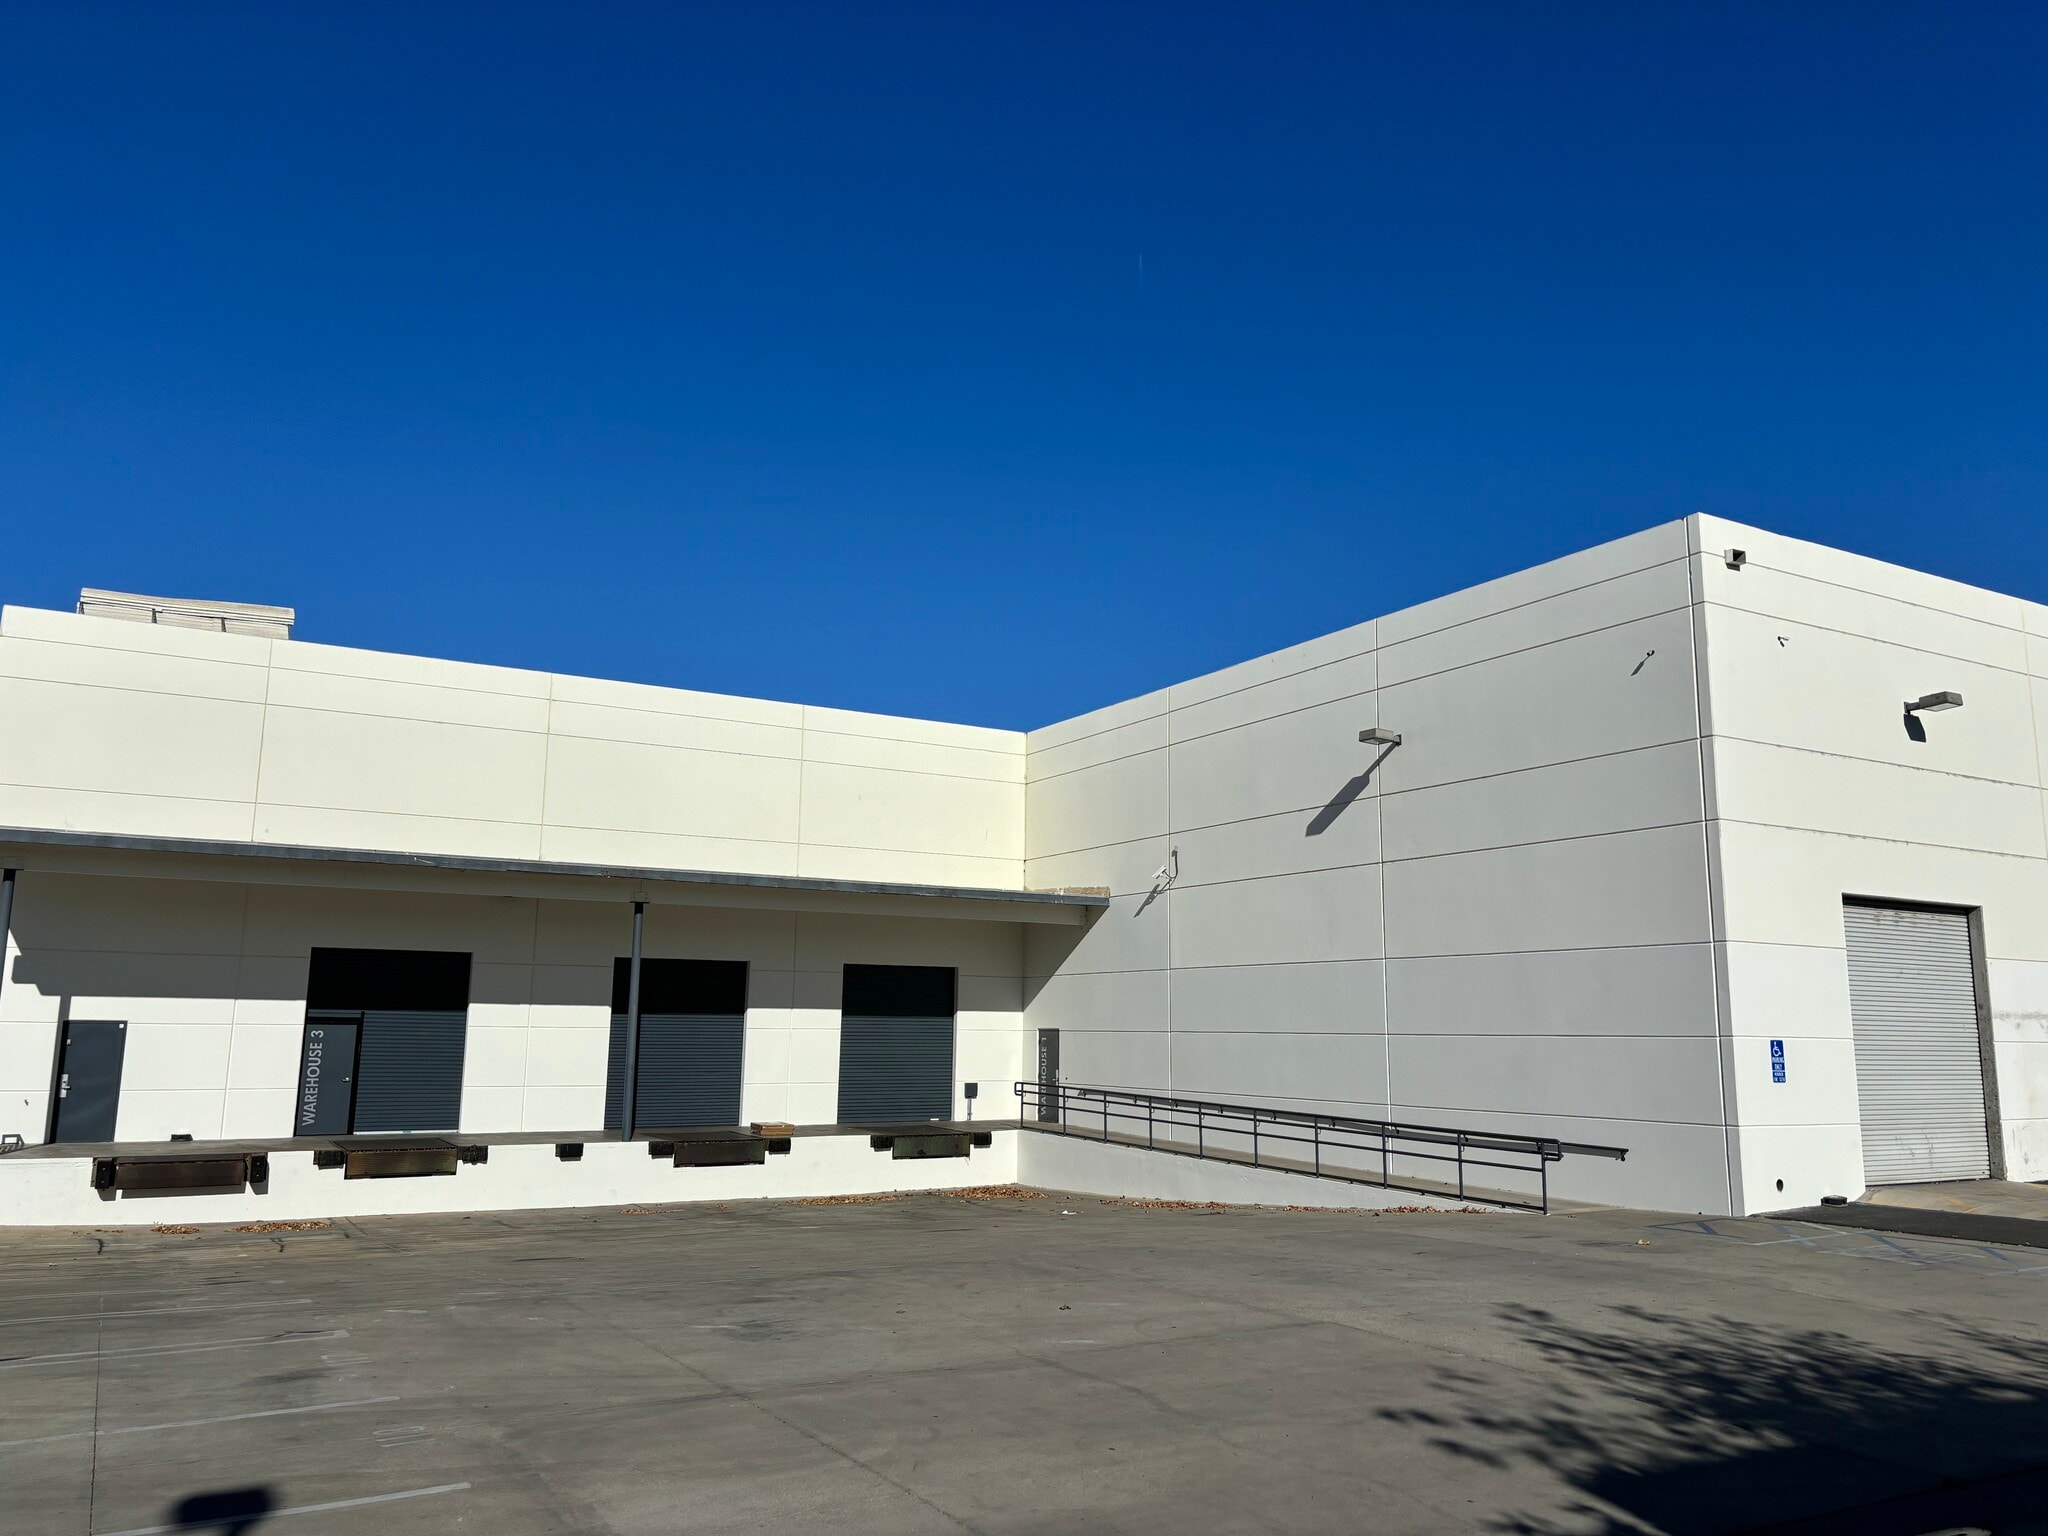


25000 Ave Stanford – Warehouse 3 is a 24,950 SF warehouse facility featuring four loading docks and 2,000 amps of 3-phase heavy power. The warehouse includes a dedicated flex space area ideal for assembly, production, and processing operations. Up to 3,000 SF of office or showroom space is available, along with access to conference rooms. Building signage opportunities are available. An excellent opportunity for warehouse, manufacturing, distribution, or corporate office users.
- Listed rate may not include certain utilities, building services and property expenses
- 1 Drive Bay
- Common Parts WC Facilities
- Flex space area ideal for assembly, production, an
- 3 Loading Docks
- 1 Drive-In
- Includes 3,000 SF of dedicated office space
- 3 Loading Docks
- Heavy 2,000amp 480v 3 power
- 24' Clear Height
- Private Bathroom
| Space | Size | Term | Rental Rate | Space Use | Build-Out | Available |
| 1st Floor - WH 3 | 24,950 SF | 5-10 Years | $12.00 /SF/YR $1.00 /SF/MO $299,400 /YR $24,950 /MO | Industrial | Partial Build-Out | Now |
1st Floor - WH 3
| Size |
| 24,950 SF |
| Term |
| 5-10 Years |
| Rental Rate |
| $12.00 /SF/YR $1.00 /SF/MO $299,400 /YR $24,950 /MO |
| Space Use |
| Industrial |
| Build-Out |
| Partial Build-Out |
| Available |
| Now |
1st Floor - WH 3
| Size | 24,950 SF |
| Term | 5-10 Years |
| Rental Rate | $12.00 /SF/YR |
| Space Use | Industrial |
| Build-Out | Partial Build-Out |
| Available | Now |
25000 Ave Stanford – Warehouse 3 is a 24,950 SF warehouse facility featuring four loading docks and 2,000 amps of 3-phase heavy power. The warehouse includes a dedicated flex space area ideal for assembly, production, and processing operations. Up to 3,000 SF of office or showroom space is available, along with access to conference rooms. Building signage opportunities are available. An excellent opportunity for warehouse, manufacturing, distribution, or corporate office users.
- Listed rate may not include certain utilities, building services and property expenses
- Includes 3,000 SF of dedicated office space
- 1 Drive Bay
- 3 Loading Docks
- Common Parts WC Facilities
- Heavy 2,000amp 480v 3 power
- Flex space area ideal for assembly, production, an
- 24' Clear Height
- 3 Loading Docks
- Private Bathroom
- 1 Drive-In
Property Overview
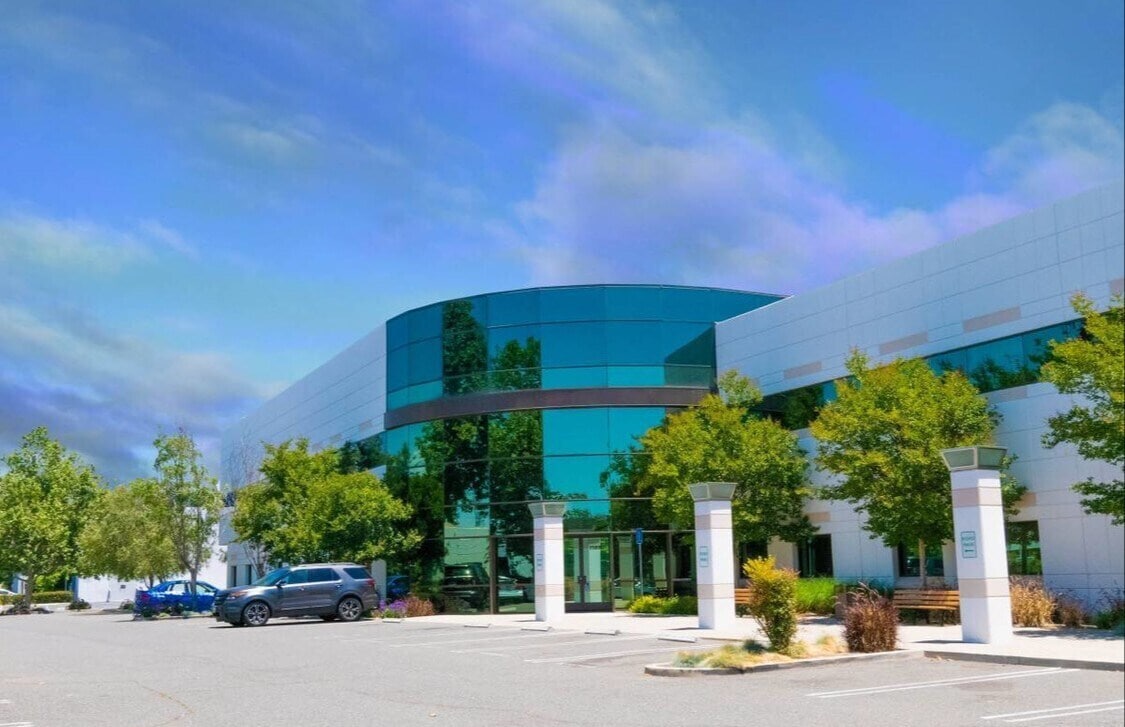
Everitt Group Business Center in the Valencia Industrial Center in the city of Santa Clarita. 25000 Avenue Stanford is an industrial property located within the Valencia Industrial Center in Santa Clarita, California. Available marketing materials identify approximately 24,950 square feet of warehouse space for lease within a larger industrial complex constructed in 1999. The available area includes dock-high loading, drive-in loading access, heavy electrical service, parking facilities, and direct access to the regional freeway network via Interstate 5 and State Route 126
Warehouse Facility Facts



Contact the Leasing Agent
Everitt Group Business Center | 25000 Avenue Stanford