Your email has been sent.

25002 Clay Rd 40,080 SF of Industrial Space Available in Katy, TX 77493



Highlights
- Industrial Cold Warehouse Storage Facility
- +/- 2.95 acres
- 4 - 10’ x 10’ Dock High Doors (2 on one end, 2 on another end)
- +/- 40,080 SF Total (+/- 3,000 SF Office (Concrete mezzanine, ability to add 2nd story office) and +/-37,080 SF Cold Warehouse Storage)
- 26’ Eave Height / 30’ Center of Building Warehouse racks in place
- 2- 18’ x 18’ grade level doors
Features
All Available Space(1)
Display Rental Rate as
- Space
- Size
- Term
- Rental Rate
- Space Use
- Build-Out
- Available



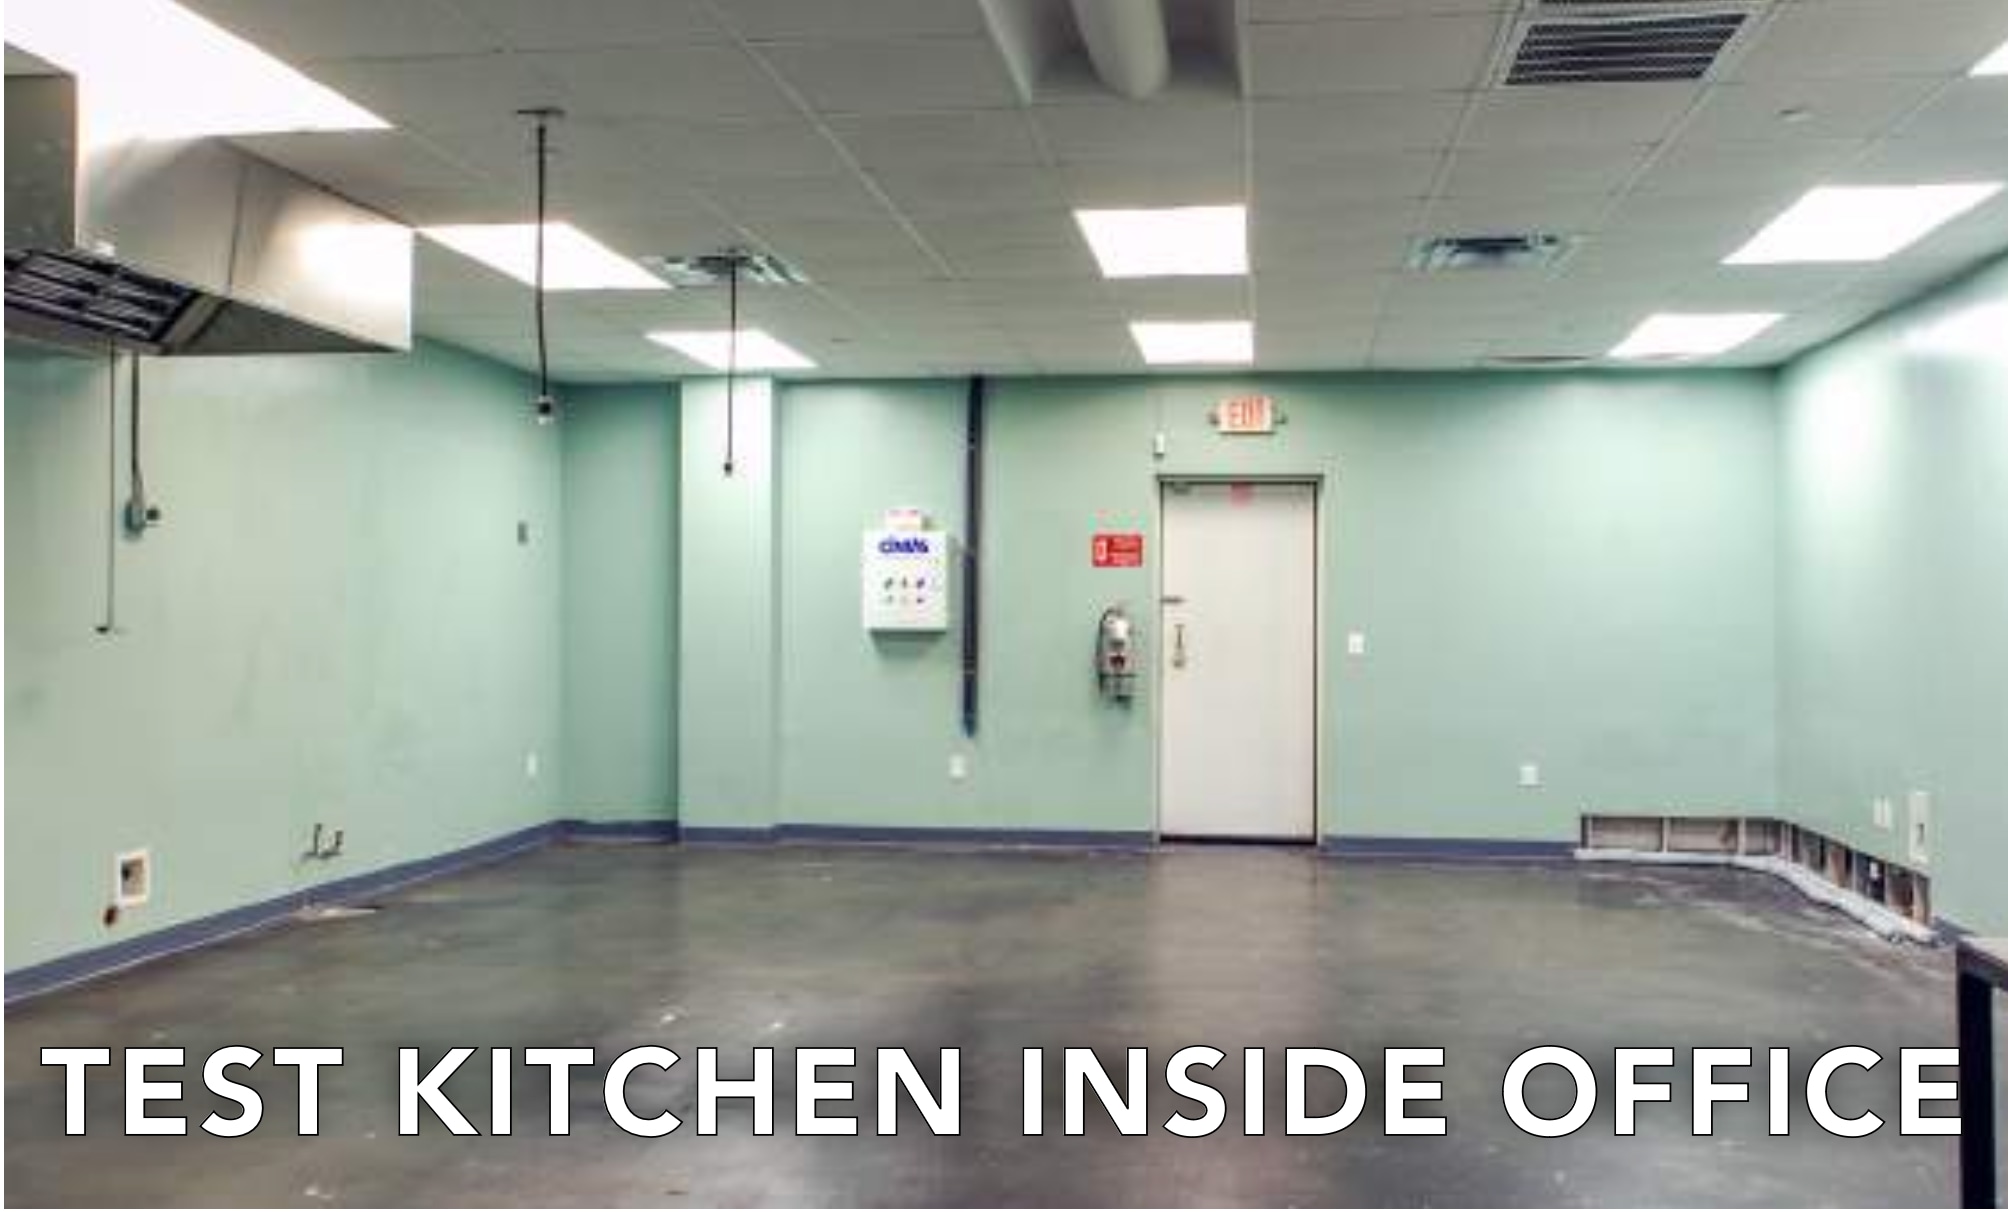


Industrial Cold Warehouse Storage Facility +/- 40,080 SF Total +/- 3,000 SF Office (Concrete mezzanine, ability to add 2nd story office) +/-37,080 SF Cold Warehouse Storage
| Space | Size | Term | Rental Rate | Space Use | Build-Out | Available |
| Ground | 40,080 SF | Negotiable | Upon Request Upon Request Upon Request Upon Request | Industrial | - | 30 Days |
Ground
| Size |
| 40,080 SF |
| Term |
| Negotiable |
| Rental Rate |
| Upon Request Upon Request Upon Request Upon Request |
| Space Use |
| Industrial |
| Build-Out |
| - |
| Available |
| 30 Days |
Ground
| Size | 40,080 SF |
| Term | Negotiable |
| Rental Rate | Upon Request |
| Space Use | Industrial |
| Build-Out | - |
| Available | 30 Days |
Industrial Cold Warehouse Storage Facility +/- 40,080 SF Total +/- 3,000 SF Office (Concrete mezzanine, ability to add 2nd story office) +/-37,080 SF Cold Warehouse Storage
Property Overview
Building has alarm system and cameras; Automatic Full Back Up Generator; Building equipped with a fire suppression system Power: 480 Volt / 3 Phase / 2,000 amps; Cold system is a freon system; Previous Use was High- Pressure Processing (HPP); Great proximity to Grand Parkway, I 10, and US 290 Potential expansion next door or in the park.
Warehouse Facility Facts