Log In/Sign Up
Your email has been sent.

2501 Annalisa Dr 17,500 SF of Industrial Space Available in Concord, CA 94520


Features
Clear Height
12’
Drive In Bays
2
Standard Parking Spaces
10
All Available Space(1)
Display Rental Rate as
- Space
- Size
- Term
- Rental Rate
- Space Use
- Build-Out
- Available
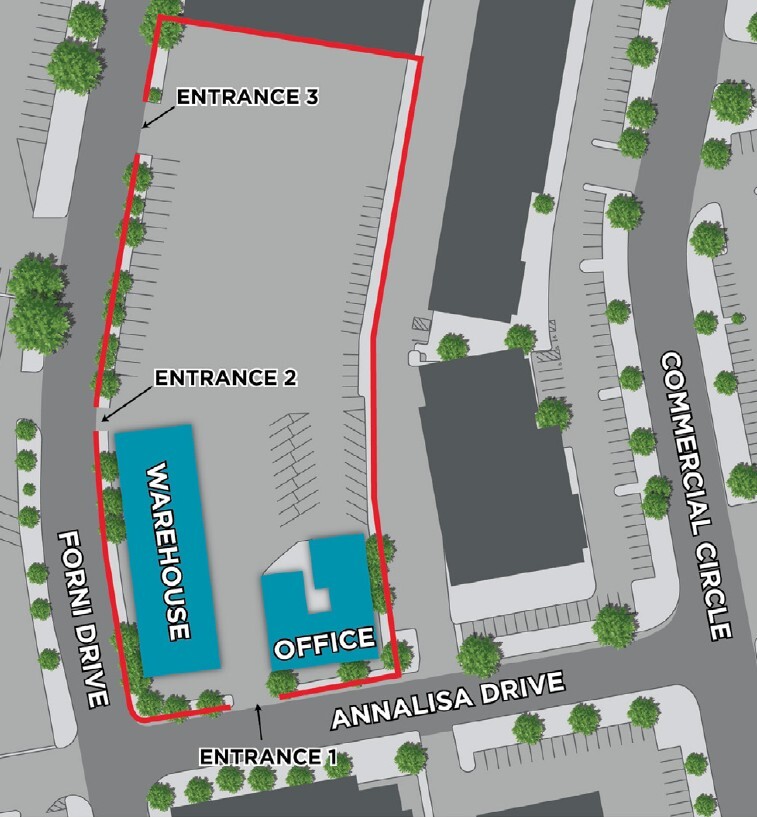
±2.51 Acre IOS Property with ±17,500 SF of Warehouse and Office
- Includes 5,500 SF of dedicated office space
- Office Bldg SF: ±5,500 SF
- Warehouse Clear Height: ±22'
- 2-ton bridge crane
- 2 Drive Ins
- Warehouse SF: ±12,000 SF
- Paved & fenced yard area w/3 access gates
| Space | Size | Term | Rental Rate | Space Use | Build-Out | Available |
| 1st Floor | 17,500 SF | Negotiable | Upon Request Upon Request Upon Request Upon Request | Industrial | - | Now |
1st Floor
| Size |
| 17,500 SF |
| Term |
| Negotiable |
| Rental Rate |
| Upon Request Upon Request Upon Request Upon Request |
| Space Use |
| Industrial |
| Build-Out |
| - |
| Available |
| Now |
1 of 1
Videos
Matterport 3D Exterior
Matterport 3D Tour
Photos
Street View
Street
Map
1st Floor
| Size | 17,500 SF |
| Term | Negotiable |
| Rental Rate | Upon Request |
| Space Use | Industrial |
| Build-Out | - |
| Available | Now |
±2.51 Acre IOS Property with ±17,500 SF of Warehouse and Office
- Includes 5,500 SF of dedicated office space
- 2 Drive Ins
- Office Bldg SF: ±5,500 SF
- Warehouse SF: ±12,000 SF
- Warehouse Clear Height: ±22'
- Paved & fenced yard area w/3 access gates
- 2-ton bridge crane
Warehouse Facility Facts
Building Size
17,500 SF
Lot Size
2.51 AC
Year Built
1980
Construction
Metal
Power Supply
Amps: 600 Volts: 480
Zoning
LI
Select Tenants
- Floor
- Tenant Name
- Industry
- Unknown
- Acco Engineered Systems, Inc.
- Professional, Scientific, and Technical Services
- 1st
- Ernie & Sons Scaffolding
- Rental and Leasing Services
1 1
Somewhat walkable
30/100
Exceptionally drivable
100/100
Limited public transit
30/100
Fairly bikeable
40/100



1 of 8
Videos
Matterport 3D Exterior
Matterport 3D Tour
Photos
Street View
Street
Map

1 of 1
