Log In/Sign Up
Your email has been sent.

Central Eastside Business Center 2502-2530 SE 8th Ave 3,362 - 8,542 SF of Industrial Space Available in Portland, OR 97202


Features
Clear Height
16’
Drive In Bays
16
Exterior Dock Doors
4
Standard Parking Spaces
53
All Available Spaces(2)
Display Rental Rate as
- Space
- Size
- Term
- Rental Rate
- Space Use
- Build-Out
- Available

Bakery/Kitchen space
- Lease rate does not include utilities, property expenses or building services
- 1 Drive Bay
- Includes 500 SF of dedicated office space

Two (2) restrooms
- Lease rate does not include utilities, property expenses or building services
- 1 Drive Bay
- Includes 1,200 SF of dedicated office space
| Space | Size | Term | Rental Rate | Space Use | Build-Out | Available |
| 1st Floor - 2523 | 3,362 SF | Negotiable | $16.20 /SF/YR $1.35 /SF/MO $54,464 /YR $4,539 /MO | Industrial | Full Build-Out | Now |
| 1st Floor - 2541 | 5,180 SF | Negotiable | $12.84 /SF/YR $1.07 /SF/MO $66,511 /YR $5,543 /MO | Industrial | Full Build-Out | Now |
1st Floor - 2523
| Size |
| 3,362 SF |
| Term |
| Negotiable |
| Rental Rate |
| $16.20 /SF/YR $1.35 /SF/MO $54,464 /YR $4,539 /MO |
| Space Use |
| Industrial |
| Build-Out |
| Full Build-Out |
| Available |
| Now |
1st Floor - 2541
| Size |
| 5,180 SF |
| Term |
| Negotiable |
| Rental Rate |
| $12.84 /SF/YR $1.07 /SF/MO $66,511 /YR $5,543 /MO |
| Space Use |
| Industrial |
| Build-Out |
| Full Build-Out |
| Available |
| Now |
1 of 1
Videos
Matterport 3D Exterior
Matterport 3D Tour
Photos
Street View
Street
Map
1st Floor - 2523
| Size | 3,362 SF |
| Term | Negotiable |
| Rental Rate | $16.20 /SF/YR |
| Space Use | Industrial |
| Build-Out | Full Build-Out |
| Available | Now |
Bakery/Kitchen space
- Lease rate does not include utilities, property expenses or building services
- Includes 500 SF of dedicated office space
- 1 Drive Bay
1 of 1
Videos
Matterport 3D Exterior
Matterport 3D Tour
Photos
Street View
Street
Map
1st Floor - 2541
| Size | 5,180 SF |
| Term | Negotiable |
| Rental Rate | $12.84 /SF/YR |
| Space Use | Industrial |
| Build-Out | Full Build-Out |
| Available | Now |
Two (2) restrooms
- Lease rate does not include utilities, property expenses or building services
- Includes 1,200 SF of dedicated office space
- 1 Drive Bay
Property Overview
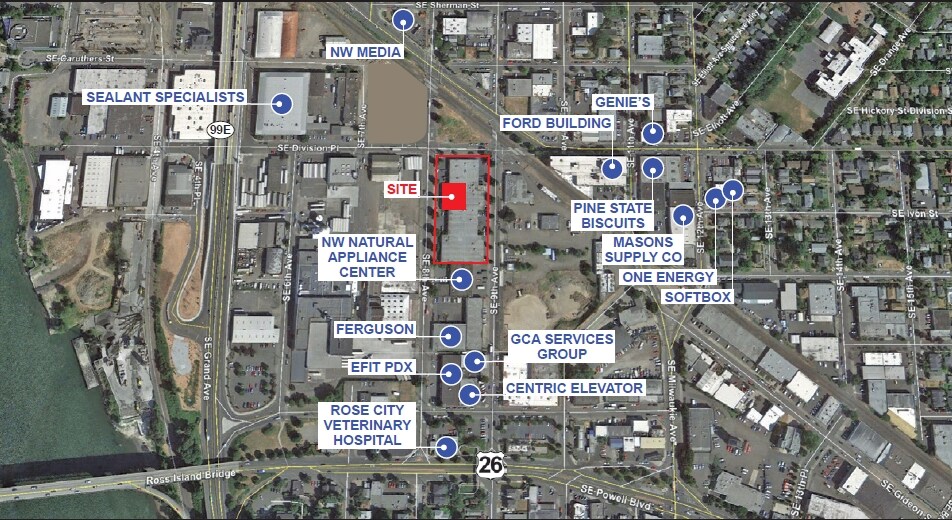
• Located in Hosford-Abernethy neighborhood on the east side • Easy access to Hwy 99E, Hwy 26, and I-5 • 53 parking spaces (1.06/1,000 SF)
Warehouse Facility Facts
Building Size
50,002 SF
Lot Size
1.80 AC
Year Built
1982
Construction
Reinforced Concrete
Sprinkler System
Wet
Zoning
IG1 - IG1 - General Industrial
Select Tenants
- Floor
- Tenant Name
- Industry
- 1st
- Caffe D'arte Llc
- Manufacturing
- 1st
- Col-Tab Inc.
- Services
- 1st
- Danielhouse Studios, Inc
- Public Administration
- 1st
- Desks Inc
- Manufacturing
- 1st
- Flour Market
- Manufacturing
- 1st
- GalleherDuffy
- Manufacturing
- 1st
- Musicar Northwest
- Retailer

Moderately walkable
70/100
Moderately drivable
60/100
Strong public transit
80/100
Very bikeable
80/100


1 of 22
Videos
Matterport 3D Exterior
Matterport 3D Tour
Photos
Street View
Street
Map

