Your email has been sent.

Office/Warehouse 2513 Weaver St 1,750 - 4,250 SF of Industrial Space Available in Haltom City, TX 76117


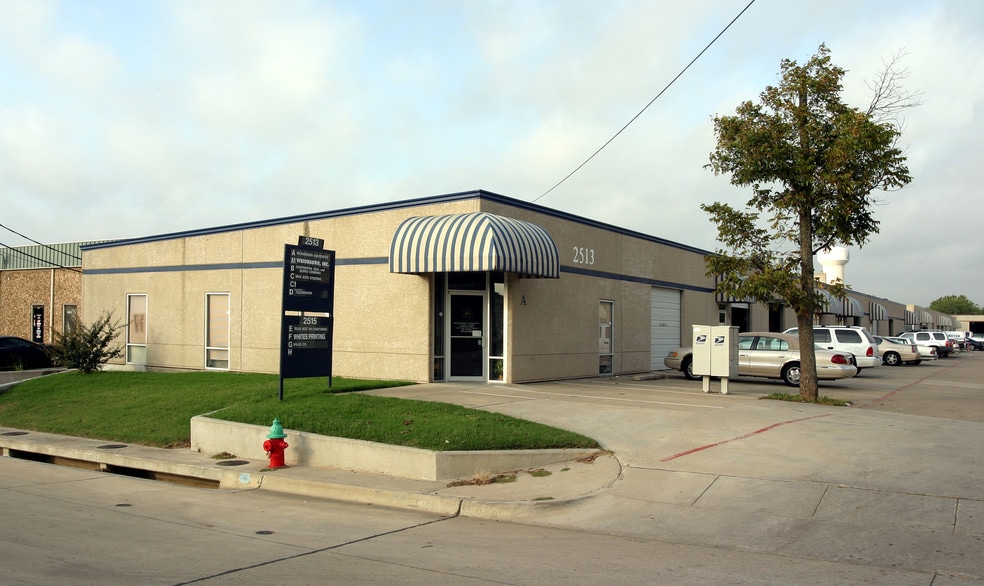
Highlights
- Excellent location
- Great freeway access
All Available Spaces(2)
Display Rental Rate as
- Space
- Size
- Term
- Rental Rate
- Space Use
- Build-Out
- Available
Multiple offices, restroom and warehouse. (1) 10X10 grade level, overhead door. $11.00 PSF ($1,645.00 per month approximately) - includes trash and pro-rata share of water/sewer.
- Listed rate may not include certain utilities, building services and property expenses
2,500 SF (+/-) office. 2 offices, conference room, break room, 1 restroom in warehouse and 1 restroom in office. (1) 10X10 grade level, over head door. $11.00 PSF ($2,351.00 per month approximately) - includes trash and pro-rata share of water/sewer.
- Listed rate may not include certain utilities, building services and property expenses
| Space | Size | Term | Rental Rate | Space Use | Build-Out | Available |
| 1st Floor - C | 1,750 SF | Negotiable | $11.00 /SF/YR $0.92 /SF/MO $19,250 /YR $1,604 /MO | Industrial | - | Now |
| 1st Floor - D | 2,500 SF | Negotiable | $11.00 /SF/YR $0.92 /SF/MO $27,500 /YR $2,292 /MO | Industrial | - | Now |
1st Floor - C
| Size |
| 1,750 SF |
| Term |
| Negotiable |
| Rental Rate |
| $11.00 /SF/YR $0.92 /SF/MO $19,250 /YR $1,604 /MO |
| Space Use |
| Industrial |
| Build-Out |
| - |
| Available |
| Now |
1st Floor - D
| Size |
| 2,500 SF |
| Term |
| Negotiable |
| Rental Rate |
| $11.00 /SF/YR $0.92 /SF/MO $27,500 /YR $2,292 /MO |
| Space Use |
| Industrial |
| Build-Out |
| - |
| Available |
| Now |
1st Floor - C
| Size | 1,750 SF |
| Term | Negotiable |
| Rental Rate | $11.00 /SF/YR |
| Space Use | Industrial |
| Build-Out | - |
| Available | Now |
Multiple offices, restroom and warehouse. (1) 10X10 grade level, overhead door. $11.00 PSF ($1,645.00 per month approximately) - includes trash and pro-rata share of water/sewer.
- Listed rate may not include certain utilities, building services and property expenses
1st Floor - D
| Size | 2,500 SF |
| Term | Negotiable |
| Rental Rate | $11.00 /SF/YR |
| Space Use | Industrial |
| Build-Out | - |
| Available | Now |
2,500 SF (+/-) office. 2 offices, conference room, break room, 1 restroom in warehouse and 1 restroom in office. (1) 10X10 grade level, over head door. $11.00 PSF ($2,351.00 per month approximately) - includes trash and pro-rata share of water/sewer.
- Listed rate may not include certain utilities, building services and property expenses
Property Overview
Suite D: 2,500 SF - 1,000 SF (+/-) office, 2 offices, conference room, break room, 1 restroom in warehouse and 1 restroom in office. $2,351.00 per month. Suite C: 1,750 SF (+/-) multiple offices, restroom and warehouse. $1,645 per month. Multi-tenant industrial building. 3 designated parking spaces plus street parking. Excellent location. Great freeway access. Located off 121 and Minnis exit.
Warehouse Facility Facts
Select Tenants
- Floor
- Tenant Name
- Industry
- Unknown
- All About Roofing
- Construction
- 1st
- C T S Super Snake Plumbing
- Construction
- 1st
- Carpetsplus
- Retailer
- 1st
- Cowtown Pools LLC
- Construction
- 1st
- Epic Motor Group
- Retailer
- 1st
- Fish Window Cleaning
- Services
- 1st
- Mannmade Construction
- Construction
- 1st
- Smd Graphix
- Public Administration
- 1st
- Young Roofs
- Construction