Your email has been sent.
2520-2530 Tarpley Rd 2,880 - 14,400 SF of Flex Space Available in Carrollton, TX 75006
Highlights
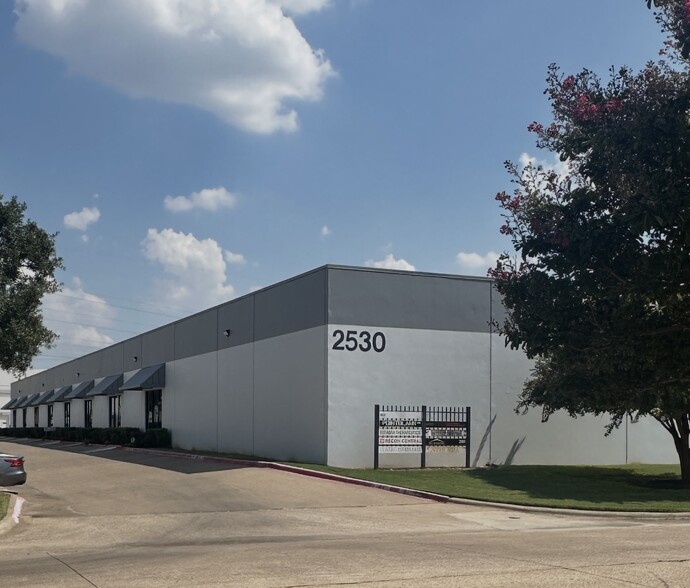
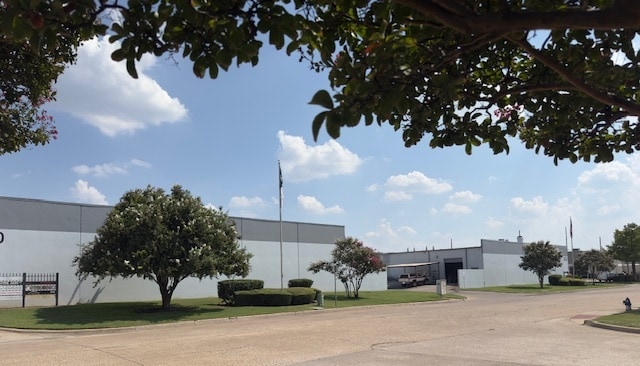
- Freshly painted building with now - a gray band around the top. All of the metal canopies have been painted to match.
Features
All Available Spaces(3)
Display Rental Rate as
- Space
- Size
- Term
- Rental Rate
- Space Use
- Build-Out
- Available

Office is approx. 690 SF with 1 office, Showroom, 2 restrooms, breakroom & storage area. Warehouse is 100% HVAC & is approx. 2,190 SF with 3-Phase Elec.
- Lease rate does not include utilities, property expenses or building services
- 1 Drive Bay
- Space is in Excellent Condition
- Central Air Conditioning
Showroom/Reception, 2 private offices, work room/office, 1 restroom & wet bar. Warehouse is approx. 1,880 SF with all LED lighting & 3-phase. Existing tenant is M-T-M, so may be flexible on moving. This space adjoins an 8,660 SF space that is vacant, so this space could be expanded into approximately 11,520 SF.
- Lease rate does not include utilities, property expenses or building services
- Can be combined with additional space(s) for up to 11,520 SF of adjacent space
- Minutes away from George Bush Fwy & Dallas Tollway
- Includes 1,000 SF of dedicated office space
- 1 Drive Bay
Building has been recently painted with a gray strip at the top with gray canopies over each front door. 1 dock & 1 drive-in doors. Warehouse has approximately 6,440 SF with a shop restroom. The office is approximately 2,200 SF with a large showroom with 1 restroom, 3 offices & large workroom with HVAC. The space has three 3-5 ton HVAC units in the office/workroom.
- Lease rate does not include utilities, property expenses or building services
- Can be combined with additional space(s) for up to 11,520 SF of adjacent space
- Central Air and Heating
- Includes 2,200 SF of dedicated office space
- 1 Drive Bay
| Space | Size | Term | Rental Rate | Space Use | Build-Out | Available |
| 1st Floor - 400N | 2,880 SF | 3-5 Years | $14.00 /SF/YR $1.17 /SF/MO $40,320 /YR $3,360 /MO | Flex | Full Build-Out | 60 Days |
| 1st Floor - 700N | 2,880 SF | Negotiable | $12.00 /SF/YR $1.00 /SF/MO $34,560 /YR $2,880 /MO | Flex | Full Build-Out | November 01, 2026 |
| 1st Floor - 800N | 8,640 SF | 3-5 Years | $9.50 /SF/YR $0.79 /SF/MO $82,080 /YR $6,840 /MO | Flex | Full Build-Out | Now |
1st Floor - 400N
| Size |
| 2,880 SF |
| Term |
| 3-5 Years |
| Rental Rate |
| $14.00 /SF/YR $1.17 /SF/MO $40,320 /YR $3,360 /MO |
| Space Use |
| Flex |
| Build-Out |
| Full Build-Out |
| Available |
| 60 Days |
1st Floor - 700N
| Size |
| 2,880 SF |
| Term |
| Negotiable |
| Rental Rate |
| $12.00 /SF/YR $1.00 /SF/MO $34,560 /YR $2,880 /MO |
| Space Use |
| Flex |
| Build-Out |
| Full Build-Out |
| Available |
| November 01, 2026 |
1st Floor - 800N
| Size |
| 8,640 SF |
| Term |
| 3-5 Years |
| Rental Rate |
| $9.50 /SF/YR $0.79 /SF/MO $82,080 /YR $6,840 /MO |
| Space Use |
| Flex |
| Build-Out |
| Full Build-Out |
| Available |
| Now |
1st Floor - 400N
| Size | 2,880 SF |
| Term | 3-5 Years |
| Rental Rate | $14.00 /SF/YR |
| Space Use | Flex |
| Build-Out | Full Build-Out |
| Available | 60 Days |
Office is approx. 690 SF with 1 office, Showroom, 2 restrooms, breakroom & storage area. Warehouse is 100% HVAC & is approx. 2,190 SF with 3-Phase Elec.
- Lease rate does not include utilities, property expenses or building services
- Space is in Excellent Condition
- 1 Drive Bay
- Central Air Conditioning
1st Floor - 700N
| Size | 2,880 SF |
| Term | Negotiable |
| Rental Rate | $12.00 /SF/YR |
| Space Use | Flex |
| Build-Out | Full Build-Out |
| Available | November 01, 2026 |
Showroom/Reception, 2 private offices, work room/office, 1 restroom & wet bar. Warehouse is approx. 1,880 SF with all LED lighting & 3-phase. Existing tenant is M-T-M, so may be flexible on moving. This space adjoins an 8,660 SF space that is vacant, so this space could be expanded into approximately 11,520 SF.
- Lease rate does not include utilities, property expenses or building services
- Includes 1,000 SF of dedicated office space
- Can be combined with additional space(s) for up to 11,520 SF of adjacent space
- 1 Drive Bay
- Minutes away from George Bush Fwy & Dallas Tollway
1st Floor - 800N
| Size | 8,640 SF |
| Term | 3-5 Years |
| Rental Rate | $9.50 /SF/YR |
| Space Use | Flex |
| Build-Out | Full Build-Out |
| Available | Now |
Building has been recently painted with a gray strip at the top with gray canopies over each front door. 1 dock & 1 drive-in doors. Warehouse has approximately 6,440 SF with a shop restroom. The office is approximately 2,200 SF with a large showroom with 1 restroom, 3 offices & large workroom with HVAC. The space has three 3-5 ton HVAC units in the office/workroom.
- Lease rate does not include utilities, property expenses or building services
- Includes 2,200 SF of dedicated office space
- Can be combined with additional space(s) for up to 11,520 SF of adjacent space
- 1 Drive Bay
- Central Air and Heating
Property Overview
Buildings have been freshly painted in 2022 & now has a gray band at the top. The north building can be identified with an American flag on a 30' pole. The south building can be identified with a Texas flag on a 30' pole.
Property Facts


Contact the Leasing Agent
2520-2530 Tarpley Rd