Your email has been sent.

Middle Georgia Industrial Park Macon-Bibb, GA 31206 5,678 - 159,523 SF of Industrial Space Available



Park Highlights
- Middle Georgia Industrial Park at 2525 Pio Nono Avenue offers a mix of tenant-ready leasing options and IOS lots within the logistics hub of Macon.
- Strategically positioned for third-party logistics (3PL), regional distribution, last-mile delivery, and fleet-based logistics services.
- Highly accessible with a signalized entrance and multiple points of ingress and egress, just minutes from Interstates 75, 457, and 16.
- Opportunities include standalone warehouses, renovated flex suites, an office-centric building, and 1 to 6.1 acres of fenced, lit, and paved IOS lots.
- Extensive auto/trailer parking, fenced outdoor storage options, clear heights up to 24 feet, loading docks, heavy power, drive-in doors, and more.
- Powerful Southeast logistics address only 1.3 hours to Atlanta, 2 hours to Savannah, and 3.75 hours to Greenville/Spartanburg.
Park Facts
Features and Amenities
- Fenced Lot
- Skylights
- Storage Space
- Air Conditioning
All Available Spaces(3)
Display Rental Rate as
- Space
- Size
- Term
- Rental Rate
- Space Use
- Build-Out
- Available

This 23,565-square-foot industrial facility is strategically positioned for third-party logistics (3PL) operations, regional distribution, last-mile delivery, and fleet-based logistics services. The site includes an optional ±3.5-acre laydown yard ideal for trailer storage, fleet staging, container drop, and outdoor equipment storage.
- Space is in Excellent Condition
- Optional laydown yard
- 1 Loading Dock
| Space | Size | Term | Rental Rate | Space Use | Build-Out | Available |
| 1st Floor - 1100 | 23,565 SF | Negotiable | Upon Request Upon Request Upon Request Upon Request | Industrial | - | Now |
2525 Pio Nono Ave - 1st Floor - 1100
- Space
- Size
- Term
- Rental Rate
- Space Use
- Build-Out
- Available
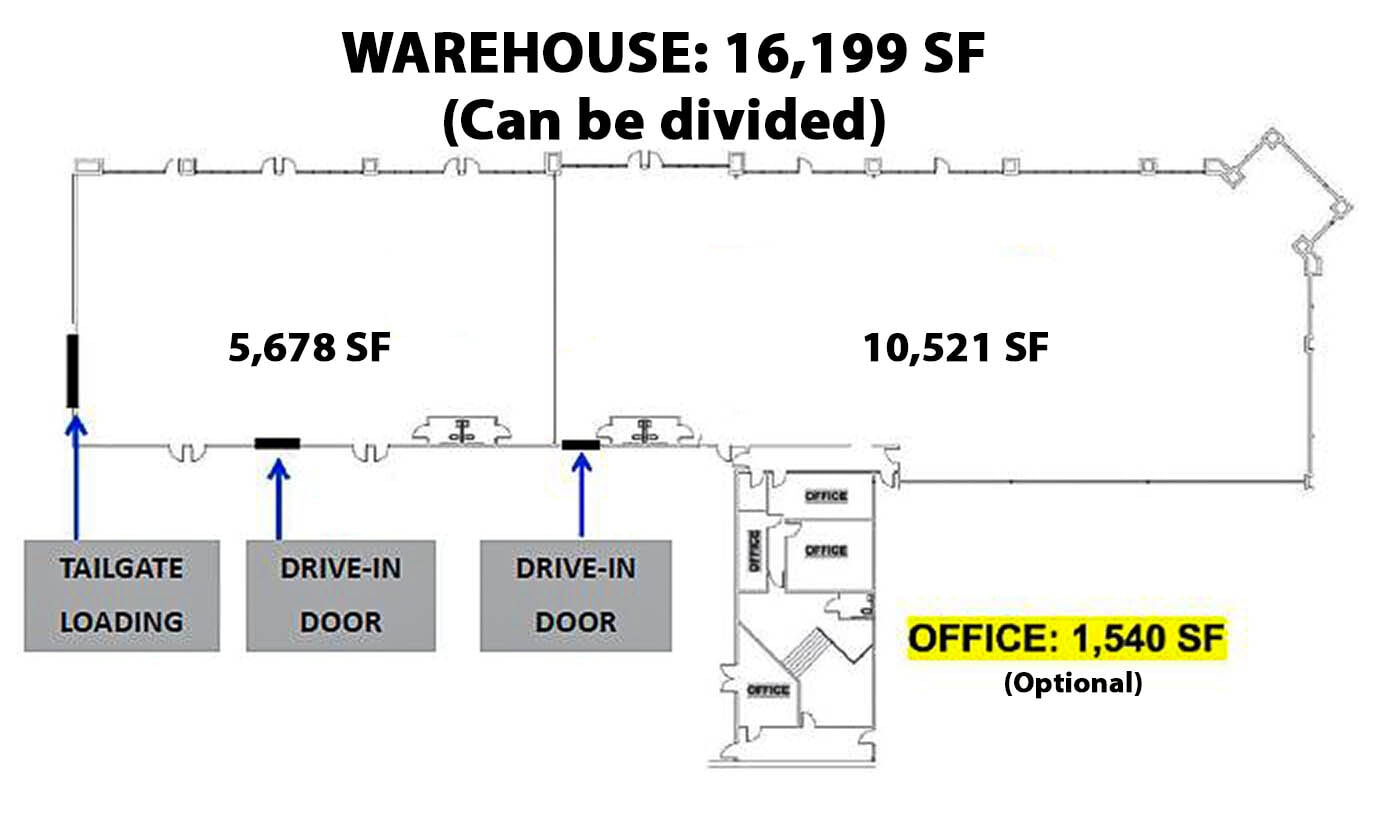


Comprises 16,199 square feet of warehouse space and 1,540 square feet of office space (optional). It can be subdivided and is suitable for a wide variety of industrial uses. The facility offers a 22-foot clear height, two drive-in doors including a new tailgate loading dock, one dock-high door, extensive trailer and auto parking, excess land availability, and brand-new renovations. Drone footage can be viewed at https://www.youtube.com/watch?v=4_Ld3SYKeZ4. **ZOOM TOURS AVAILABLE**
- Lease rate does not include utilities, property expenses or building services
- 2 Drive Ins
- 1 Loading Dock
- 22' clear height
- Drone footage available
- Includes 1,540 SF of dedicated office space
- Space is in Excellent Condition
- Excess land available
- Can be subdivided
- Zoom tours available
| Space | Size | Term | Rental Rate | Space Use | Build-Out | Available |
| 1st Floor - 200 & 300 | 5,678-17,739 SF | Negotiable | $7.50 /SF/YR $0.63 /SF/MO $133,043 /YR $11,087 /MO | Industrial | Full Build-Out | Now |
2525 Pio Nono Ave - 1st Floor - 200 & 300
- Space
- Size
- Term
- Rental Rate
- Space Use
- Build-Out
- Available


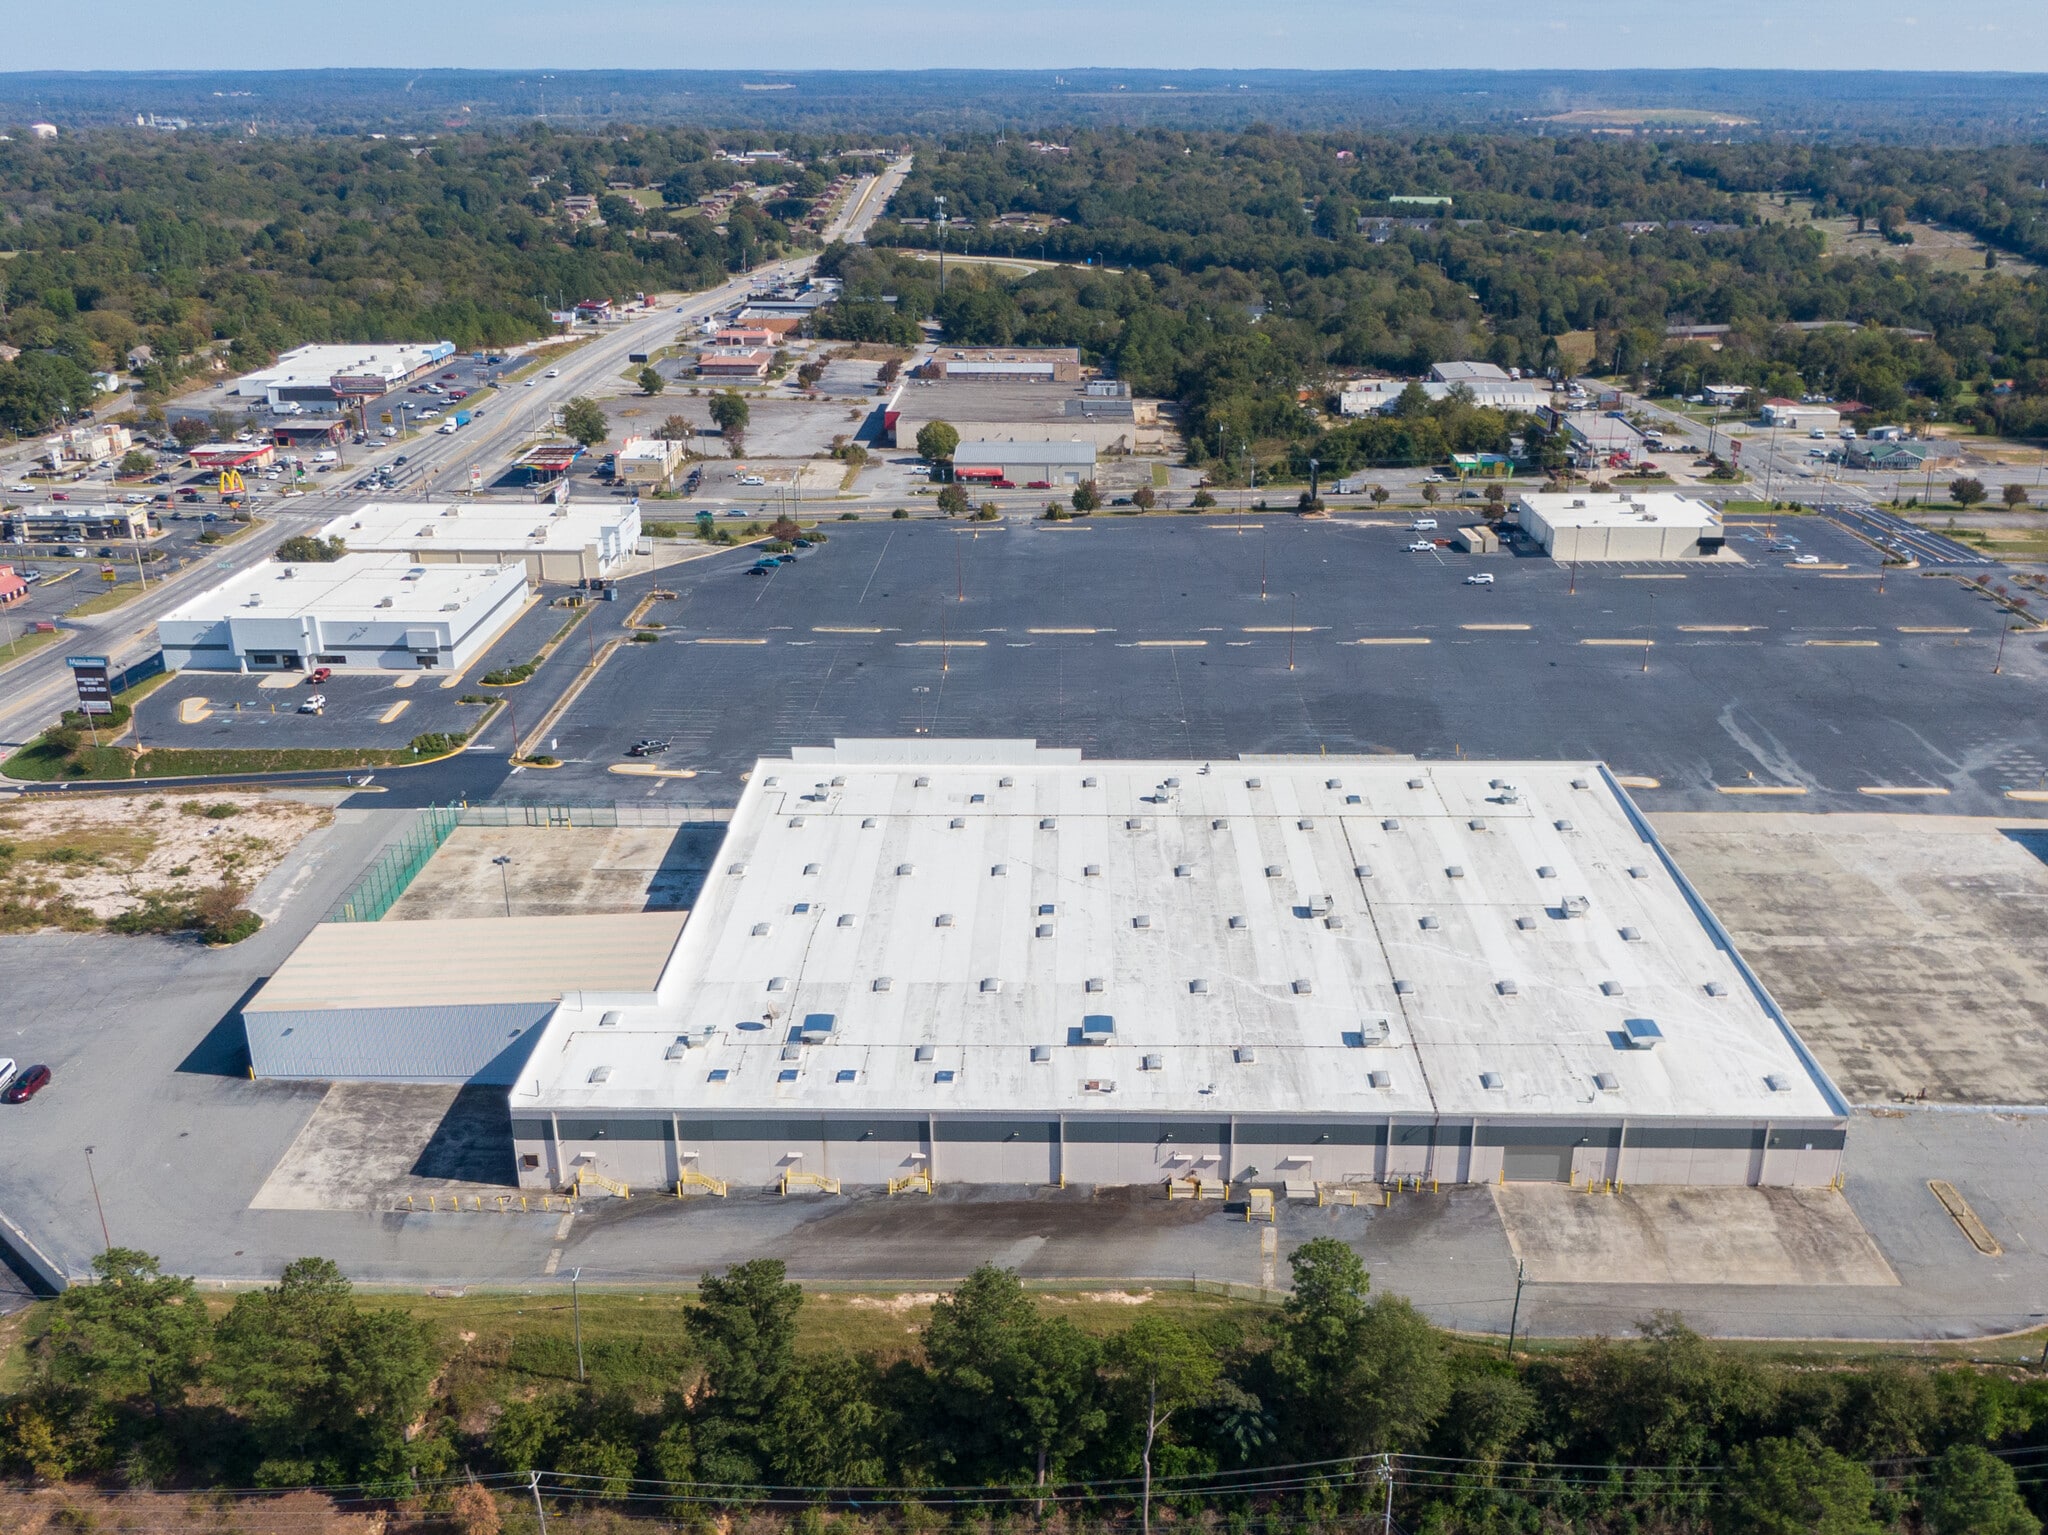


118,219-square-foot full building opportunity with brand-new renovations. The warehouse features four dock-high doors, two oversized drive-in doors, a 24-foot clear height, and 1,600 amps of heavy power, plus there is a dedicated office space within the building. There is also an adjacent 3.5-acre fenced yard for extensive trailer and auto parking, staging, and industrial outdoor storage (IOS)
- Includes 1,802 SF of dedicated office space
- 4 Loading Docks
- Private Restrooms
- Secure Storage
- Yard
- Wheelchair Accessible
- LED lighting and skylights
- 2 Drive Ins
- Partitioned Offices
- Security System
- Emergency Lighting
- Smoke Detector
- 24-foot clear height
- 3.5 acres of laydown yard available
| Space | Size | Term | Rental Rate | Space Use | Build-Out | Available |
| 1st Floor - 700 | 118,219 SF | 1-10 Years | Upon Request Upon Request Upon Request Upon Request | Industrial | Full Build-Out | November 01, 2026 |
2525 Pio Nono Ave - 1st Floor - 700
2525 Pio Nono Ave - 1st Floor - 1100
| Size | 23,565 SF |
| Term | Negotiable |
| Rental Rate | Upon Request |
| Space Use | Industrial |
| Build-Out | - |
| Available | Now |
This 23,565-square-foot industrial facility is strategically positioned for third-party logistics (3PL) operations, regional distribution, last-mile delivery, and fleet-based logistics services. The site includes an optional ±3.5-acre laydown yard ideal for trailer storage, fleet staging, container drop, and outdoor equipment storage.
- Space is in Excellent Condition
- 1 Loading Dock
- Optional laydown yard
2525 Pio Nono Ave - 1st Floor - 200 & 300
| Size | 5,678-17,739 SF |
| Term | Negotiable |
| Rental Rate | $7.50 /SF/YR |
| Space Use | Industrial |
| Build-Out | Full Build-Out |
| Available | Now |
Comprises 16,199 square feet of warehouse space and 1,540 square feet of office space (optional). It can be subdivided and is suitable for a wide variety of industrial uses. The facility offers a 22-foot clear height, two drive-in doors including a new tailgate loading dock, one dock-high door, extensive trailer and auto parking, excess land availability, and brand-new renovations. Drone footage can be viewed at https://www.youtube.com/watch?v=4_Ld3SYKeZ4. **ZOOM TOURS AVAILABLE**
- Lease rate does not include utilities, property expenses or building services
- Includes 1,540 SF of dedicated office space
- 2 Drive Ins
- Space is in Excellent Condition
- 1 Loading Dock
- Excess land available
- 22' clear height
- Can be subdivided
- Drone footage available
- Zoom tours available
2525 Pio Nono Ave - 1st Floor - 700
| Size | 118,219 SF |
| Term | 1-10 Years |
| Rental Rate | Upon Request |
| Space Use | Industrial |
| Build-Out | Full Build-Out |
| Available | November 01, 2026 |
118,219-square-foot full building opportunity with brand-new renovations. The warehouse features four dock-high doors, two oversized drive-in doors, a 24-foot clear height, and 1,600 amps of heavy power, plus there is a dedicated office space within the building. There is also an adjacent 3.5-acre fenced yard for extensive trailer and auto parking, staging, and industrial outdoor storage (IOS)
- Includes 1,802 SF of dedicated office space
- 2 Drive Ins
- 4 Loading Docks
- Partitioned Offices
- Private Restrooms
- Security System
- Secure Storage
- Emergency Lighting
- Yard
- Smoke Detector
- Wheelchair Accessible
- 24-foot clear height
- LED lighting and skylights
- 3.5 acres of laydown yard available
Select Tenants at This Property
- Floor
- Tenant Name
- Industry
- 1st
- Ael manufacturing
- Manufacturing
- 1st
- American Glass
- -
- 1st
- Sunbelt Rentals
- Rental and Leasing Services
- 1st
- Vision Door & Millwork
- Manufacturing
Park Overview
Middle Georgia Industrial Park (MGIP) is a modernized industrial hub offering suites ranging from approximately 4,000 to 120,000 square feet across several standalone and multi-tenant buildings. Most spaces are fully renovated and ready for immediate occupancy, with various elements to accommodate everything from regional distribution to last-mile logistics. Features include clear heights up to 24 feet, ample trailer and auto parking, built-in office spaces, oversized drive-in doors, dock-high doors, and up to 1,600 amps of heavy power. One of the MGIP sites offers an optional 3.5-acre laydown yard ideal for industrial outdoor storage (IOS), fleet staging, container drop, and more, with up to 6.1 acres available throughout the park. Located at 2525 Pio Nono Avenue, MGIP benefits from multiple points of ingress and egress at a signalized intersection, providing seamless circulation. Users are empowered by immediate access to Interstate 75, which quickly links to Interstate 16, unlocking connections to Atlanta and the Port of Savannah, the fourth-largest port by volume in the US. MGIP is also close to essential local destinations, such as Robins Air Force Base, the Norfolk Southern Macon Rail Yard, and Middle Georgia Regional Airport.
Park Brochure


Demographics
Regional Accessibility
Nearby Amenities
Restaurants |
|||
|---|---|---|---|
| Checkers | - | - | 4 min walk |
| Krispy Kreme | - | - | 4 min walk |
| Wendy's | - | - | 7 min walk |
| Over Tyme Bar & Grill | - | - | 9 min walk |
| Mrs Winners Chicken & Biscuits | - | - | 11 min walk |
| Church's Chicken | - | - | 16 min walk |
Retail |
||
|---|---|---|
| Aaron's | Appliances | 5 min walk |
| Sunbelt Rentals | Rental Shop | 5 min walk |
| Home Outlet | Home Improvement | 10 min walk |
| Family Dollar | Dollar/Variety/Thrift | 9 min walk |
| Walgreens | Drug Store | 10 min walk |
Hotels |
|
|---|---|
| InTown Suites |
150 rooms
4 min drive
|
| Ramada |
82 rooms
10 min drive
|
| Days Inn |
57 rooms
9 min drive
|
| Best Western |
56 rooms
10 min drive
|
| Hampton by Hilton |
74 rooms
9 min drive
|
| Tribute Portfolio |
94 rooms
9 min drive
|
Leasing Agent
Leasing Agent

Lan Heath, Commercial Sales and Leasing Specialist
About the Owner
Other Properties in the ULTIMATE REALTY Portfolio


Contact the Leasing Agent
Middle Georgia Industrial Park | Macon-Bibb, GA 31206