Your email has been sent.

2536 Alpine Rd 51,622 SF of Office Space Available in Eau Claire, WI 54703


Features
All Available Space(1)
Display Rental Rate as
- Space
- Size
- Term
- Rental Rate
- Space Use
- Build-Out
- Available
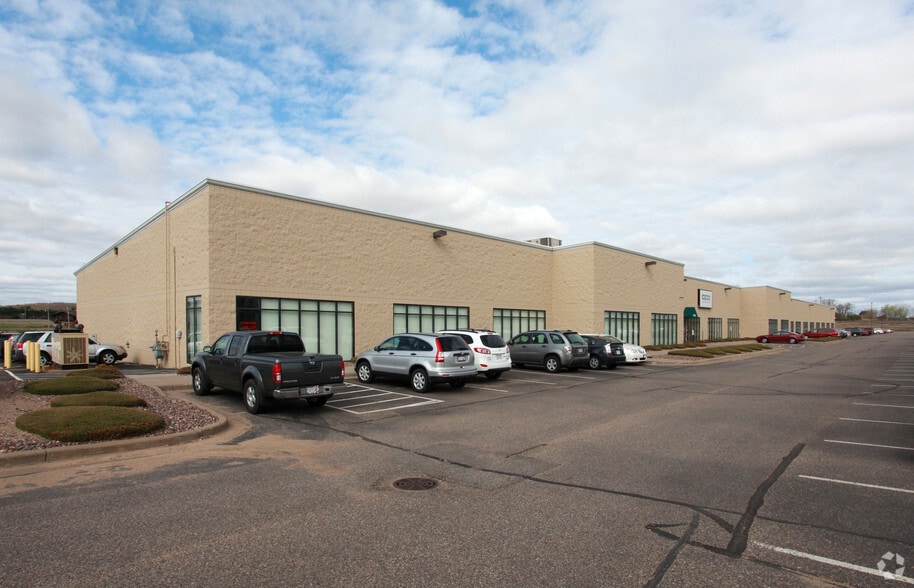
This full-floor office space within a Class A industrial-flex property provides 51,622 square feet of highly adaptable area in a modern, well-maintained facility. The build-out features a mostly open-plan layout with private offices, multiple conference rooms, dedicated reception, and strong natural light. Amenities include central HVAC, after-hours climate control, and carefully designed finishes to support collaborative, technology-driven work environments. Beyond its office component, the property offers 18’6” clear height, one dock-high loading door, one grade-level door, and substantial power capacity, making it suitable for tenants requiring integrated office and operational support. The building sits on nearly six acres, with 269 parking spaces to accommodate significant employee and visitor traffic. The location ensures superior connectivity via Highway 53 and Interstate 94, placing tenants within quick reach of business hubs in Eau Claire and the broader Chippewa Valley region.
- Lease rate does not include utilities, property expenses or building services
- Mostly Open Floor Plan Layout
- Partitioned Offices
- Finished Ceilings: 10’
- Central Air and Heating
- Drop Ceilings
- After Hours HVAC Available
- Fully Built-Out as Standard Office
- Fits 130 - 413 People
- Conference Rooms
- Space is in Excellent Condition
- Reception Area
- Natural Light
- Open-Plan
| Space | Size | Term | Rental Rate | Space Use | Build-Out | Available |
| 1st Floor | 51,622 SF | Negotiable | Upon Request Upon Request Upon Request Upon Request | Office | Full Build-Out | Now |
1st Floor
| Size |
| 51,622 SF |
| Term |
| Negotiable |
| Rental Rate |
| Upon Request Upon Request Upon Request Upon Request |
| Space Use |
| Office |
| Build-Out |
| Full Build-Out |
| Available |
| Now |
1st Floor
| Size | 51,622 SF |
| Term | Negotiable |
| Rental Rate | Upon Request |
| Space Use | Office |
| Build-Out | Full Build-Out |
| Available | Now |
This full-floor office space within a Class A industrial-flex property provides 51,622 square feet of highly adaptable area in a modern, well-maintained facility. The build-out features a mostly open-plan layout with private offices, multiple conference rooms, dedicated reception, and strong natural light. Amenities include central HVAC, after-hours climate control, and carefully designed finishes to support collaborative, technology-driven work environments. Beyond its office component, the property offers 18’6” clear height, one dock-high loading door, one grade-level door, and substantial power capacity, making it suitable for tenants requiring integrated office and operational support. The building sits on nearly six acres, with 269 parking spaces to accommodate significant employee and visitor traffic. The location ensures superior connectivity via Highway 53 and Interstate 94, placing tenants within quick reach of business hubs in Eau Claire and the broader Chippewa Valley region.
- Lease rate does not include utilities, property expenses or building services
- Fully Built-Out as Standard Office
- Mostly Open Floor Plan Layout
- Fits 130 - 413 People
- Partitioned Offices
- Conference Rooms
- Finished Ceilings: 10’
- Space is in Excellent Condition
- Central Air and Heating
- Reception Area
- Drop Ceilings
- Natural Light
- After Hours HVAC Available
- Open-Plan
Property Overview
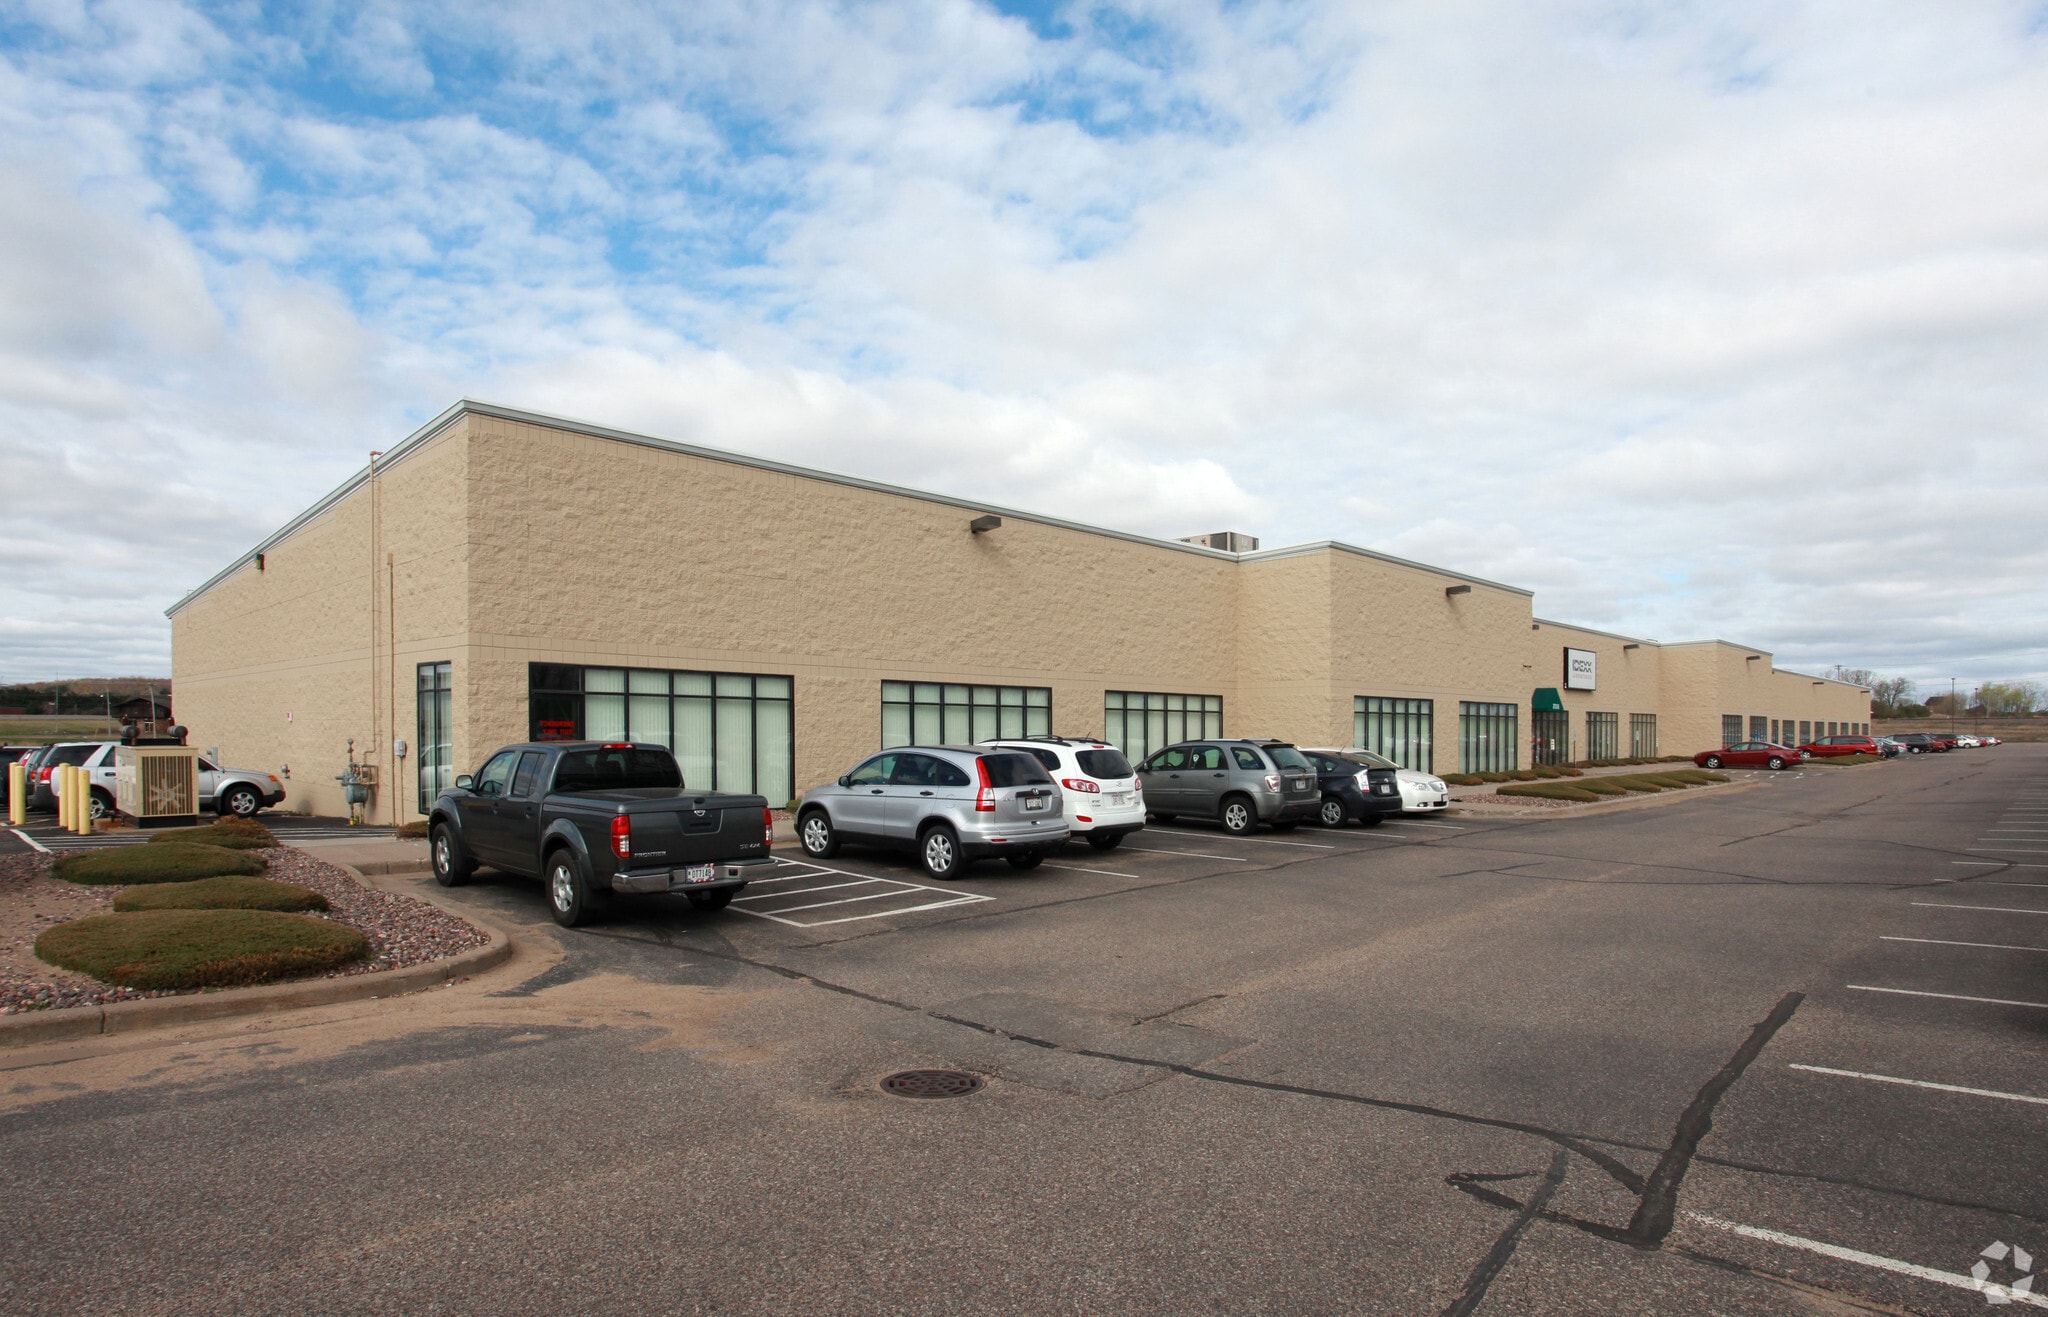
This single-story industrial-flex facility totals 69,320 SF on 5.98 acres in Eau Claire, with I1P zoning. Key specifications include a 20-foot clear ceiling height, masonry construction, sprinkler systems, one dock-high door, one drive-in bay, and heavy power. Built in 1998, the property supports office/showroom configurations alongside light manufacturing or distribution capabilities. Regional access is facilitated by proximity to Highway 53 and Interstate 94.
Showroom Facility Facts
Select Tenants
- Floor
- Tenant Name
- Industry
- 1st
- IDEXX
- Professional, Scientific, and Technical Services



Contact the Leasing Agent
2536 Alpine Rd