Your email has been sent.

Monroeville Medical Arts Building 2550 Mosside Blvd 233 - 14,099 SF of Space Available in Monroeville, PA 15146


Highlights
- Medical Tower located in Monroeville, PA with a mixture of tenants throughout the building.
- Medical Tower located in Monroeville, PA with a mixture of tenants throughout the building.
- Medical Tower located in Monroeville, PA with a mixture of tenants throughout the building.
All Available Spaces(11)
Display Rental Rate as
- Space
- Size
- Term
- Rental Rate
- Space Use
- Build-Out
- Available

- Partially Built-Out as Standard Office
- Fits 6 - 17 People
- Mostly Open Floor Plan Layout
- Can be combined with additional space(s) for up to 7,204 SF of adjacent space

- Partially Built-Out as Standard Office
- Fits 1 - 2 People
- Mostly Open Floor Plan Layout

- Partially Built-Out as Standard Office
- Fits 2 - 5 People
- Mostly Open Floor Plan Layout
- Can be combined with additional space(s) for up to 7,204 SF of adjacent space

- Partially Built-Out as Standard Office
- Fits 3 - 8 People
- Mostly Open Floor Plan Layout
- Can be combined with additional space(s) for up to 7,204 SF of adjacent space

- Partially Built-Out as Standard Office
- Fits 2 - 6 People
- Mostly Open Floor Plan Layout

- Partially Built-Out as Standard Office
- Fits 9 - 29 People
- Mostly Open Floor Plan Layout
- Can be combined with additional space(s) for up to 7,204 SF of adjacent space

- Partially Built-Out as Standard Office
- Fits 2 - 6 People
- Mostly Open Floor Plan Layout

- Fits 5 - 14 People

- Fits 2 - 5 People
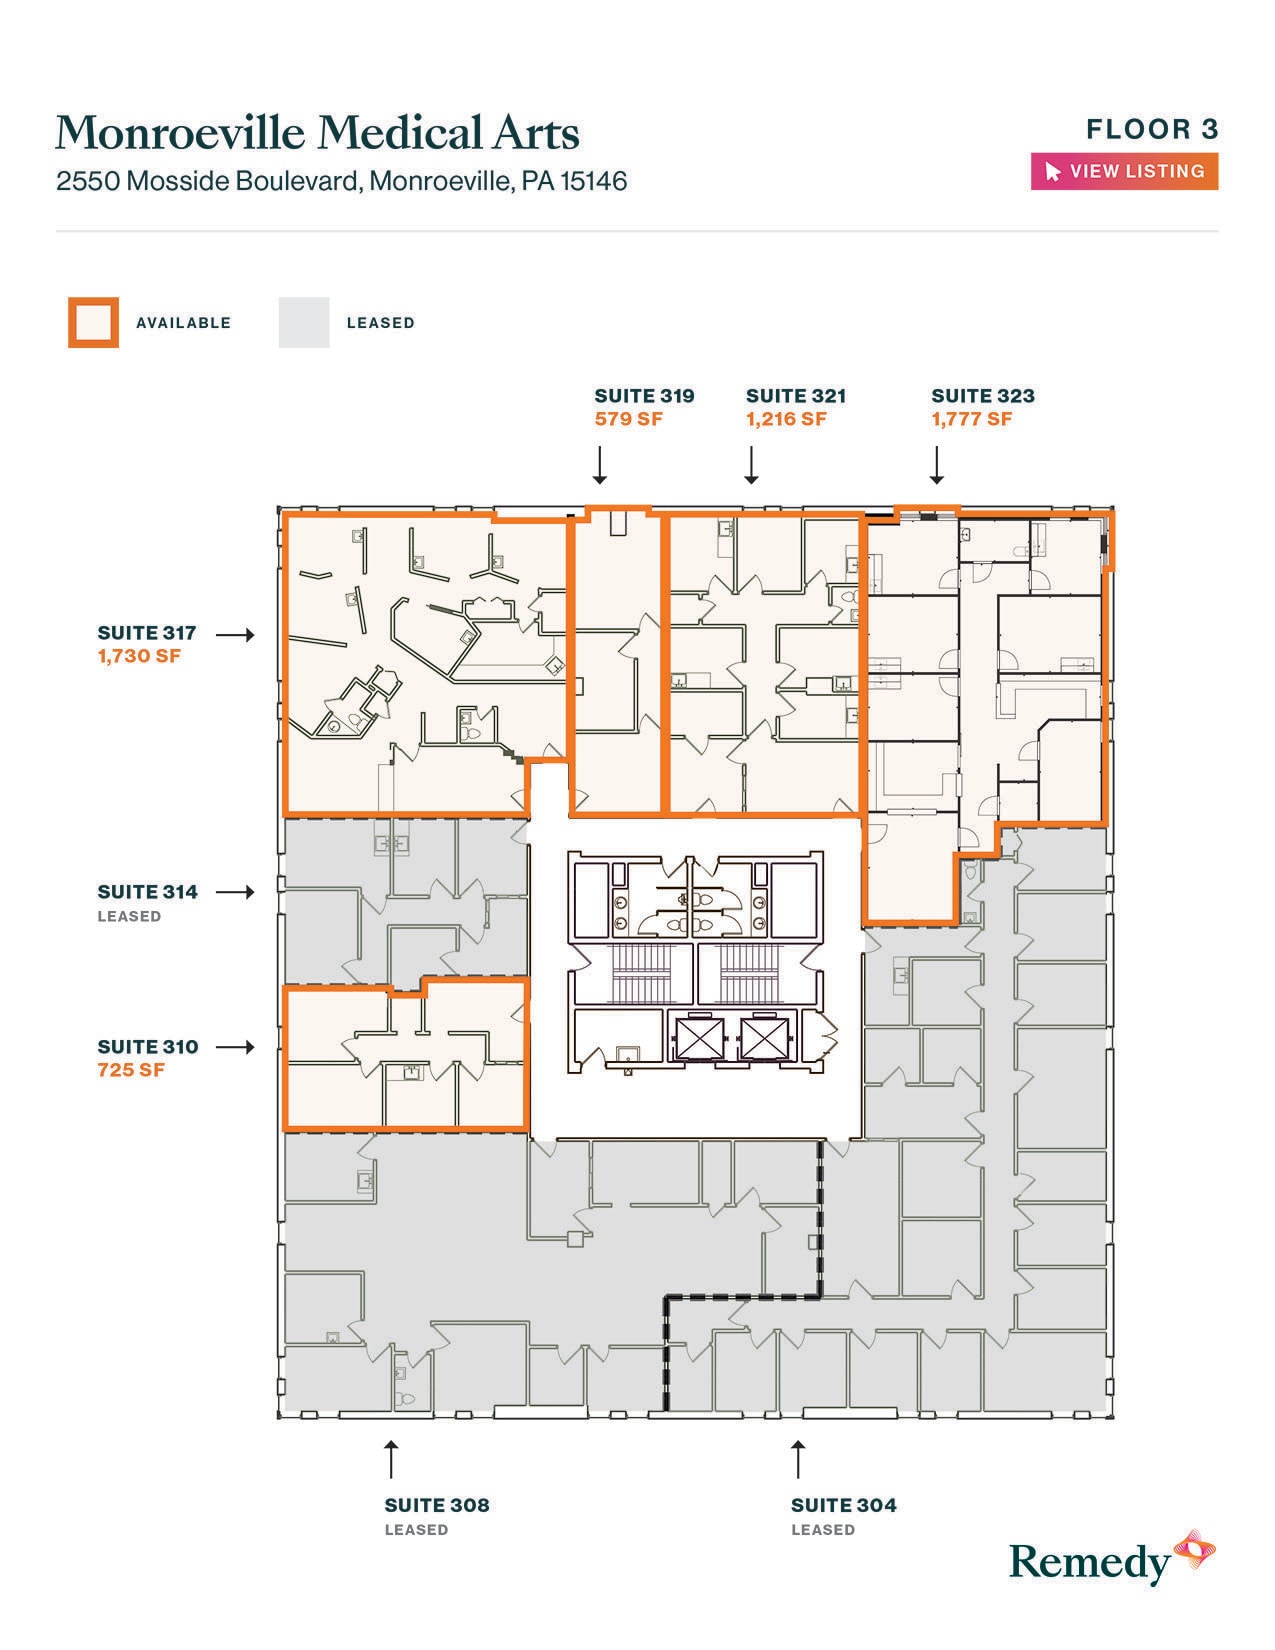
- Partially Built-Out as Standard Office
- Fits 4 - 10 People
- Mostly Open Floor Plan Layout
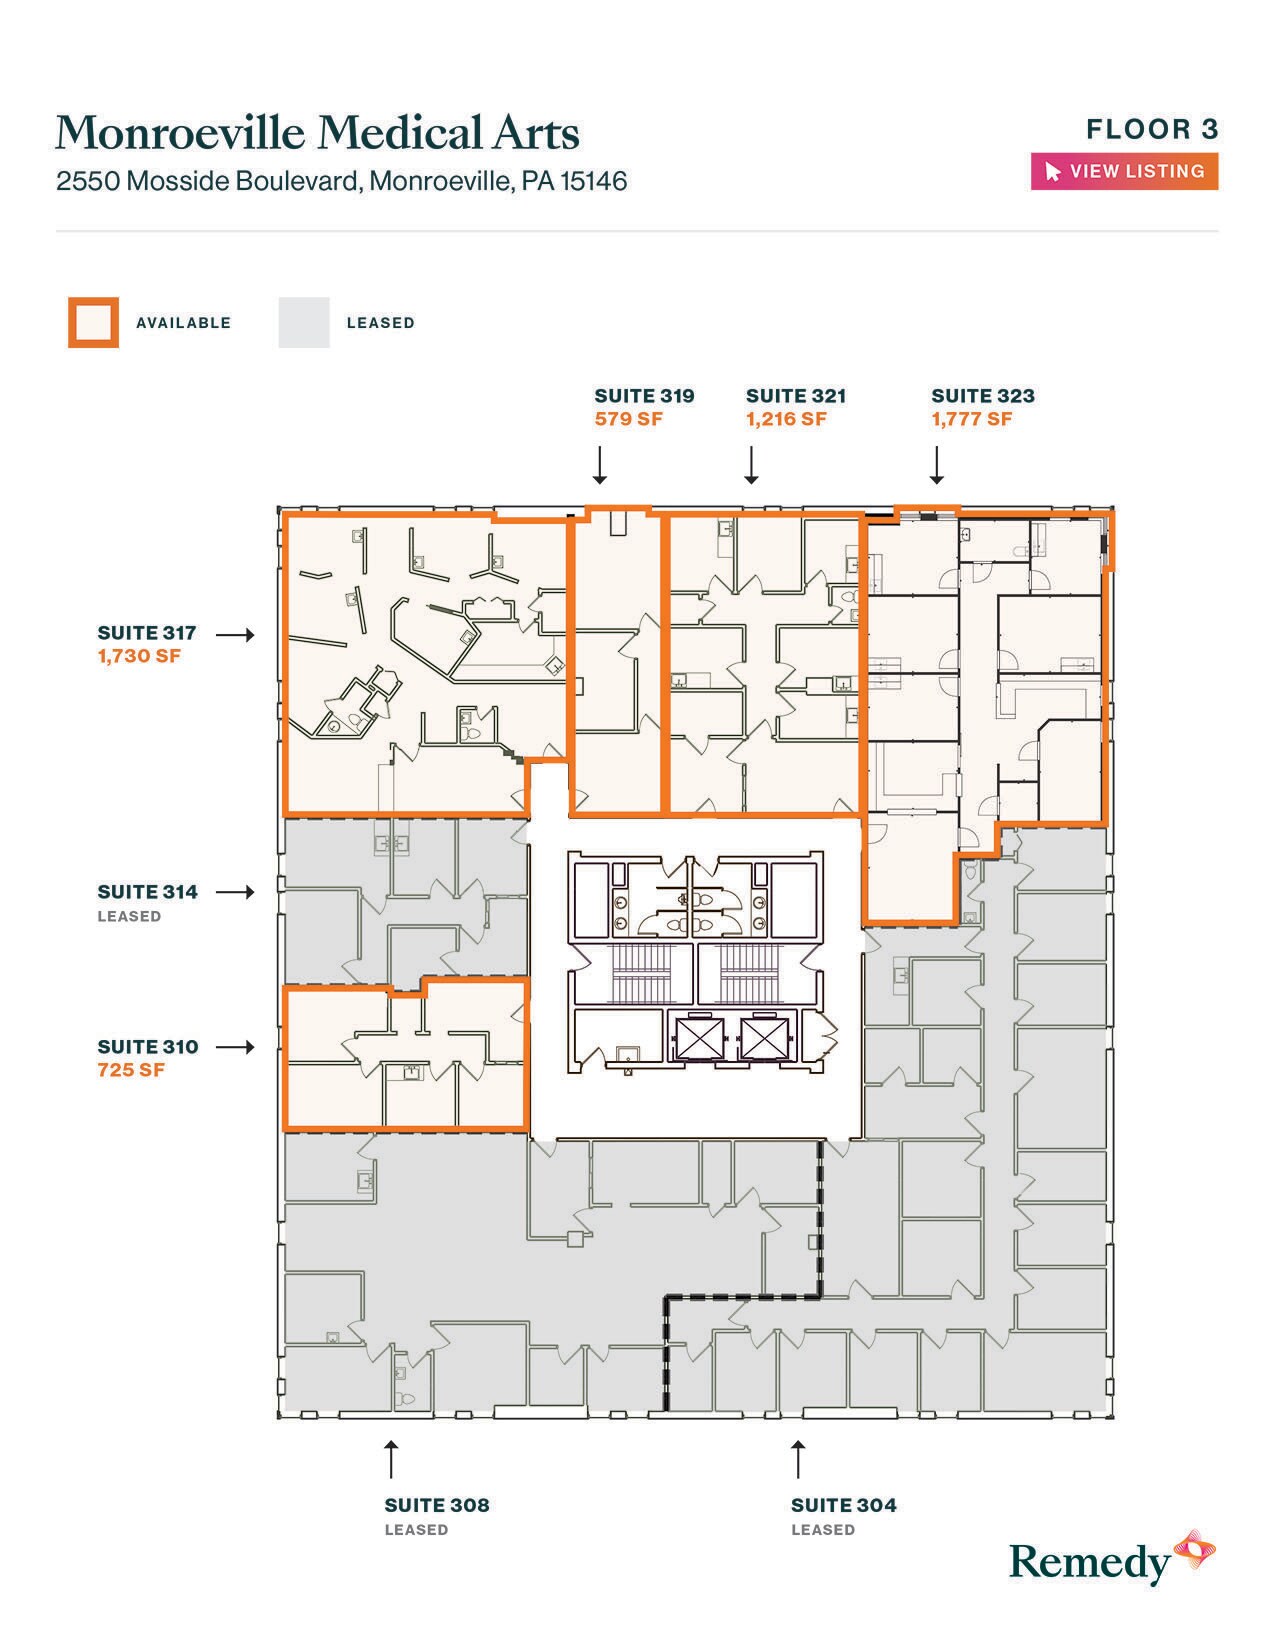
- Partially Built-Out as Standard Office
- Fits 5 - 15 People
- Mostly Open Floor Plan Layout
| Space | Size | Term | Rental Rate | Space Use | Build-Out | Available |
| 1st Floor, Ste 105 | 2,088 SF | 1-10 Years | Upon Request Upon Request Upon Request Upon Request | Office/Medical | Partial Build-Out | Now |
| 1st Floor, Ste 106 | 233 SF | 1-10 Years | Upon Request Upon Request Upon Request Upon Request | Office/Medical | Partial Build-Out | 30 Days |
| 1st Floor, Ste 107 | 591 SF | 1-10 Years | Upon Request Upon Request Upon Request Upon Request | Office/Medical | Partial Build-Out | 30 Days |
| 1st Floor, Ste 108 | 948 SF | 1-10 Years | Upon Request Upon Request Upon Request Upon Request | Office/Medical | Partial Build-Out | 30 Days |
| 1st Floor, Ste 112 | 635 SF | 1-10 Years | Upon Request Upon Request Upon Request Upon Request | Office/Medical | Partial Build-Out | Now |
| 1st Floor, Ste 116 | 3,577 SF | 1-10 Years | Upon Request Upon Request Upon Request Upon Request | Office/Medical | Partial Build-Out | Now |
| 3rd Floor, Ste 310 | 725 SF | 1-10 Years | Upon Request Upon Request Upon Request Upon Request | Office/Medical | Partial Build-Out | Now |
| 3rd Floor, Ste 317 | 1,730 SF | Negotiable | Upon Request Upon Request Upon Request Upon Request | Office/Medical | - | Now |
| 3rd Floor, Ste 319 | 579 SF | Negotiable | Upon Request Upon Request Upon Request Upon Request | Office/Medical | - | Now |
| 3rd Floor, Ste 321 | 1,216 SF | 1-10 Years | Upon Request Upon Request Upon Request Upon Request | Office | Partial Build-Out | Now |
| 3rd Floor, Ste 323 | 1,777 SF | 1-10 Years | Upon Request Upon Request Upon Request Upon Request | Office/Medical | Partial Build-Out | Now |
1st Floor, Ste 105
| Size |
| 2,088 SF |
| Term |
| 1-10 Years |
| Rental Rate |
| Upon Request Upon Request Upon Request Upon Request |
| Space Use |
| Office/Medical |
| Build-Out |
| Partial Build-Out |
| Available |
| Now |
1st Floor, Ste 106
| Size |
| 233 SF |
| Term |
| 1-10 Years |
| Rental Rate |
| Upon Request Upon Request Upon Request Upon Request |
| Space Use |
| Office/Medical |
| Build-Out |
| Partial Build-Out |
| Available |
| 30 Days |
1st Floor, Ste 107
| Size |
| 591 SF |
| Term |
| 1-10 Years |
| Rental Rate |
| Upon Request Upon Request Upon Request Upon Request |
| Space Use |
| Office/Medical |
| Build-Out |
| Partial Build-Out |
| Available |
| 30 Days |
1st Floor, Ste 108
| Size |
| 948 SF |
| Term |
| 1-10 Years |
| Rental Rate |
| Upon Request Upon Request Upon Request Upon Request |
| Space Use |
| Office/Medical |
| Build-Out |
| Partial Build-Out |
| Available |
| 30 Days |
1st Floor, Ste 112
| Size |
| 635 SF |
| Term |
| 1-10 Years |
| Rental Rate |
| Upon Request Upon Request Upon Request Upon Request |
| Space Use |
| Office/Medical |
| Build-Out |
| Partial Build-Out |
| Available |
| Now |
1st Floor, Ste 116
| Size |
| 3,577 SF |
| Term |
| 1-10 Years |
| Rental Rate |
| Upon Request Upon Request Upon Request Upon Request |
| Space Use |
| Office/Medical |
| Build-Out |
| Partial Build-Out |
| Available |
| Now |
3rd Floor, Ste 310
| Size |
| 725 SF |
| Term |
| 1-10 Years |
| Rental Rate |
| Upon Request Upon Request Upon Request Upon Request |
| Space Use |
| Office/Medical |
| Build-Out |
| Partial Build-Out |
| Available |
| Now |
3rd Floor, Ste 317
| Size |
| 1,730 SF |
| Term |
| Negotiable |
| Rental Rate |
| Upon Request Upon Request Upon Request Upon Request |
| Space Use |
| Office/Medical |
| Build-Out |
| - |
| Available |
| Now |
3rd Floor, Ste 319
| Size |
| 579 SF |
| Term |
| Negotiable |
| Rental Rate |
| Upon Request Upon Request Upon Request Upon Request |
| Space Use |
| Office/Medical |
| Build-Out |
| - |
| Available |
| Now |
3rd Floor, Ste 321
| Size |
| 1,216 SF |
| Term |
| 1-10 Years |
| Rental Rate |
| Upon Request Upon Request Upon Request Upon Request |
| Space Use |
| Office |
| Build-Out |
| Partial Build-Out |
| Available |
| Now |
3rd Floor, Ste 323
| Size |
| 1,777 SF |
| Term |
| 1-10 Years |
| Rental Rate |
| Upon Request Upon Request Upon Request Upon Request |
| Space Use |
| Office/Medical |
| Build-Out |
| Partial Build-Out |
| Available |
| Now |
1st Floor, Ste 105
| Size | 2,088 SF |
| Term | 1-10 Years |
| Rental Rate | Upon Request |
| Space Use | Office/Medical |
| Build-Out | Partial Build-Out |
| Available | Now |
- Partially Built-Out as Standard Office
- Mostly Open Floor Plan Layout
- Fits 6 - 17 People
- Can be combined with additional space(s) for up to 7,204 SF of adjacent space
1st Floor, Ste 106
| Size | 233 SF |
| Term | 1-10 Years |
| Rental Rate | Upon Request |
| Space Use | Office/Medical |
| Build-Out | Partial Build-Out |
| Available | 30 Days |
- Partially Built-Out as Standard Office
- Mostly Open Floor Plan Layout
- Fits 1 - 2 People
1st Floor, Ste 107
| Size | 591 SF |
| Term | 1-10 Years |
| Rental Rate | Upon Request |
| Space Use | Office/Medical |
| Build-Out | Partial Build-Out |
| Available | 30 Days |
- Partially Built-Out as Standard Office
- Mostly Open Floor Plan Layout
- Fits 2 - 5 People
- Can be combined with additional space(s) for up to 7,204 SF of adjacent space
1st Floor, Ste 108
| Size | 948 SF |
| Term | 1-10 Years |
| Rental Rate | Upon Request |
| Space Use | Office/Medical |
| Build-Out | Partial Build-Out |
| Available | 30 Days |
- Partially Built-Out as Standard Office
- Mostly Open Floor Plan Layout
- Fits 3 - 8 People
- Can be combined with additional space(s) for up to 7,204 SF of adjacent space
1st Floor, Ste 112
| Size | 635 SF |
| Term | 1-10 Years |
| Rental Rate | Upon Request |
| Space Use | Office/Medical |
| Build-Out | Partial Build-Out |
| Available | Now |
- Partially Built-Out as Standard Office
- Mostly Open Floor Plan Layout
- Fits 2 - 6 People
1st Floor, Ste 116
| Size | 3,577 SF |
| Term | 1-10 Years |
| Rental Rate | Upon Request |
| Space Use | Office/Medical |
| Build-Out | Partial Build-Out |
| Available | Now |
- Partially Built-Out as Standard Office
- Mostly Open Floor Plan Layout
- Fits 9 - 29 People
- Can be combined with additional space(s) for up to 7,204 SF of adjacent space
3rd Floor, Ste 310
| Size | 725 SF |
| Term | 1-10 Years |
| Rental Rate | Upon Request |
| Space Use | Office/Medical |
| Build-Out | Partial Build-Out |
| Available | Now |
- Partially Built-Out as Standard Office
- Mostly Open Floor Plan Layout
- Fits 2 - 6 People
3rd Floor, Ste 317
| Size | 1,730 SF |
| Term | Negotiable |
| Rental Rate | Upon Request |
| Space Use | Office/Medical |
| Build-Out | - |
| Available | Now |
- Fits 5 - 14 People
3rd Floor, Ste 319
| Size | 579 SF |
| Term | Negotiable |
| Rental Rate | Upon Request |
| Space Use | Office/Medical |
| Build-Out | - |
| Available | Now |
- Fits 2 - 5 People
3rd Floor, Ste 321
| Size | 1,216 SF |
| Term | 1-10 Years |
| Rental Rate | Upon Request |
| Space Use | Office |
| Build-Out | Partial Build-Out |
| Available | Now |
- Partially Built-Out as Standard Office
- Mostly Open Floor Plan Layout
- Fits 4 - 10 People
3rd Floor, Ste 323
| Size | 1,777 SF |
| Term | 1-10 Years |
| Rental Rate | Upon Request |
| Space Use | Office/Medical |
| Build-Out | Partial Build-Out |
| Available | Now |
- Partially Built-Out as Standard Office
- Mostly Open Floor Plan Layout
- Fits 5 - 15 People
Property Overview
Medical Tower located in Monroeville, PA with a mixture of tenants throughout the building. Ground level access on 1st and 2nd floor of building allow for great access.
- Controlled Access
- Property Manager on Site
- Restaurant
- Energy Star Labeled
Property Facts
Select Tenants
- Floor
- Tenant Name
- Industry
- 3rd
- AHN Orthopedic Institute
- Health Care and Social Assistance
- 2nd
- Alpaca Audiology
- Health Care and Social Assistance
- 3rd
- Bonacorsi, Brown and Johnson Primary Care
- Health Care and Social Assistance
- 3rd
- East Suburban Psychological Associates
- Health Care and Social Assistance
- 3rd
- Falcon Plastic Surgery
- Health Care and Social Assistance
- 5th
- Forbes Family Practice
- Health Care and Social Assistance
- 4th
- Human Motion Institute
- Health Care and Social Assistance
- 3rd
- Medgaus Dental Group
- Health Care and Social Assistance
- 3rd
- Orndoff Podiatry, PC
- Health Care and Social Assistance
- 2nd
- Tri-County Cardiology
- Health Care and Social Assistance
Sustainability

Sustainability
ENERGY STAR® Energy Star is a program run by the U.S. Environmental Protection Agency (EPA) and U.S. Department of Energy (DOE) that promotes energy efficiency and provides simple, credible, and unbiased information that consumers and businesses rely on to make well-informed decisions. Thousands of industrial, commercial, utility, state, and local organizations partner with the EPA to deliver cost-saving energy efficiency solutions that protect the climate while improving air quality and protecting public health. The Energy Star score compares a building’s energy performance to similar buildings nationwide and accounts for differences in operating conditions, regional weather data, and other important considerations. Certification is given on an annual basis, so a building must maintain its high performance to be certified year to year. To be eligible for Energy Star certification, a building must earn a score of 75 or higher on EPA’s 1 – 100 scale, indicating that it performs better than at least 75 percent of similar buildings nationwide. This 1 – 100 Energy Star score is based on the actual, measured energy use of a building and is calculated within EPA’s Energy Star Portfolio Manager tool.