Log In/Sign Up
Your email has been sent.
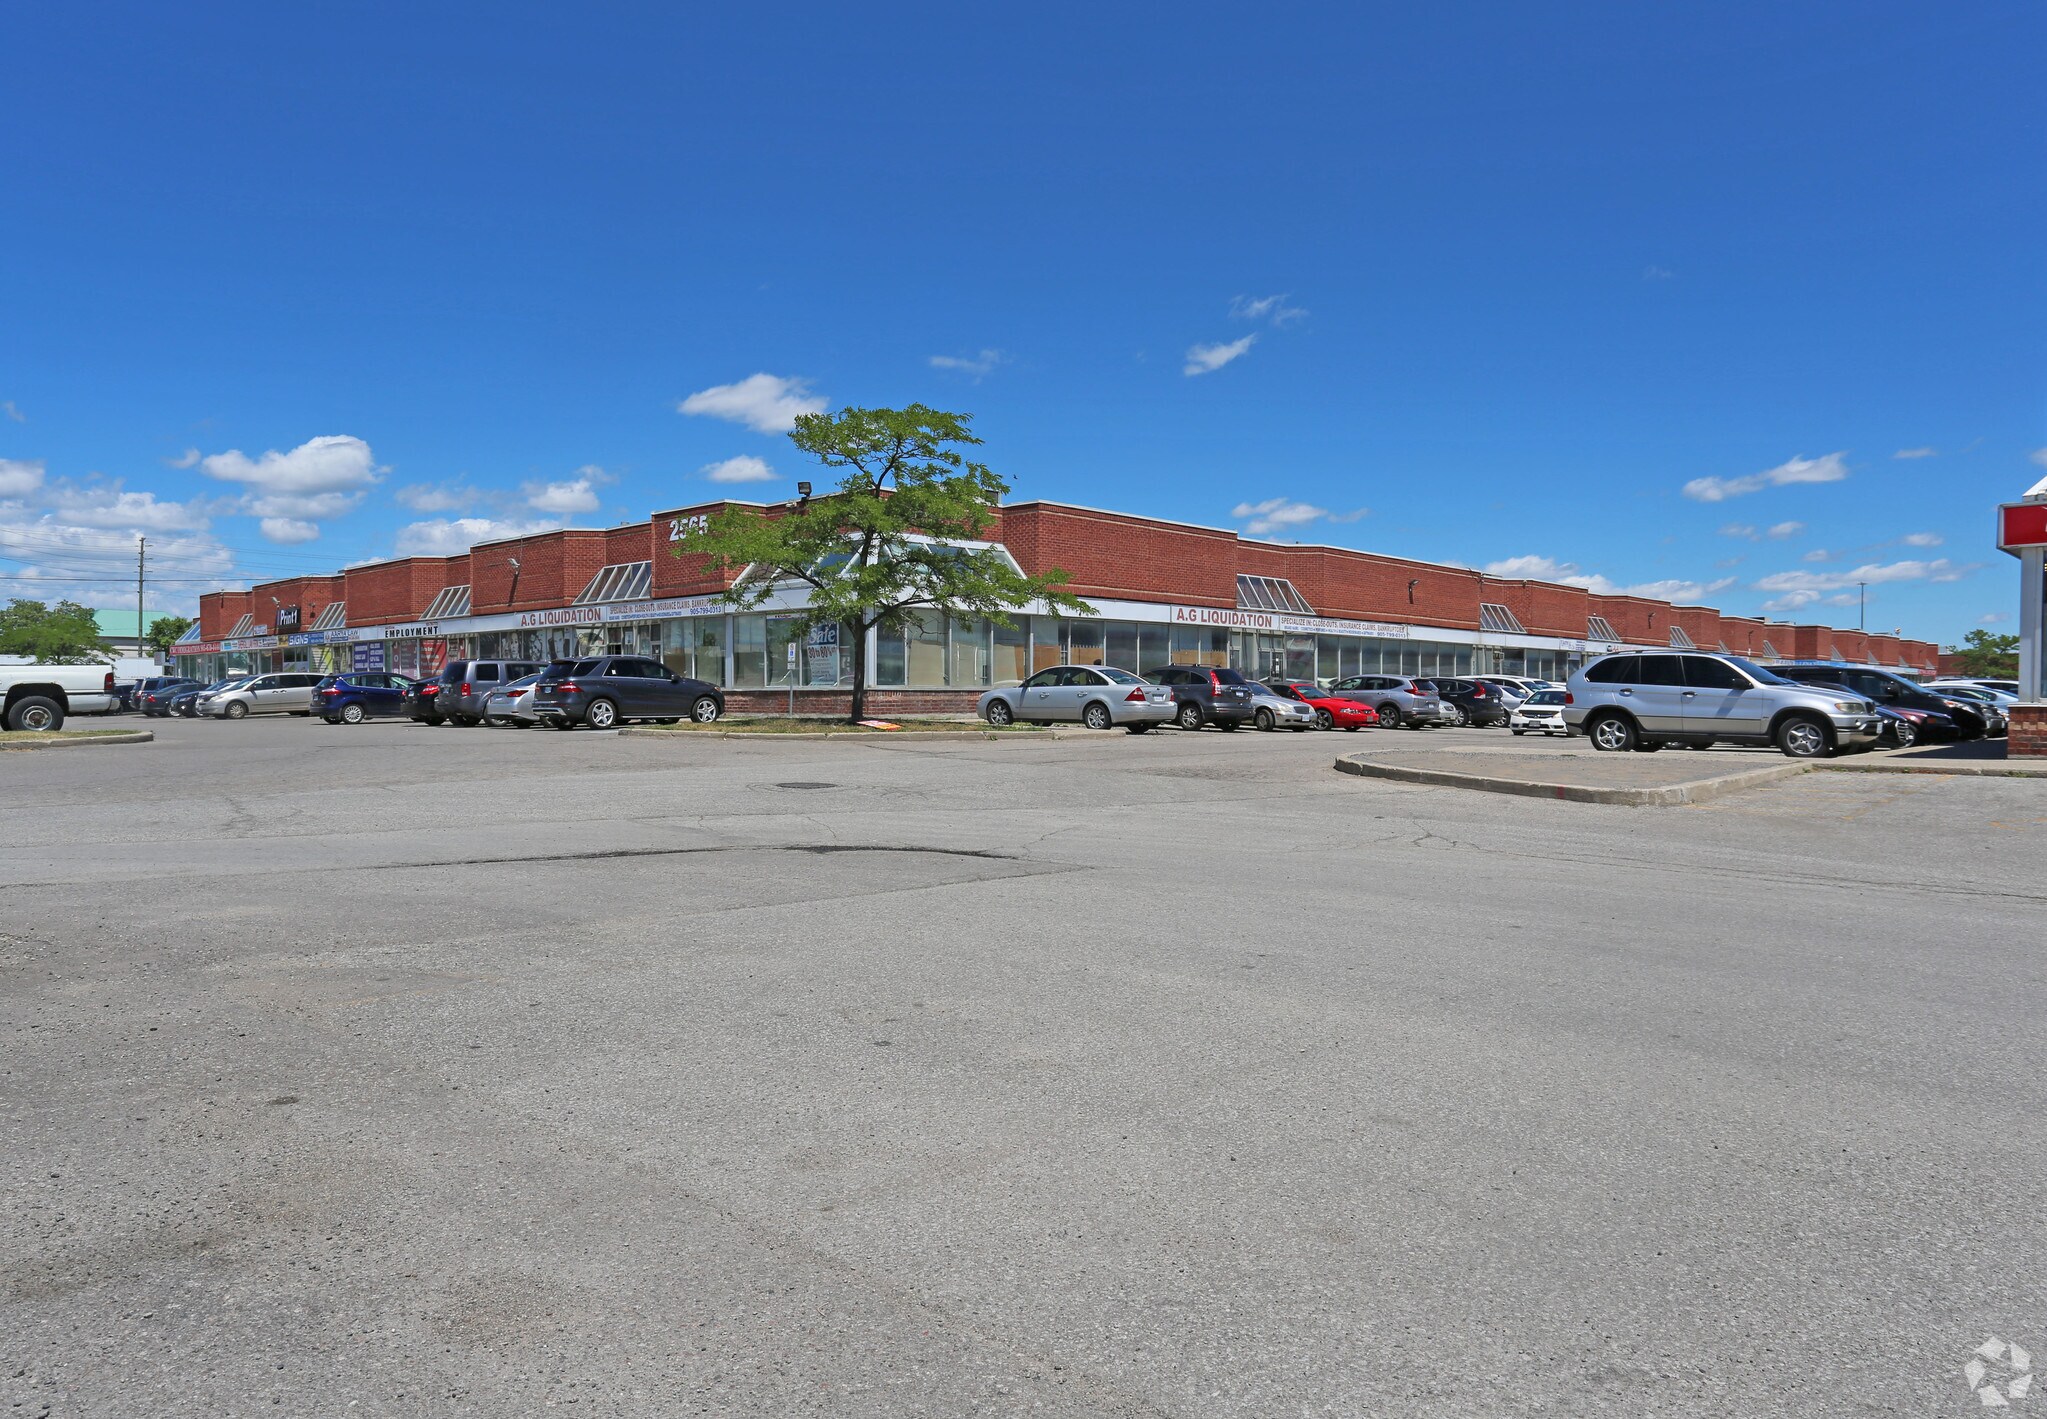
2565 Steeles Ave E 4,479 SF Office Condo Unit in Brampton, ON L6T 5T1
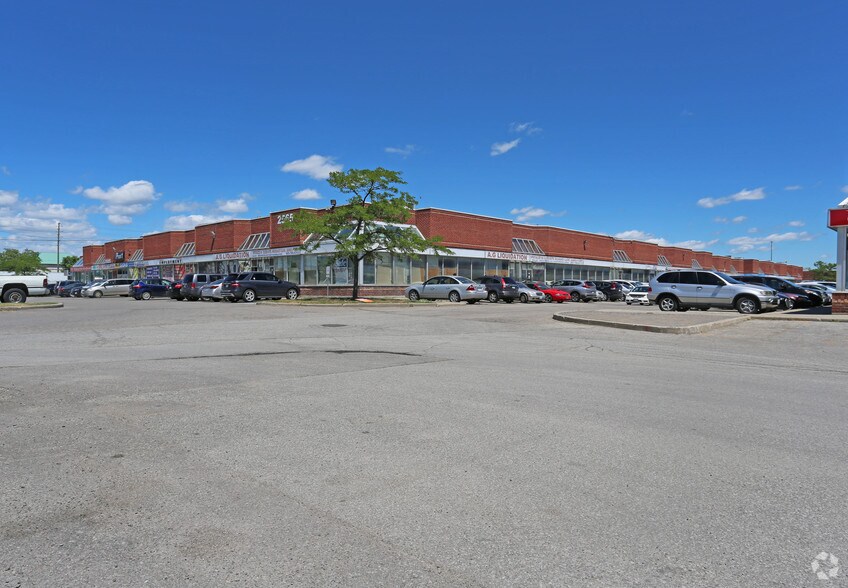


Investment Highlights
- Zoning permits a wide variety of uses.
- Property benefits from its location along a major arterial road with connectivity to regional transit and goods movement corridors.
1 Unit Available
- Unit
- Unit Size
- Condo Use
- Price
- NOI


| Sale Type | Owner User |
| Sale Type | Owner User |
Description
Condo unit consists of 12 private offices, a 3,900 square foot mezzanine, 2 boardrooms and experiences ample natural light. It features a modern reception area, multiple glass-partitioned offices, an open workstation area and contemporary finishes and lighting.
Sale Notes
The building comprises approximately 4,479 square feet of space with an additional mezzanine area of about 3,900 square feet. Interior improvements include multiple private offices, two boardrooms, and open workstations. The property is serviced with 600-volt power and offers ample on-site parking. Contact brokers for more information.
| Unit | Unit Size | Condo Use | Price | NOI |
| Unit 18 | 4,479 SF | Office | Upon Request | - |
Unit 18
| Unit Size |
| 4,479 SF |
| Condo Use |
| Office |
| Price |
| Upon Request |
| NOI |
| - |
1 of 26
Videos
Matterport 3D Exterior
Matterport 3D Tour
Photos
Street View
Street
Map
Unit 18
| Unit Size | 4,479 SF |
| Condo Use | Office |
| Price | Upon Request |
| NOI | - |
| Sale Type | Owner User |
| Description | |
| Condo unit consists of 12 private offices, a 3,900 square foot mezzanine, 2 boardrooms and experiences ample natural light. It features a modern reception area, multiple glass-partitioned offices, an open workstation area and contemporary finishes and lighting.</li></ul> | |
| Sale Notes | |
| The building comprises approximately 4,479 square feet of space with an additional mezzanine area of about 3,900 square feet. Interior improvements include multiple private offices, two boardrooms, and open workstations. The property is serviced with 600-volt power and offers ample on-site parking. Contact brokers for more information.</li></ul> |
Property Facts
The following property facts and amenities apply to the entire building. Details for individual condo units may vary and are listed in the unit information above.
| Total Building Size | 80,059 SF | Typical Floor Size | 80,059 SF |
| Property Type | Retail (Condo) | Year Built | 1989 |
| Building Class | C | Lot Size | 5.30 AC |
| Floors | 1 | Parking Ratio | 0.44/1,000 SF |
| Zoning | M1-2619 - Permits a range of uses including office (excluding medical and dental), retail establishments without outside storage, commercial or technical use. | ||
| Total Building Size | 80,059 SF |
| Property Type | Retail (Condo) |
| Building Class | C |
| Floors | 1 |
| Typical Floor Size | 80,059 SF |
| Year Built | 1989 |
| Lot Size | 5.30 AC |
| Parking Ratio | 0.44/1,000 SF |
| Zoning | M1-2619 - Permits a range of uses including office (excluding medical and dental), retail establishments without outside storage, commercial or technical use. |
Amenities
- Bus Line
- Corner Lot
- Pylon Sign
- Restaurant
- Signage
- Air Conditioning
Fairly walkable
40/100
Exceptionally drivable
100/100
Strong public transit
80/100
Fairly bikeable
40/100
Nearby Major Retailers






1 of 10
Videos
Matterport 3D Exterior
Matterport 3D Tour
Photos
Street View
Street
Map

Presented by

2565 Steeles Ave E
Already a member? Log In
Hmm, there seems to have been an error sending your message. Please try again.
Thanks! Your message was sent.