Your email has been sent.
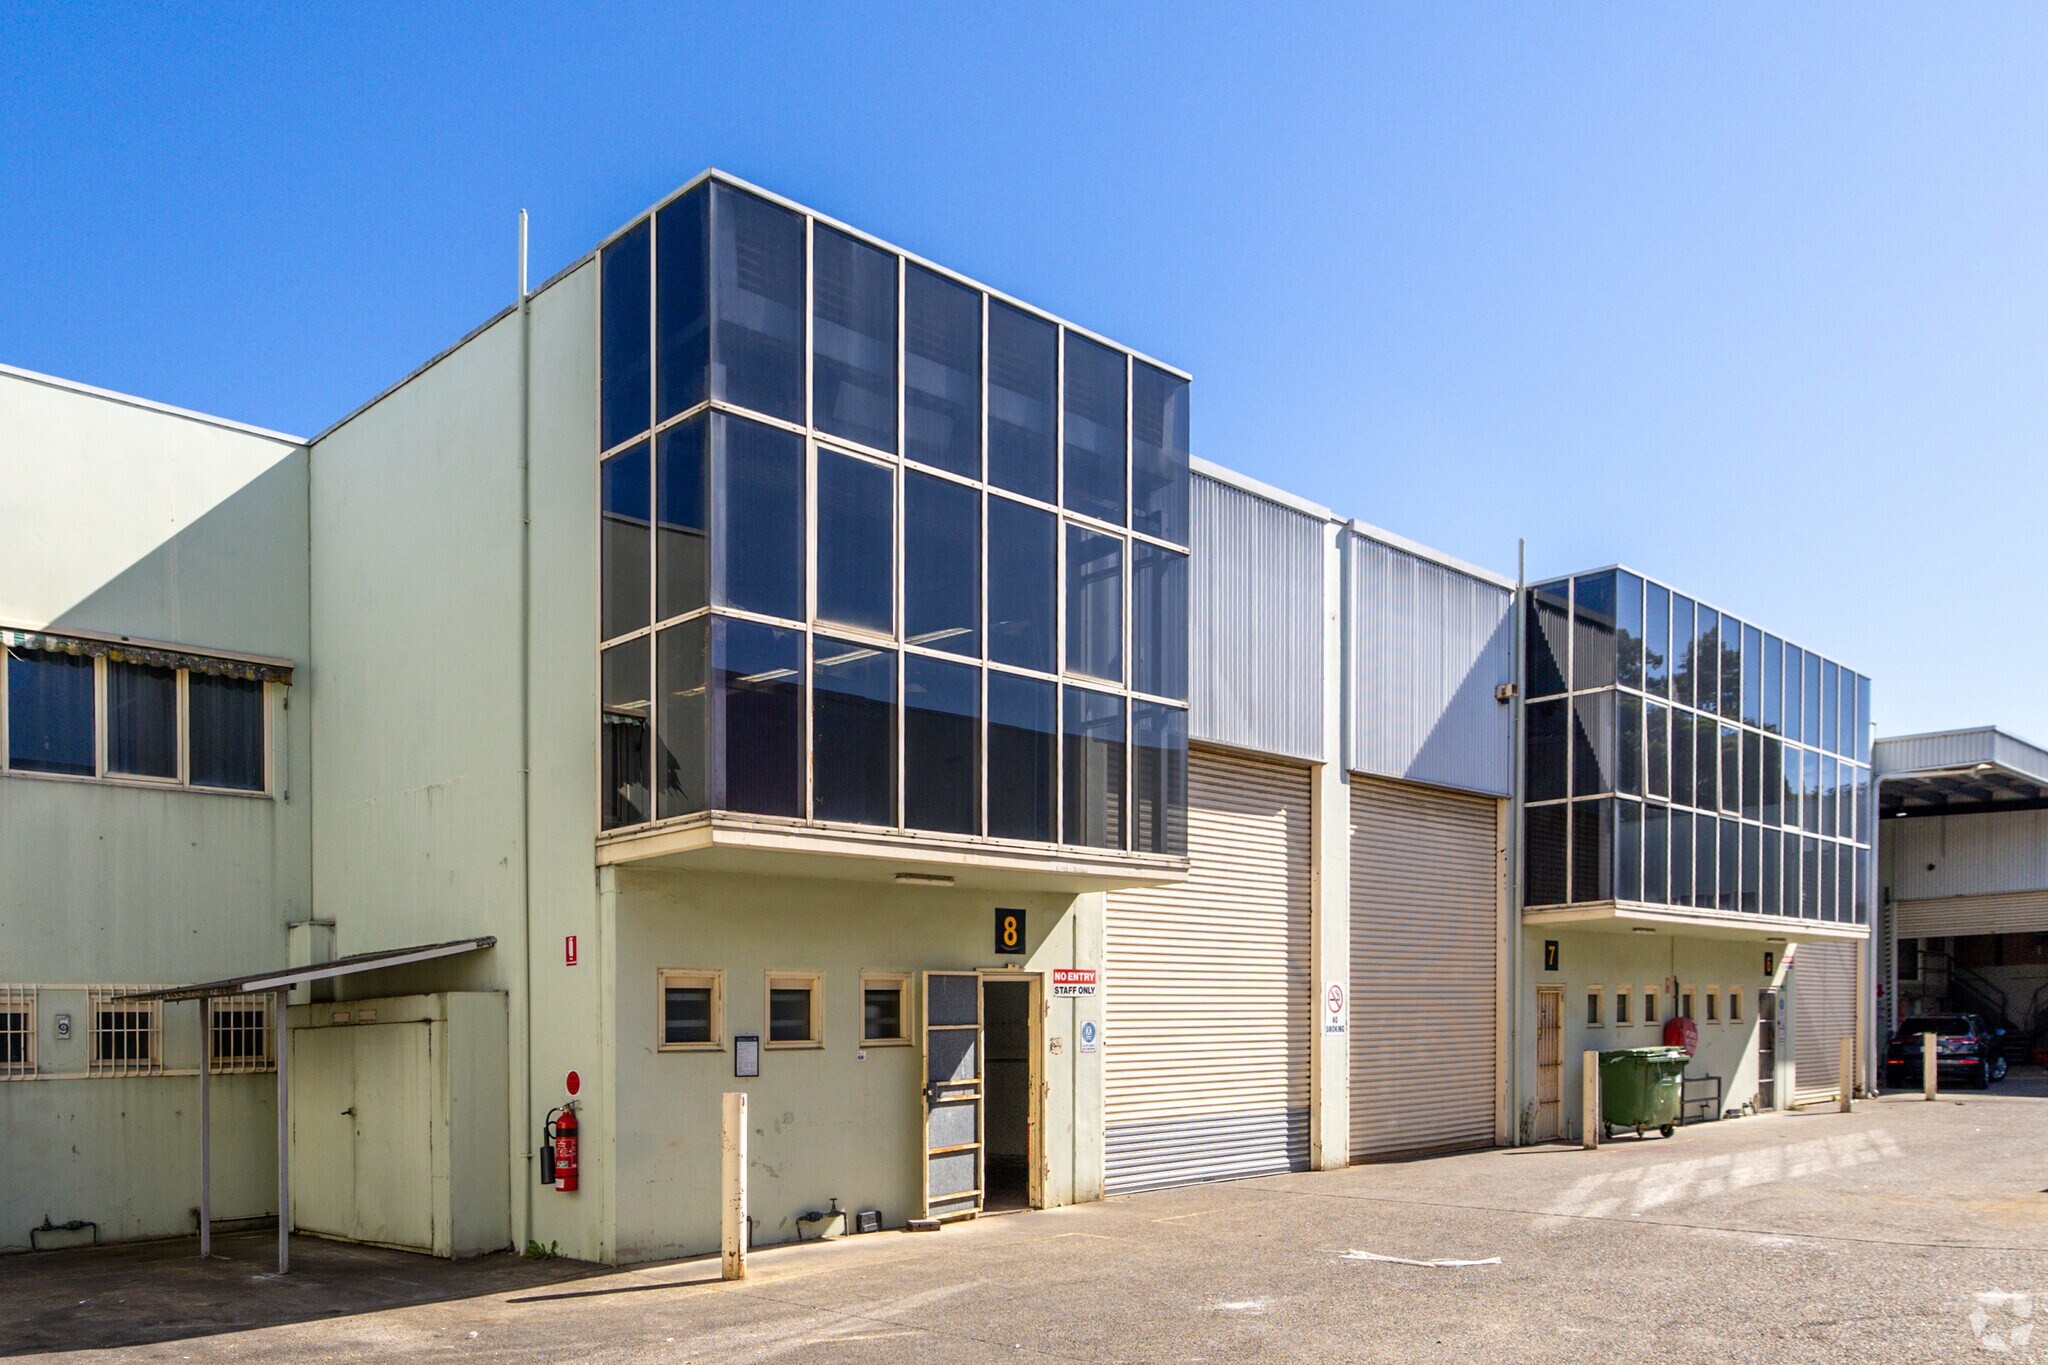
26 Barry Rd 1,776 - 13,229 SF of Industrial Space Available in Chipping Norton, NSW 2170


Highlights
- Warehouse clearance up to 6.8 meters facilitates efficient storage solutions.
- Located near key transport corridors including Governor Macquarie Drive and M5 Motorway for optimal connectivity.
- Roller door access approximately 3.8m wide and 4.5m high for streamlined loading operations.
- Secure double-gated entry and full drive-around functionality for easy vehicle circulation.
Features
All Available Spaces(5)
Display Rental Rate as
- Space
- Size
- Term
- Rental Rate
- Space Use
- Build-Out
- Available
Unit 10 provides an efficient mix of warehouse space and mezzanine storage, totaling 281 m² of usable area. Equipped with ground-level amenities and a high-clearance design, it enables seamless storage and distribution workflows. Tenants benefit from a secure industrial complex with gated access and full drive-around capability, ensuring truck entry and loading efficiency. Immediate access to arterial roads and the M5 Motorway strengthens its suitability for businesses requiring metro and regional reach.
- 1 Drive Bay
- Secure Storage
- Roller door access
- Private amenities for staff
- Private Restrooms
- Warehouse clearance up to 6.8 meters
- Secure double-gated entry
Position your operations in a spacious industrial warehouse spanning approximately 377 m², offering a layout ideal for storage, manufacturing, or distribution. The unit features clear internal heights of up to 6.8 meters and is serviced by a wide roller shutter door for efficient loading and unloading. Full drive-around access within the secure, gated estate enhances vehicle flow and logistics efficiency. Located near Governor Macquarie Drive and the M5 Motorway, this property is perfectly placed for businesses seeking exceptional connectivity across Sydney.
- 1 Drive Bay
- Secure Storage
- Roller door access
- Private amenities for staff
- Private Restrooms
- Warehouse clearance up to 6.8 meters
- Secure double-gated entry
This modern warehouse unit provides 205 m² of functional space designed for streamlined operations. It includes upgraded mezzanine storage for additional utility and a well-appointed ground-floor amenities area for staff convenience. High internal clearance supports flexible racking and storage configurations. With a 3.8-meter-wide roller door, secure entry, and quick access to main transport corridors, Unit 6 suits businesses prioritizing operational efficiency and easy motorway connectivity.
- 1 Drive Bay
- Secure Storage
- Roller door access
- Private amenities for staff
- Private Restrooms
- Warehouse clearance up to 6.8 meters
- Secure double-gated entry
Ideal for small to medium-scale operators, this 201 m² industrial warehouse delivers strong functionality within a versatile open floor format. Benefitting from a generous internal clearance and mezzanine storage, the unit accommodates a variety of industrial uses. Secure property access, reliable truck circulation paths, and proximity to Governor Macquarie Drive provide logistical advantages for regional distribution and local service coverage.
- 1 Drive Bay
- Secure Storage
- Roller door access
- Private amenities for staff
- Private Restrooms
- Warehouse clearance up to 6.8 meters
- Secure double-gated entry
Offering 165 m² of practical warehouse space, this compact unit is tailored for businesses seeking cost-effective accommodation without compromising functionality. It includes a high-clearance ceiling, roller shutter access for easy loading, and ground-level staff amenities. This unit is ideally suited for start-ups, specialty trades, or supporting facilities in need of a secure, connected industrial base within Sydney’s west.
- 1 Drive Bay
- Secure Storage
- Roller door access
- Private amenities for staff
- Private Restrooms
- Warehouse clearance up to 6.8 meters
- Secure double-gated entry
| Space | Size | Term | Rental Rate | Space Use | Build-Out | Available |
| Ground - 10 | 3,025 SF | Negotiable | $13.03 /SF/YR $1.09 /SF/MO $39,421 /YR $3,285 /MO | Industrial | Partial Build-Out | Now |
| Ground - 5 | 4,058 SF | Negotiable | $13.03 /SF/YR $1.09 /SF/MO $52,889 /YR $4,407 /MO | Industrial | Partial Build-Out | Now |
| Ground - 6 | 2,207 SF | Negotiable | $13.03 /SF/YR $1.09 /SF/MO $28,759 /YR $2,397 /MO | Industrial | Partial Build-Out | Now |
| Ground - 8 | 2,164 SF | Negotiable | $13.03 /SF/YR $1.09 /SF/MO $28,198 /YR $2,350 /MO | Industrial | Partial Build-Out | Now |
| Ground - 9 | 1,776 SF | Negotiable | $13.03 /SF/YR $1.09 /SF/MO $23,148 /YR $1,929 /MO | Industrial | Partial Build-Out | Now |
Ground - 10
| Size |
| 3,025 SF |
| Term |
| Negotiable |
| Rental Rate |
| $13.03 /SF/YR $1.09 /SF/MO $39,421 /YR $3,285 /MO |
| Space Use |
| Industrial |
| Build-Out |
| Partial Build-Out |
| Available |
| Now |
Ground - 5
| Size |
| 4,058 SF |
| Term |
| Negotiable |
| Rental Rate |
| $13.03 /SF/YR $1.09 /SF/MO $52,889 /YR $4,407 /MO |
| Space Use |
| Industrial |
| Build-Out |
| Partial Build-Out |
| Available |
| Now |
Ground - 6
| Size |
| 2,207 SF |
| Term |
| Negotiable |
| Rental Rate |
| $13.03 /SF/YR $1.09 /SF/MO $28,759 /YR $2,397 /MO |
| Space Use |
| Industrial |
| Build-Out |
| Partial Build-Out |
| Available |
| Now |
Ground - 8
| Size |
| 2,164 SF |
| Term |
| Negotiable |
| Rental Rate |
| $13.03 /SF/YR $1.09 /SF/MO $28,198 /YR $2,350 /MO |
| Space Use |
| Industrial |
| Build-Out |
| Partial Build-Out |
| Available |
| Now |
Ground - 9
| Size |
| 1,776 SF |
| Term |
| Negotiable |
| Rental Rate |
| $13.03 /SF/YR $1.09 /SF/MO $23,148 /YR $1,929 /MO |
| Space Use |
| Industrial |
| Build-Out |
| Partial Build-Out |
| Available |
| Now |
Ground - 10
| Size | 3,025 SF |
| Term | Negotiable |
| Rental Rate | $13.03 /SF/YR |
| Space Use | Industrial |
| Build-Out | Partial Build-Out |
| Available | Now |
Unit 10 provides an efficient mix of warehouse space and mezzanine storage, totaling 281 m² of usable area. Equipped with ground-level amenities and a high-clearance design, it enables seamless storage and distribution workflows. Tenants benefit from a secure industrial complex with gated access and full drive-around capability, ensuring truck entry and loading efficiency. Immediate access to arterial roads and the M5 Motorway strengthens its suitability for businesses requiring metro and regional reach.
- 1 Drive Bay
- Private Restrooms
- Secure Storage
- Warehouse clearance up to 6.8 meters
- Roller door access
- Secure double-gated entry
- Private amenities for staff
Ground - 5
| Size | 4,058 SF |
| Term | Negotiable |
| Rental Rate | $13.03 /SF/YR |
| Space Use | Industrial |
| Build-Out | Partial Build-Out |
| Available | Now |
Position your operations in a spacious industrial warehouse spanning approximately 377 m², offering a layout ideal for storage, manufacturing, or distribution. The unit features clear internal heights of up to 6.8 meters and is serviced by a wide roller shutter door for efficient loading and unloading. Full drive-around access within the secure, gated estate enhances vehicle flow and logistics efficiency. Located near Governor Macquarie Drive and the M5 Motorway, this property is perfectly placed for businesses seeking exceptional connectivity across Sydney.
- 1 Drive Bay
- Private Restrooms
- Secure Storage
- Warehouse clearance up to 6.8 meters
- Roller door access
- Secure double-gated entry
- Private amenities for staff
Ground - 6
| Size | 2,207 SF |
| Term | Negotiable |
| Rental Rate | $13.03 /SF/YR |
| Space Use | Industrial |
| Build-Out | Partial Build-Out |
| Available | Now |
This modern warehouse unit provides 205 m² of functional space designed for streamlined operations. It includes upgraded mezzanine storage for additional utility and a well-appointed ground-floor amenities area for staff convenience. High internal clearance supports flexible racking and storage configurations. With a 3.8-meter-wide roller door, secure entry, and quick access to main transport corridors, Unit 6 suits businesses prioritizing operational efficiency and easy motorway connectivity.
- 1 Drive Bay
- Private Restrooms
- Secure Storage
- Warehouse clearance up to 6.8 meters
- Roller door access
- Secure double-gated entry
- Private amenities for staff
Ground - 8
| Size | 2,164 SF |
| Term | Negotiable |
| Rental Rate | $13.03 /SF/YR |
| Space Use | Industrial |
| Build-Out | Partial Build-Out |
| Available | Now |
Ideal for small to medium-scale operators, this 201 m² industrial warehouse delivers strong functionality within a versatile open floor format. Benefitting from a generous internal clearance and mezzanine storage, the unit accommodates a variety of industrial uses. Secure property access, reliable truck circulation paths, and proximity to Governor Macquarie Drive provide logistical advantages for regional distribution and local service coverage.
- 1 Drive Bay
- Private Restrooms
- Secure Storage
- Warehouse clearance up to 6.8 meters
- Roller door access
- Secure double-gated entry
- Private amenities for staff
Ground - 9
| Size | 1,776 SF |
| Term | Negotiable |
| Rental Rate | $13.03 /SF/YR |
| Space Use | Industrial |
| Build-Out | Partial Build-Out |
| Available | Now |
Offering 165 m² of practical warehouse space, this compact unit is tailored for businesses seeking cost-effective accommodation without compromising functionality. It includes a high-clearance ceiling, roller shutter access for easy loading, and ground-level staff amenities. This unit is ideally suited for start-ups, specialty trades, or supporting facilities in need of a secure, connected industrial base within Sydney’s west.
- 1 Drive Bay
- Private Restrooms
- Secure Storage
- Warehouse clearance up to 6.8 meters
- Roller door access
- Secure double-gated entry
- Private amenities for staff
Property Overview
26 Barry Road, Chipping Norton lies within a developed industrial precinct characterized by multi-unit warehouse complexes and manufacturing facilities. The property offers versatile industrial space within a gated complex, featuring drive-around access and proximity to major thoroughfares including Governor Macquarie Drive and Newbridge Road. The surrounding area is predominantly industrial, with supporting commercial services, transport links, and a workforce base accessible via local bus routes and nearby Warwick Farm train station. The site is strategically positioned for metropolitan and regional freight movement through its connection to arterial roads and the M5 corridor.
Warehouse Facility Facts


Presented by

26 Barry Rd
Hmm, there seems to have been an error sending your message. Please try again.
Thanks! Your message was sent.